

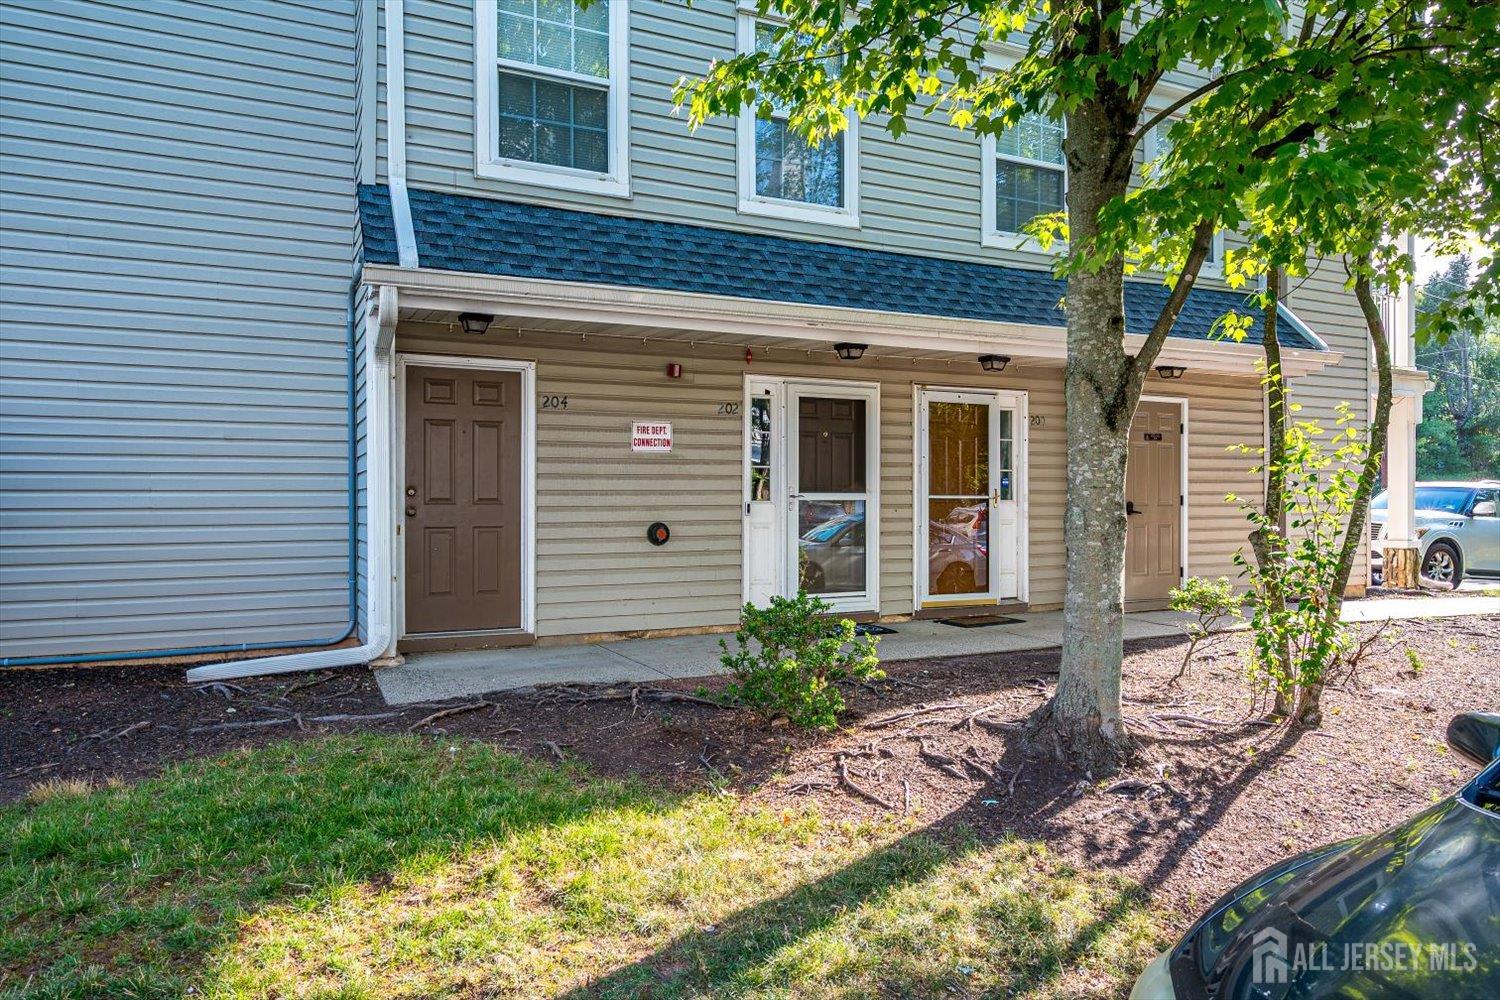
202 Prestwick Way, Edison, NJ 08820
Village Pointe · Middlesex County
Key Facts
Description
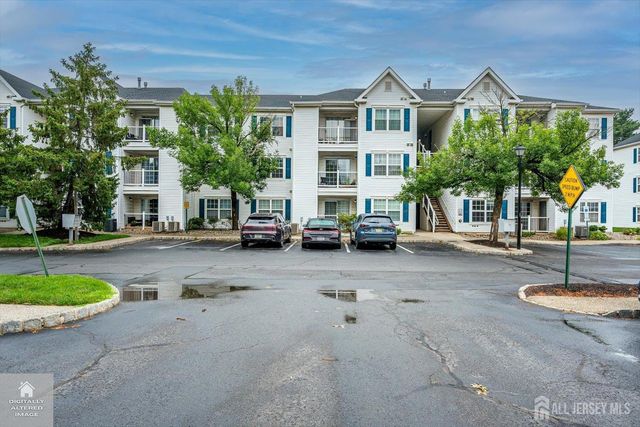
North-East Facing (Please Verify) | Beautifully Updated Three-Level Townhome in Village Pointe, Edison Welcome to this beautifully maintained and thoughtfully updated 2-bedroom, 2.5-bath townhome in the desirable Village Pointe community. Offering a functional three-level layout, this home combines modern updates, comfortable living spaces, and everyday convenience. The main living level features an open-concept living and dining area with gleaming hardwood floors and abundant natural light, creating an inviting setting for both relaxing and entertaining. The updated kitchen is designed with custom wood cabinetry, granite countertops, a center island with additional storage, stainless steel appliances, a decorative tile backsplash, recessed lighting, and generous workspace for meal preparation. Fresh interior paint and refinished hardwood floors enhance the home's warm and welcoming atmosphere. Upstairs, the spacious primary suite offers a large closet and an updated en-suite bathroom featuring dual vessel sinks, a soaking tub, and a separate glass-enclosed shower. A generously sized second bedroom, an additional full bathroom, and a conveniently located laundry room complete the upper level. The entry level welcomes you with a spacious foyer and provides direct access to an oversized attached one-car garage, offering parking and additional storage. An additional dedicated parking space provides convenient two-car parking for the home. Situated in a professionally maintained community with mature landscaping, this road-facing residence offers convenient access within the neighborhood and is ideally located near shopping, dining, parks, major highways, and public transportation. Combining tasteful updates, practical living spaces, and a desirable Edison location, this home presents an excellent opportunity for its next owner. North-East facing orientation is based on available information. Buyers are encouraged to perform their own due diligence regarding orientation and any features important to them.
Property Information
Property Type
Residential
Sub-Type
Condominium
Structure Type
Townhouse
Year Built
1997
Stories
3
Living Area
1,431 sq ft
Lot Size
0.00 acres
Lot Dimensions
0.00 x 0.00
Garage Spaces
1
Ownership
Condominium
Zoning
RBPD
Days on Market
13
MLS® Listing#
2700191R
Property Features
Interior
Appliances
Cooling
Heating
Flooring
Pool
Parking
Lot Features
Construction
Roof
Community
Utilities
Sewer
Water Source
Financial Details
HOA
Yes
Annual Taxes
$7,153
Tax year 2025
Assessed Value
$120,200
Parcel Number
050059402000060000C0202
Directions
Talmadge Rd to Prestwick way
Affordability Calculator
$103,600
Estimated monthly payment
$2,757/mo
Principal $414,400 · Est. interest $578,125 over 30 yrs
Neighborhood Market Statistics
How this home compares to active listings in Edison, NJ
- $724,051
- Median Listing Price
- 33
- Median Days on Market
- 1,824
- Median Sq Ft
- $401
- Median Price / Sq Ft
- 302
- Active Listings
- This home’s price is 28% below the area median.
- Its price per sq ft is 10% below the area median.
Market statistics compiled from active EXIT Realty® and MLS listings in Edison, NJ.
Location

Points of Interest in Edison, NJ
Showing the Edison area map.
Nearby Schools
Primrose Schools
Elementary · 0.8 mi away
Woodbrook Elementary School
Elementary · 1.0 mi away
Woodrow Wilson Middle School
Secondary · 1.2 mi away
Ming Hui School
School · 1.2 mi away
St Joseph High School
Secondary · 1.3 mi away
Roosevelt Elementary School
Elementary · 1.4 mi away
Precious Gems Montessori
Elementary · 1.7 mi away
Timothy Christian School
Secondary · 1.8 mi away
Holy Savior Academy
School · 1.8 mi away
Bishop George Ahr High School
Secondary · 1.8 mi away
You & Me School
School · 1.8 mi away
Haynes Preparatory School
School · 1.8 mi away
Sacred Heart School
School · 1.8 mi away
Campbell Elementary School
Elementary · 1.9 mi away
St. Francis Cathedral School
School · 2.0 mi away
Apple Montessori School
Elementary · 2.0 mi away
John F. Kennedy Elementary School
Elementary · 2.1 mi away
Petits Enfants School
School · 2.1 mi away
John Adams Middle School
Secondary · 2.1 mi away
Piscataway Regional Day School
School · 2.1 mi away
Commute Calculator
Nearby Homes


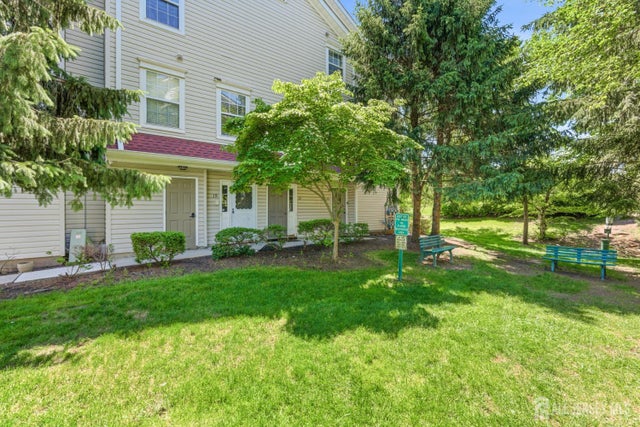
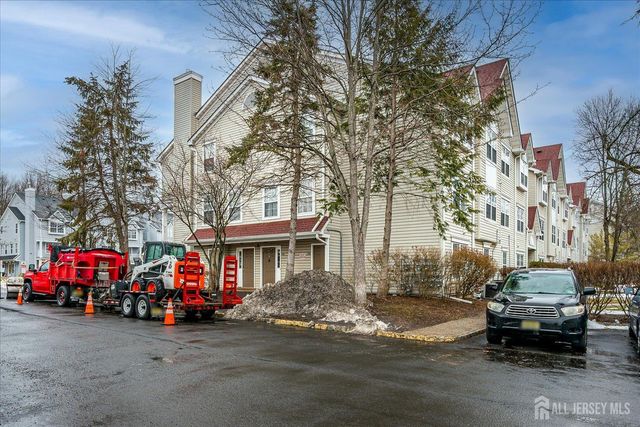
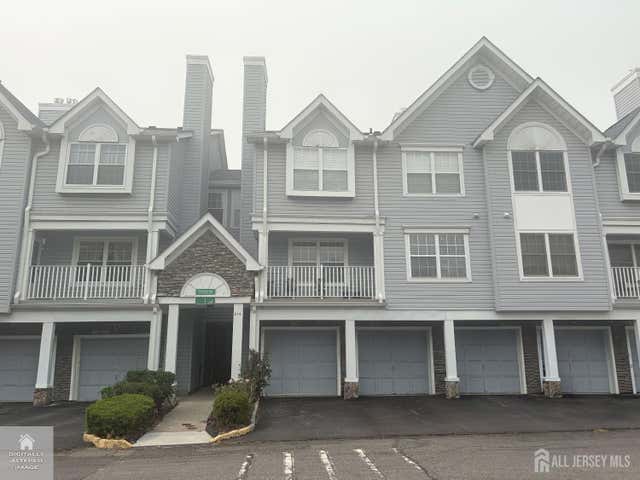
Similar Homes Nearby


Similar Home Values
Comparable nearby listings and their asking prices.
| Address | Price | Beds | Baths | Sq Ft |
|---|---|---|---|---|
| 1131 Waterford Drive, Edison, NJ | $375,000 | 2 | 2 | 1,034 |
| 312 Edison Glen Terrace, Edison, NJ | $385,000 | 2 | 2 | 1,248 |
| 1314 Edison Glen Ter, Edison Twp., NJ | $389,000 | 2 | 2 | — |
| 40 Runyon Avenue, Edison, NJ | $404,900 | 3 | 1 | 1,328 |
| 811 Waterford Drive, Edison, NJ | $419,900 | 2 | 2 | 1,034 |
| 525 Waterford Drive, Edison, NJ | $419,900 | 2 | 2 | 1,034 |
Moving Cost Estimate
EXIT Agents in Edison



Listing Courtesy: KASA BELLA REALTY - 9174324827