


796 Indigo Village Court, Southport, NC 28461
Indigo Plantation · Brunswick County
Key Facts
Description
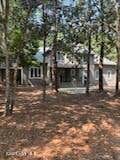
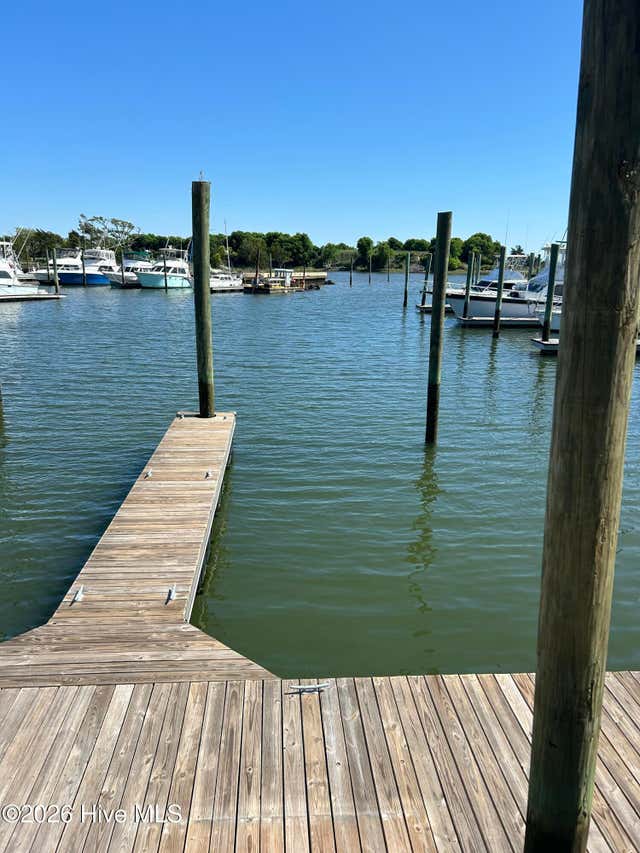
TRULY EASY LIVING IN INDIGO PLANTATION & MARINA! Step into this beautifully renovated 3-bedroom, 3.5-bath townhome in prestigious Indigo Plantation and Marina, where every detail has been refreshed for modern living. With all new flooring, appliances, newer HVAC and fresh interior paint, this home welcomes you with a foyer leading to an open-concept living space drenched in natural light. The bright coastal-inspired kitchen boasts granite counters, a pantry, and plenty of room for entertaining. Retreat to the main-floor master bedroom with a private bath, while all bedrooms enjoy their own ensuite baths for ultimate comfort and privacy. Relax on the screened-in porch or deck overlooking serene woods for unmatched tranquility. Truly easy living awaits as exterior maintenance is handled for you! These coveted 3-bedroom townhomes rarely come on the market. Community amenities include a sparkling lap pool, tennis and pickleball courts, dog park, private owners' clubhouse, and lending library. Just around the corner, Indigo Marina invites you to sail or stroll, and you can hop on your golf cart to enjoy the historic waterfront with restaurants, cafes, shopping, and entertainment. Nestled in a maritime forest along the scenic Intracoastal Waterway, Cottage Creek, and Dutchman Creek, Indigo Plantation offers an extraordinary blend of privacy, natural beauty, and convenience, all just 15 minutes from the sandy beaches of Oak Island, seaside golf, water sports, and endless coastal adventures. Luxury, nature, and carefree living converge here. Don't miss this rare opportunity!
Property Information
Property Type
Residential
Sub-Type
Townhouse
Year Built
2001
Stories
2
Living Area
1,806 sq ft
Lot Dimensions
0
Zoning
residential
Days on Market
102
MLS® Listing#
100553475
Property Features
Interior
Appliances
Cooling
Heating
Flooring
Pool
Parking
Laundry
Patio
Fencing
Lot Features
Construction
Foundation
Roof
Windows
Community
Utilities
Water Source
Rooms
- Bathroom 18.0x8.5
- Bedroom 115.7x12.1Second
- Bedroom 215.11x11.9
- Bedroom 315.11x11.9
- Dining Room16.0x10.2
- Kitchen10.0x12.4
- Living Room17.9x26.5
- Master Bedroom12.11x12.0First
Schools
- Elementary:
- Southport
- Middle:
- South Brunswick
- High:
- South Brunswick
Financial Details
HOA
$5,721 / Annually
Indigo Village POA
Annual Taxes
$2,268
Tax year 2025
Assessed Value
$298,840
Parcel Number
237fb00142
Directions
Howe St to W 9th St into Indigo Plantation, turn left into Indigo Village. Townhome is at the very end on the left.
Affordability Calculator
$79,980
Estimated monthly payment
$2,128/mo
Principal $319,920 · Est. interest $446,317 over 30 yrs
Neighborhood Market Statistics
How this home compares to active listings in Southport, NC
- $500,000
- Median Listing Price
- 86
- Median Days on Market
- 2,003
- Median Sq Ft
- $249
- Median Price / Sq Ft
- 268
- Active Listings
- This home’s price is 20% below the area median.
- Its price per sq ft is 11% below the area median.
Market statistics compiled from active EXIT Realty® and MLS listings in Southport, NC.
Location
Map is currently unavailable for this location.
Points of Interest in Southport, NC
Showing the Southport area map.
Commute Calculator
Nearby Homes


Similar Homes Nearby
Similar Home Values
Comparable nearby listings and their asking prices.
| Address | Price | Beds | Baths | Sq Ft |
|---|---|---|---|---|
| 4214 8th Street SE, Southport, NC | $284,900 | 4 | 2 | 2,016 |
| 4901 N Hampton Drive SE, Southport, NC | $285,000 | 3 | 2 | 1,230 |
| 4002 Norseman Loop Unit 2, Southport, NC | $285,000 | 3 | 3 | 2,047 |
| 568 Pelican Cove Way SE 263, Southport, NC | $288,240 | 3 | 3 | 1,787 |
| 3350 Club Villas Drive # 903, Southport, NC | $289,000 | 2 | 2 | 1,180 |
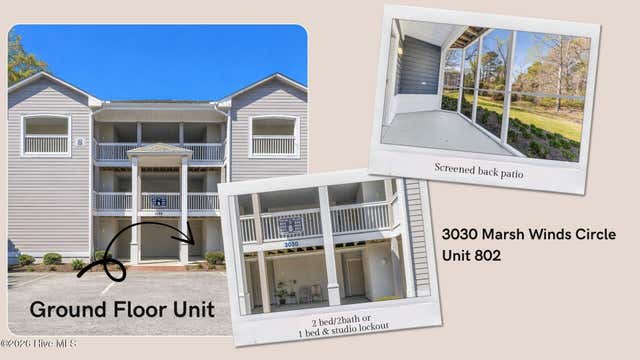
| 3030 Marsh Winds Circle Unit 802, Southport, NC | $289,000 | 2 | 2 | 1,065 |
Moving Cost Estimate
EXIT Agents in Southport


Presented by: Hank Troscianiec & Associates