

381 Sky West Lane, Hamilton, MT 59840
Ravalli County
Key Facts
Description
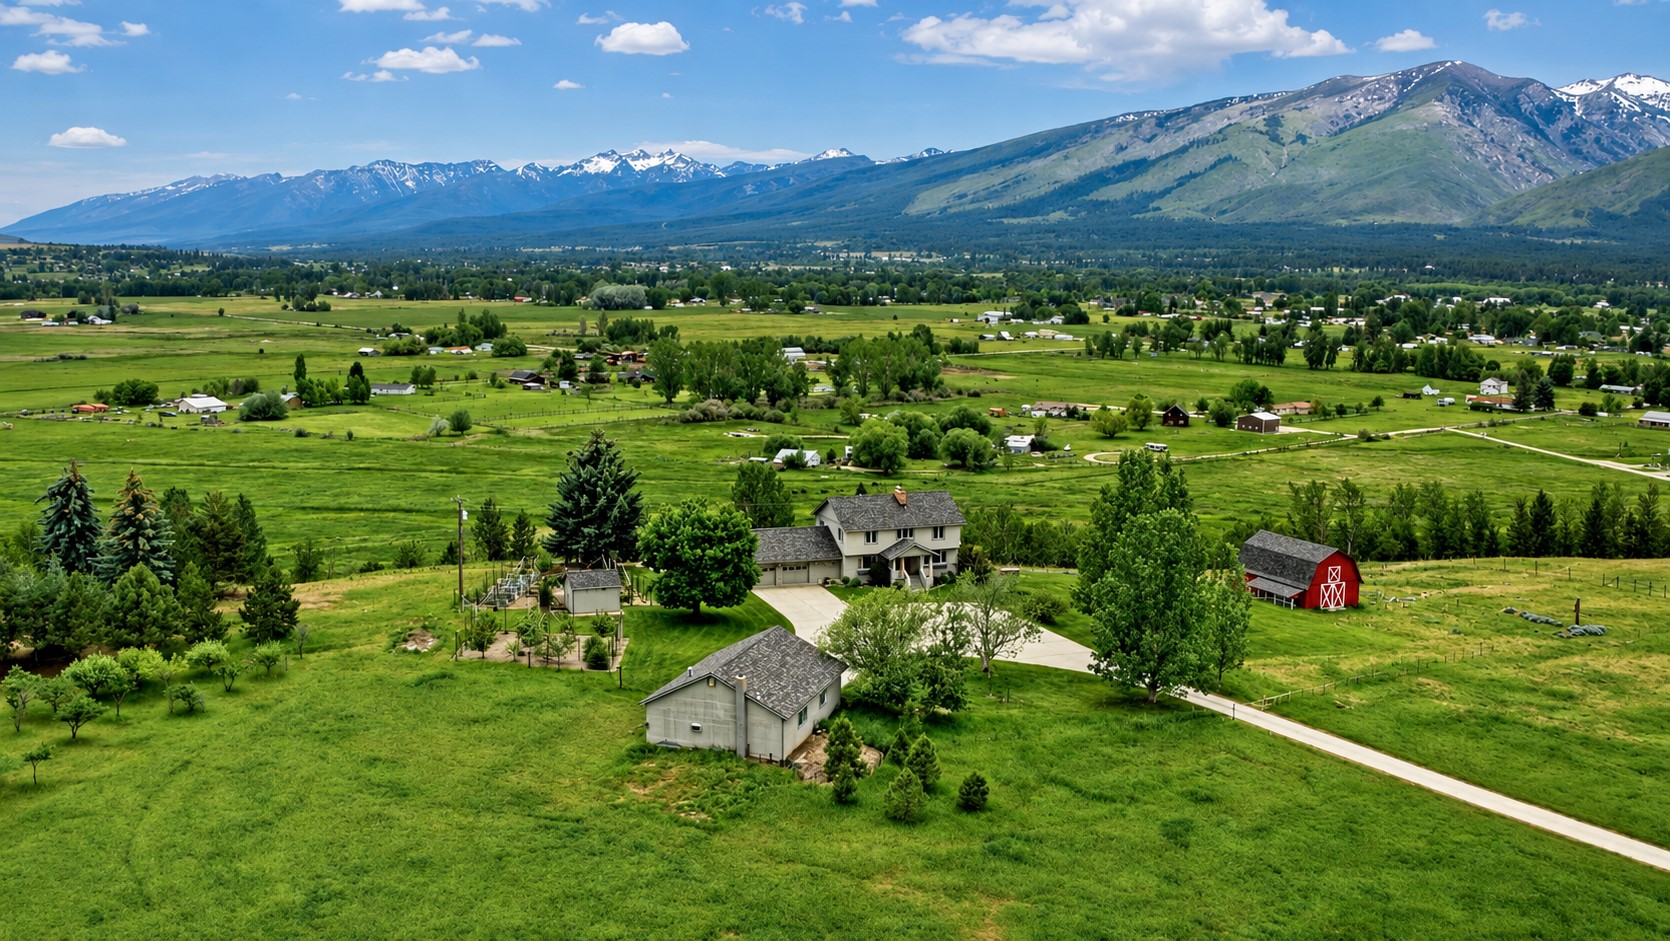
This property offers the entire Montana dream lifestyle. Situated on over 10 acres, this private, end-of-the-road home features 4+ bedrooms, 3 bathrooms, & stunning mountain views. A large detached shop, a magical fenced garden with drip irrigation, greenhouse, & a large red barn for horses or additional storage, enhance the appeal! The kitchen boasts custom walnut cabinetry, a large island, & granite countertops. Glass doors open to a deck with panoramic Bitterroot Valley views. The living room fireplace adds warmth & charm, & high-end walnut floors adorn the first floor. The primary suite includes a tiled walk-in shower, and the upper level has three more bedrooms, a full bathroom, & a hobby room. The lower level offers a family room, bedroom, bath, utility room, & a growing room. Apples, plums, cherries, peaches, apricots, raspberries, blueberries, & honeyberries thrive in the low-maintenance fenced backyard. Solar power & gas heat complete this peaceful, convenient country home. The home is equipped with a 20 kWh battery backup that automatically switches on in the event of a power outage. The property is minutes to the Bitterroot Stock Farm Golf & Sporting Club, Hamilton Public Course, all the amenities in town, shopping, hospital, schools, restaurants, & seasonal farmer's market. Enjoy the nearby Bitterroot River, fishing, hiking, Lake Como & Painted Rocks Reservoir, & the all the recreation Montana has to offer. *Views, Water Rights, Three Levels. Main, Upper & Finished Basement.
Property Information
Property Type
Residential
Sub-Type
Single Family Residence
Style
MultiLevel / Modern / Other / TriLevel
Year Built
1974
Living Area
2,472 sq ft
Lot Size
10.17 acres
Garage Spaces
2
Days on Market
134
MLS® Listing#
30065326
Property Features
- Interior:
- Open Floorplan, High Speed Internet
- Exterior:
- Garden, Storage
- Appliances:
- Dryer, Range, Refrigerator, Washer
- Cooling:
- Other
- Heating:
- Hot Water
- Basement:
- Full, Concrete
- Parking:
- Additional Parking, See Remarks, Attached
- Laundry:
- Washer Hookup
- Patio:
- Covered, Deck, Patio, Porch
- Fencing:
- Partial
- Lot Features:
- Level, Rolling Slope, Agricultural, Back Yard, Front Yard, Garden, Landscaped, Meadow, Orchard(s), Pasture, See Remarks, Views
- Construction:
- Wood Siding, Brick
- Roof:
- Composition
- Other Structures:
- Barn(s), Greenhouse, Other, Shed(s), Workshop
- Utilities:
- Natural Gas Available, Electricity Connected, Natural Gas Connected, See Remarks
- Sewer:
- Private Sewer, Septic Tank
- Water Source:
- Private, Other, See Remarks, Well
HOA & Tax
- HOA:
- Skyline Homeowners' Association
- Annual Tax:
- $4,879 (2025)
- Parcel #:
- 13146832301410000
Directions
On Golf Course Road, travel east for 1.3 miles, turn south onto Skyline Drive and follow for 0.4 mile, turn west onto Sky West Lane and follow for 0.3 miles, property will be on the left.
Affordability Calculator
$278,000
Estimated monthly payment
$7,398/mo
Principal $1,112,000 · Est. interest $1,551,339 over 30 yrs
Neighborhood Market Statistics
How this home compares to active listings in Hamilton, MT
- $650,000
- Median Listing Price
- 72
- Median Days on Market
- 2,042
- Median Sq Ft
- $365
- Median Price / Sq Ft
- 133
- Active Listings
- This home’s price is 114% above the area median.
- Its price per sq ft is 54% above the area median.
Market statistics compiled from active EXIT Realty® and MLS listings in Hamilton, MT.
Location
- 381 Sky West Lane, Hamilton, MT 59840
Nearby Schools
Daly Elementary
Elementary · 1.2 mi away
Evergreen Montessori
Elementary · 1.4 mi away
Ravalli Head Start
School · 1.7 mi away
Hamilton High School
Secondary · 1.9 mi away
Hamilton School District 3
School · 1.9 mi away
Hamilton Middle School
Secondary · 2.0 mi away
Washington Elementary School
Elementary · 2.1 mi away
Evergreen Kids Corner
School · 2.1 mi away
Ravalli Early Head Start
School · 2.3 mi away
Blodgett View Christian School
School · 2.9 mi away
Corvallis Primary School
Elementary · 6.0 mi away
Edna Thomas School
Secondary · 6.1 mi away
Corvallis High School
Secondary · 6.1 mi away
Victor School
Secondary · 13.0 mi away
Darby School District No 9
Elementary · 14.1 mi away
Darby High School
Secondary · 14.1 mi away
Stevensville Primary
Elementary · 19.4 mi away
Stevensville Public Schools
Secondary · 19.4 mi away
Trapper Creek Job Corps
Secondary · 22.6 mi away
Lone Rock School
Elementary · 24.4 mi away
Commute Calculator
Nearby Homes



Similar Homes Nearby


Moving Cost Estimate
EXIT Agents in Hamilton


Listing Courtesy: PureWest Real Estate - Hamilton - 4063639800
Presented by: Bobbi J J Lockhart
Last Updated: 2026-02-24