

31 Captain Carlson 31, West Bridgewater, MA 02379
Plymouth County
Key Facts
Description
Discover Luxury Living at the Village at River Bend - West Bridgewater’s premier 55+ community, where refined comfort, exceptional amenities, and effortless living come together in one remarkable residence. Step inside this beautifully maintained, spacious three-bedroom home featuring two and a half baths and an inviting layout filled with natural light. Every room reflects years of thoughtful care, offering an elegant, move-in-ready retreat designed for relaxation and convenience. Exceptional Home Features are - Whole-house automatic Generac generator — under warranty for peace of mind. A Three-person hot tub on the deck — still under warranty. Private dry sauna located in the primary suite for spa-like comfort. New furnace and A/C units (approx. 18 months old) for efficient, reliable climate control. On the lower level a Finished “man cave” on a raised moisture-reducing platform in the basement. A Natural gas fireplace that remains operational during power outages. Come see!!
Property Information
Property Type
Residential
Sub-Type
Condominium
Structure Type
Townhouse
Year Built
2007
Stories
2
Living Area
2,329 sq ft
Garage Spaces
2
Parking Spaces
4
Zoning
RES
Days on Market
4
MLS® Listing#
73504151
Property Features
Interior
Appliances
Cooling
Heating
Flooring
Fireplace
Parking
Laundry
Patio
Lot Features
Construction
Roof
Windows
Security
Community
Sewer
Water Source
Rooms
- Bathroom 1Main
- Bathroom 2Main
- Bathroom 3Second
- Bedroom 2Second
- Bedroom 3Second
- Dining RoomFirst
- KitchenMain
- Living RoomMain
- Master BedroomFirst
Schools
- Elementary:
- Rose L Macdonald
- Middle:
- West Bridgewater Middle & Hs
- High:
- W. Bridgewater Senior Hs
Financial Details
HOA
$475 / Monthly
Annual Taxes
$6,727
Tax year 2025
Assessed Value
$492,100
Parcel Number
M: 41 L: 00131,4653054
Directions
Rt 24 to Ex. 28A - 106 East for 2.9 miles to Captain Carlson Way on left, unit #31 at end of Way.
Affordability Calculator
$124,000
Estimated monthly payment
$3,300/mo
Principal $496,000 · Est. interest $691,964 over 30 yrs
Neighborhood Market Statistics
How this home compares to active listings in West Bridgewater, MA
- $684,783
- Median Listing Price
- 38
- Median Days on Market
- 1,939
- Median Sq Ft
- $337
- Median Price / Sq Ft
- 223
- Active Listings
- This home’s price is 9% below the area median.
- Its price per sq ft is 21% below the area median.
Market statistics compiled from active EXIT Realty® and MLS listings in West Bridgewater, MA.
Location

Points of Interest in West Bridgewater, MA
Showing the West Bridgewater area map.
Nearby Schools
Howard Elementary School
Secondary · 1.0 mi away
Spring Street School
Elementary · 1.1 mi away
New England Baptist Academy
School · 1.2 mi away
West Bridgewater Middle Senior High School
Secondary · 1.3 mi away
Cowlicks & Pigtails Child Care Center 2
School · 1.4 mi away
Rose L MacDonald
Elementary · 1.8 mi away
East Bridgewater Public School District
School · 1.9 mi away
Central
Elementary · 1.9 mi away
Bridgewater-Raynham Regional High School
Secondary · 2.1 mi away
New Heights Charter School
Secondary · 2.2 mi away
Bridgewater Middle School
Secondary · 2.3 mi away
Mitchell George H Elementary School
Elementary · 2.3 mi away
Davis K-8 School
Elementary · 2.3 mi away
East Bridgewater Middle School
Elementary · 2.5 mi away
Gordon W. Mitchell School
Elementary · 2.5 mi away
Brockton Christian School
School · 2.7 mi away
Williams Intermediate School
Elementary · 2.7 mi away
May Ctr School for Brain Injury and Related Dis
School · 2.8 mi away
Pre-School Playmates
School · 2.9 mi away
South Middle School
Secondary · 3.0 mi away
Commute Calculator
Nearby Homes
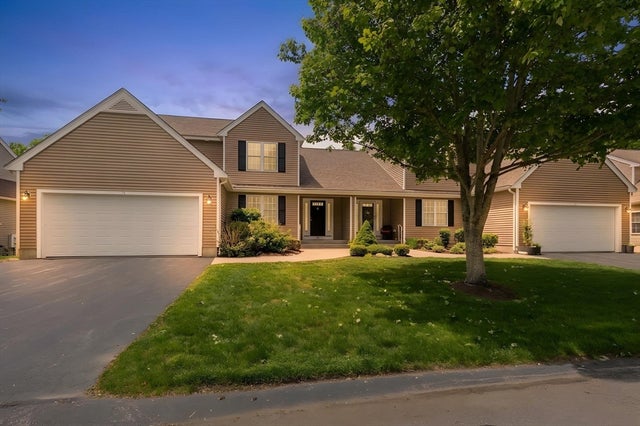

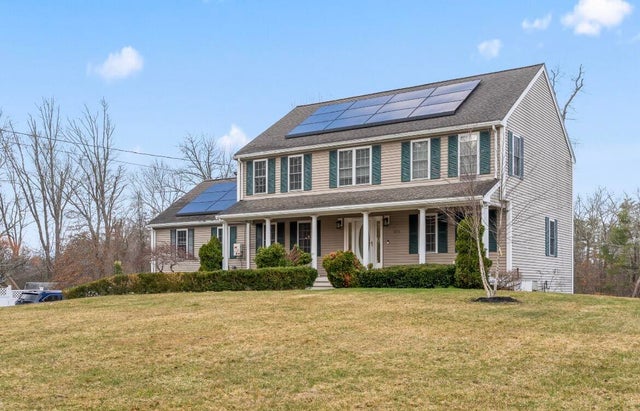

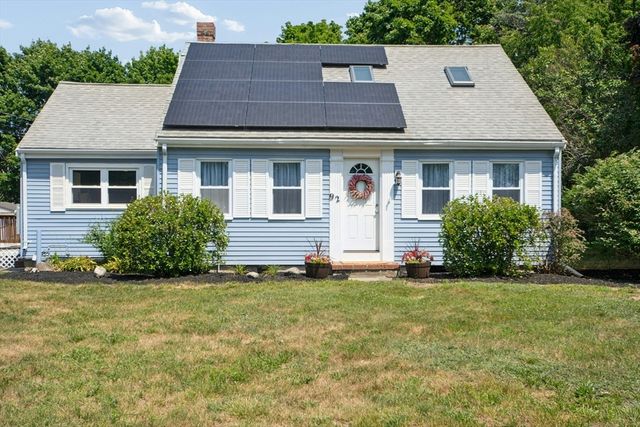
Similar Homes Nearby

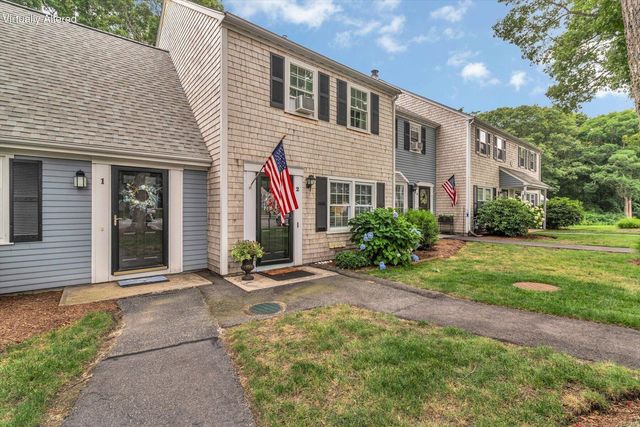
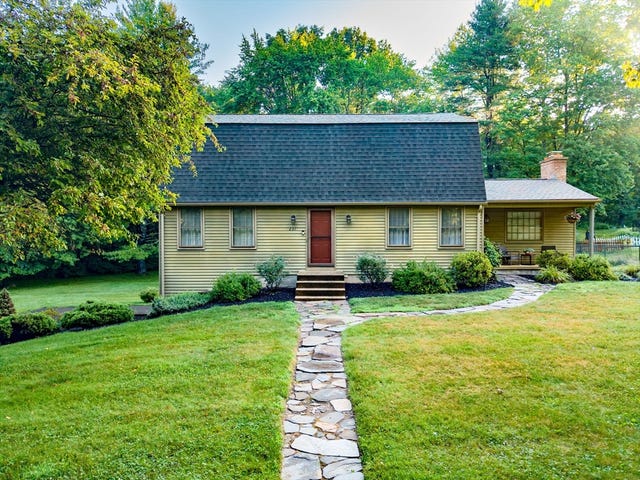


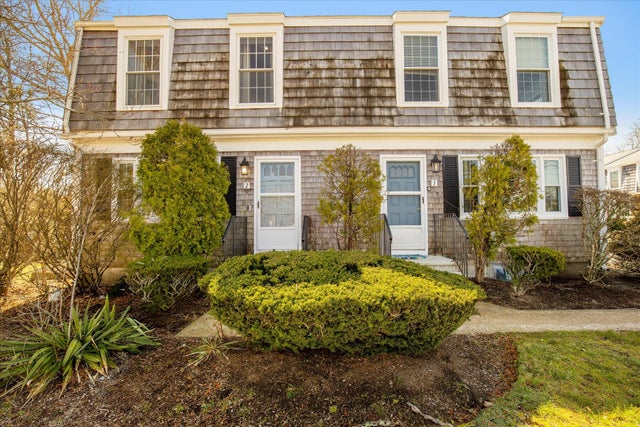
Similar Home Values
Comparable nearby listings and their asking prices.
| Address | Price | Beds | Baths | Sq Ft |
|---|---|---|---|---|
| 18 Bolton Pl, Bridgewater, MA | $439,000 | 3 | 1 | 1,258 |
| 441 Buck Island Road APT F2, West Yarmouth, MA | $439,000 | 2 | 2 | 1,081 |
| 231 Edgewood Road, West Springfield, MA | $449,900 | 3 | 2 | 1,952 |
| 264 Greystone Ave, West Springfield, MA | $465,000 | 3 | 3 | 1,377 |
| 161 New Bridge Street, West Springfield, MA | $465,000 | 7 | 2 | 2,125 |
| 231 Route 28 2, West Harwich, MA | $479,900 | 2 | 2 | 1,398 |
Moving Cost Estimate
EXIT Agents in West Bridgewater


Listing Courtesy: Today Real Estate, Inc. - 5088888008
Presented by: Joseph Kwiatkowski