29 North Hastings Avenue, Marmora and Lake, ON K0K 2M0
Hastings County
Key Facts
Description
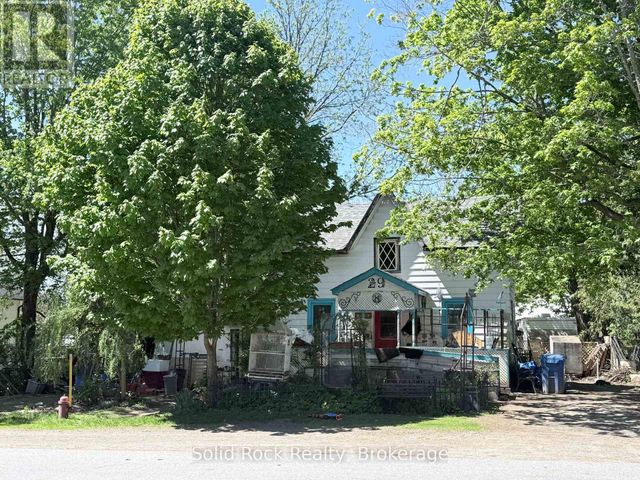
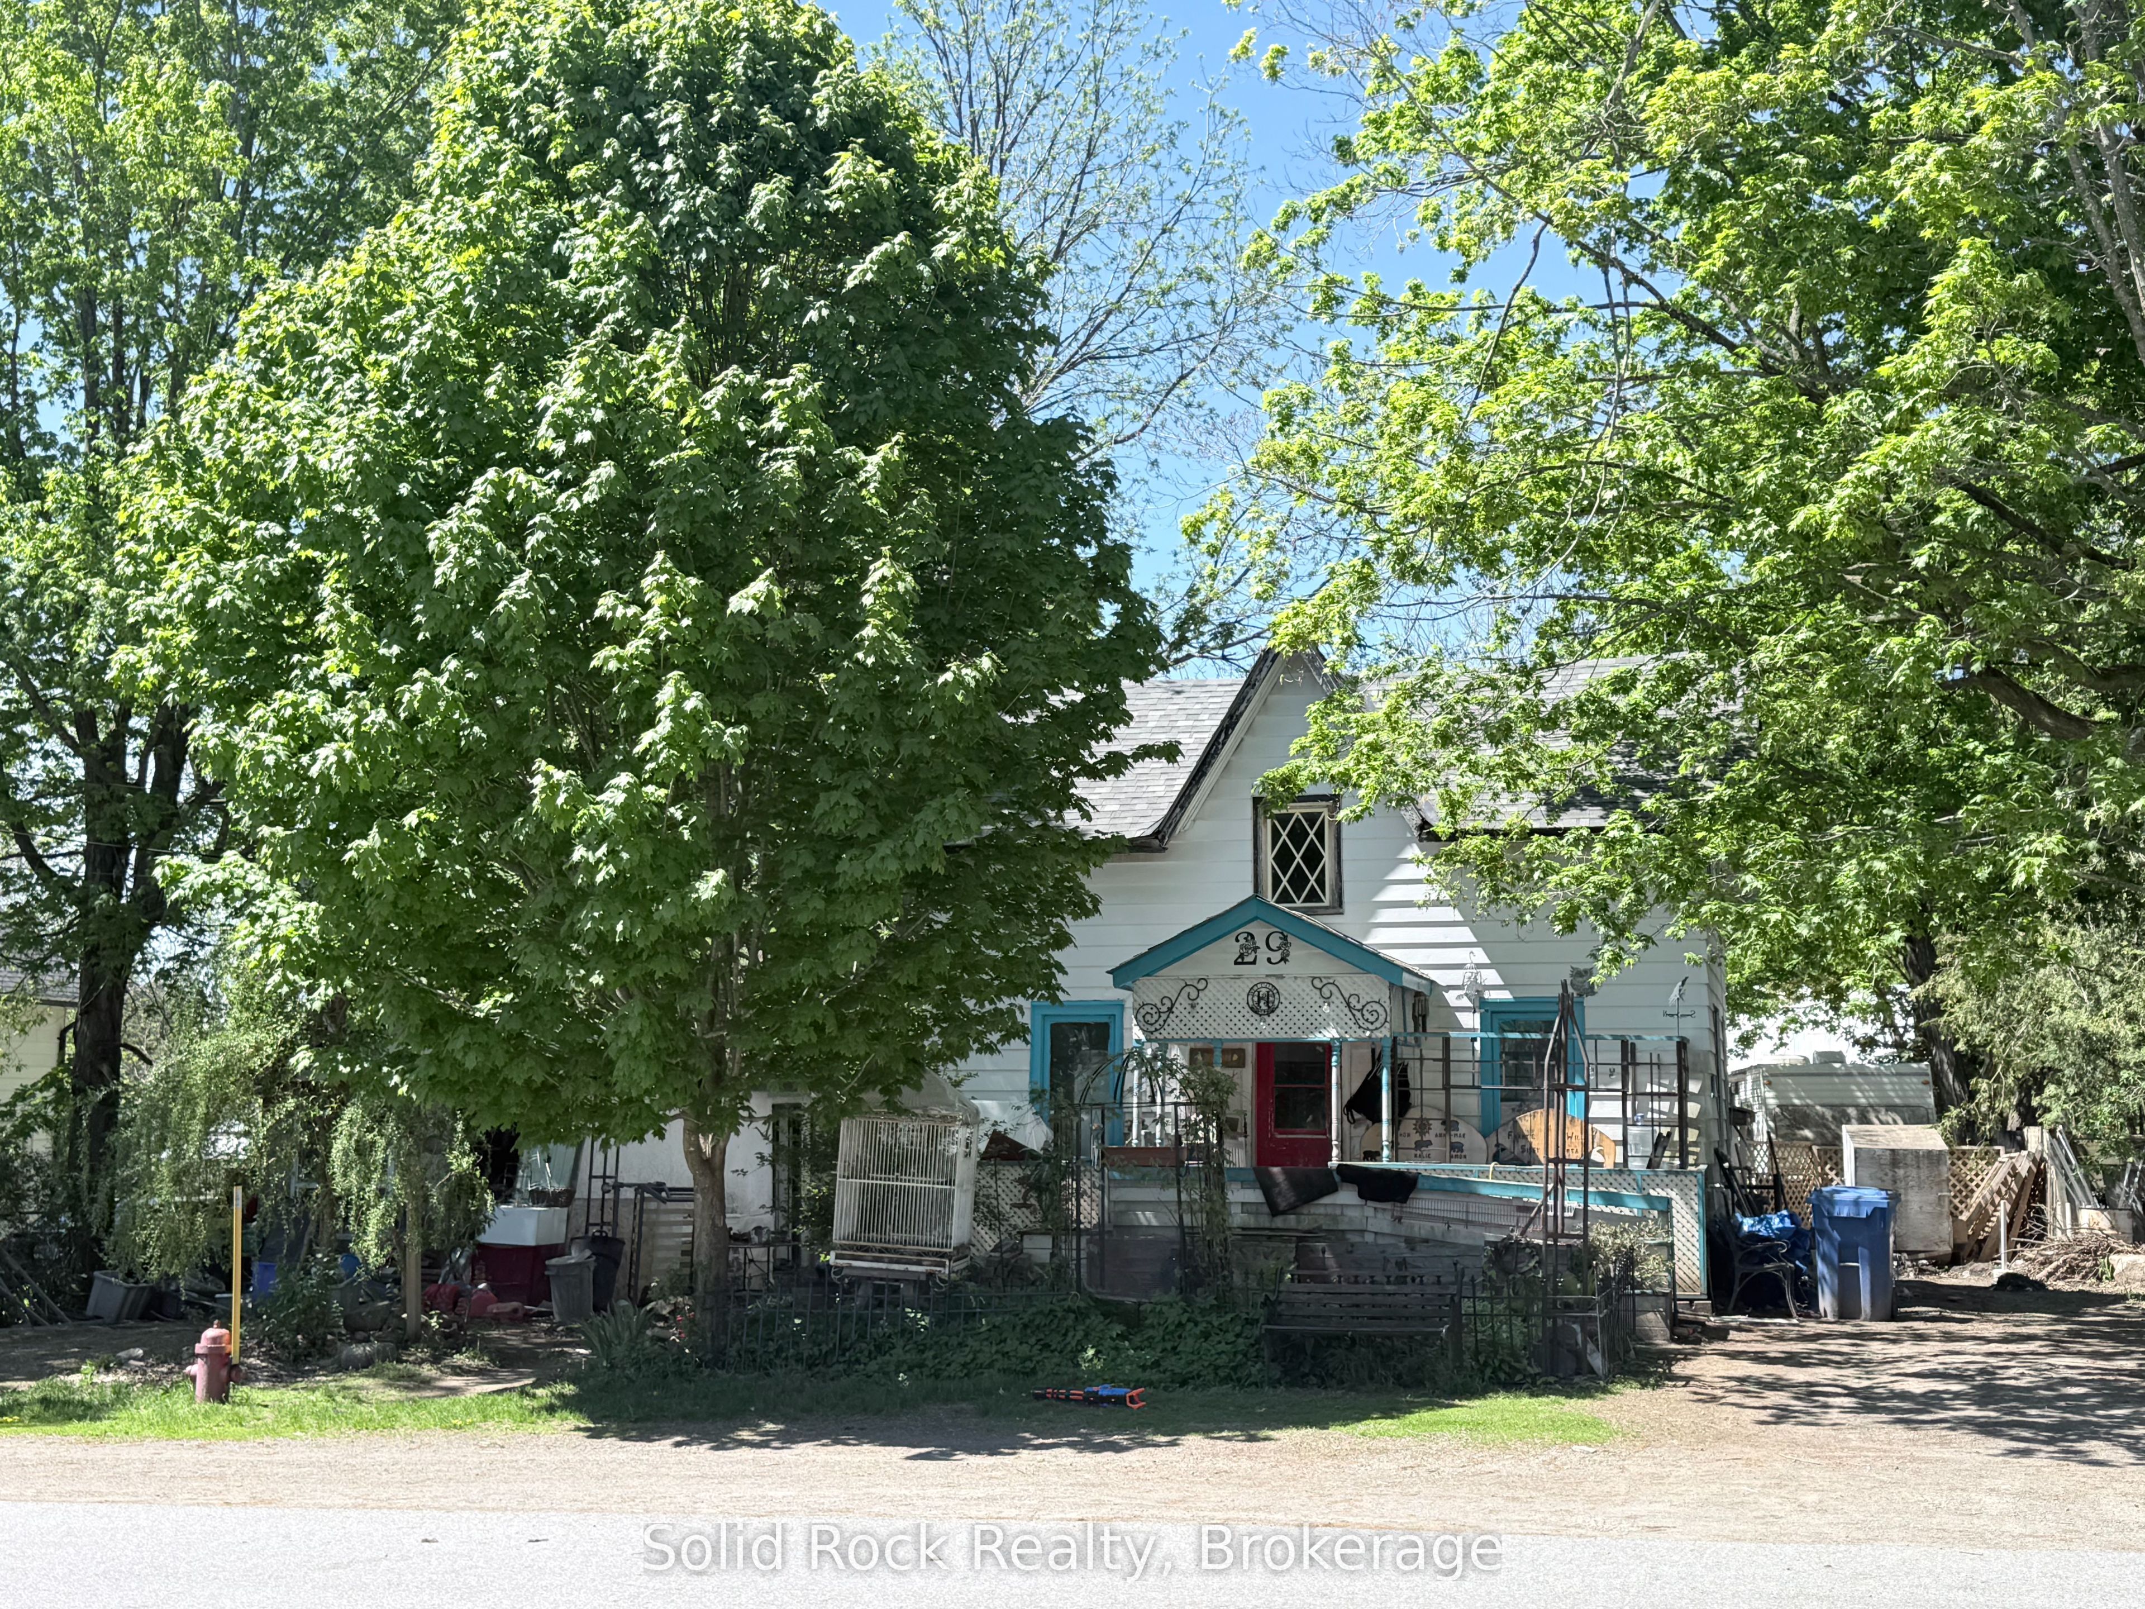
Calling all investors, renovators, and visionaries, this is the opportunity you've been waiting for! Located in the heart of Marmora, within walking distance to downtown, a grocery store, and everyday amenities, this property offers incredible potential for the right buyer ready to bring it back to life or build their dream home. This home requires significant renovation and is being sold "as is" as a project property, offering the chance to redesign and customize nearly every space to your own vision. The interior has been taken back to the studs in many areas and will require extensive work requiring total rewiring of the home and an upgraded electrical panel. The spacious layout includes 3 bedrooms on the second level, while an additional main-floor room could easily serve as a future primary bedroom, office, or flexible living space. The main floor bathroom requires completion including a sink installation, and the large upstairs bathroom offers plenty of room to create a spa-like retreat once properly connected and finished. Outside, the property continues to impress with it's ample space and a small secondary house located in the backyard, it could potentially be transformed into a, studio space, workshop, or future secondary residence, subject to municipal approvals. A detached garage also sits on the property and requires work, but adds even more value and functionality for those willing to invest the time and effort. Set in a welcoming community, this property offers the charm of small-town country living with access to beautiful natural surroundings, ATV and snowmobile trails, lakes, rivers, fishing, boating, parks, and endless outdoor recreation. Enjoy a quieter pace of life. With imagination, hard work, and the right vision, this property has the potential to become something truly special. A rare opportunity for buyers looking to create, restore, and invest in a growing rural community.
Property Information
Property Type
Residential
Sub-Type
Single Family Residence
Style
2-Storey
Stories
2
Lot Dimensions
66.0x165.0
Parking Spaces
5
MLS® Listing#
X13162572
Property Features
- Appliances:
- Water Heater
- Cooling:
- None
- Heating:
- Natural Gas, Forced Air
- Basement:
- Partial, Unfinished, Crawl Space
- Pool:
- None
- Parking:
- Tandem, Detached
- Construction:
- Vinyl Siding
- Foundation:
- Stone
- Roof:
- Shingle
Rooms
- Bedroom0.0 x 0.0Main
- Bedroom 20.0 x 0.0Second
- Bedroom 30.0 x 0.0Second
- Bedroom 40.0 x 0.0Second
- Dining Room0.0 x 0.0Main
- Kitchen0.0 x 0.0Main
HOA & Tax
- Annual Tax:
- CA$1,969 (2025)
- Parcel #:
- 401720100
Directions
hwy 7, north on North Hastings Ave
Affordability Calculator
$55,000
Estimated monthly payment
$1,464/mo
Principal $220,000 · Est. interest $306,920 over 30 yrs
Location
- 29 North Hastings Avenue, Marmora and Lake, ON K0K 2M0
Nearby Schools
Marmora Public School
School · 0.8 km away
Havelock-Belmont Public School
School · 16.6 km away
Madoc Public School
School · 16.9 km away
Madoc Nursery School
School · 17.0 km away
Emmanuel Christian Academy
School · 17.1 km away
Centre Hastings Secondary School
Secondary · 17.1 km away
Madoc Township Public School
School · 17.1 km away
Campbellford District High School
Secondary · 21.4 km away
St Mary's Elementary School-Campbellford
Elementary · 21.8 km away
Hillcrest Public School
School · 21.8 km away
Stirling Senior Public School
School · 23.7 km away
Norwood District High School
Secondary · 25.9 km away
Norwood District Public School
School · 26.1 km away
St. Paul Catholic Elementary School
Elementary · 26.8 km away
Tweed-Hungerford Senior School
School · 28.9 km away
St Carthagh Catholic School
School · 29.0 km away
Hastings Public School
School · 29.5 km away
Tyendinaga Public School
Elementary · 31.5 km away
Stockdale Public School
School · 31.9 km away
Frankford Public School
School · 32.1 km away