

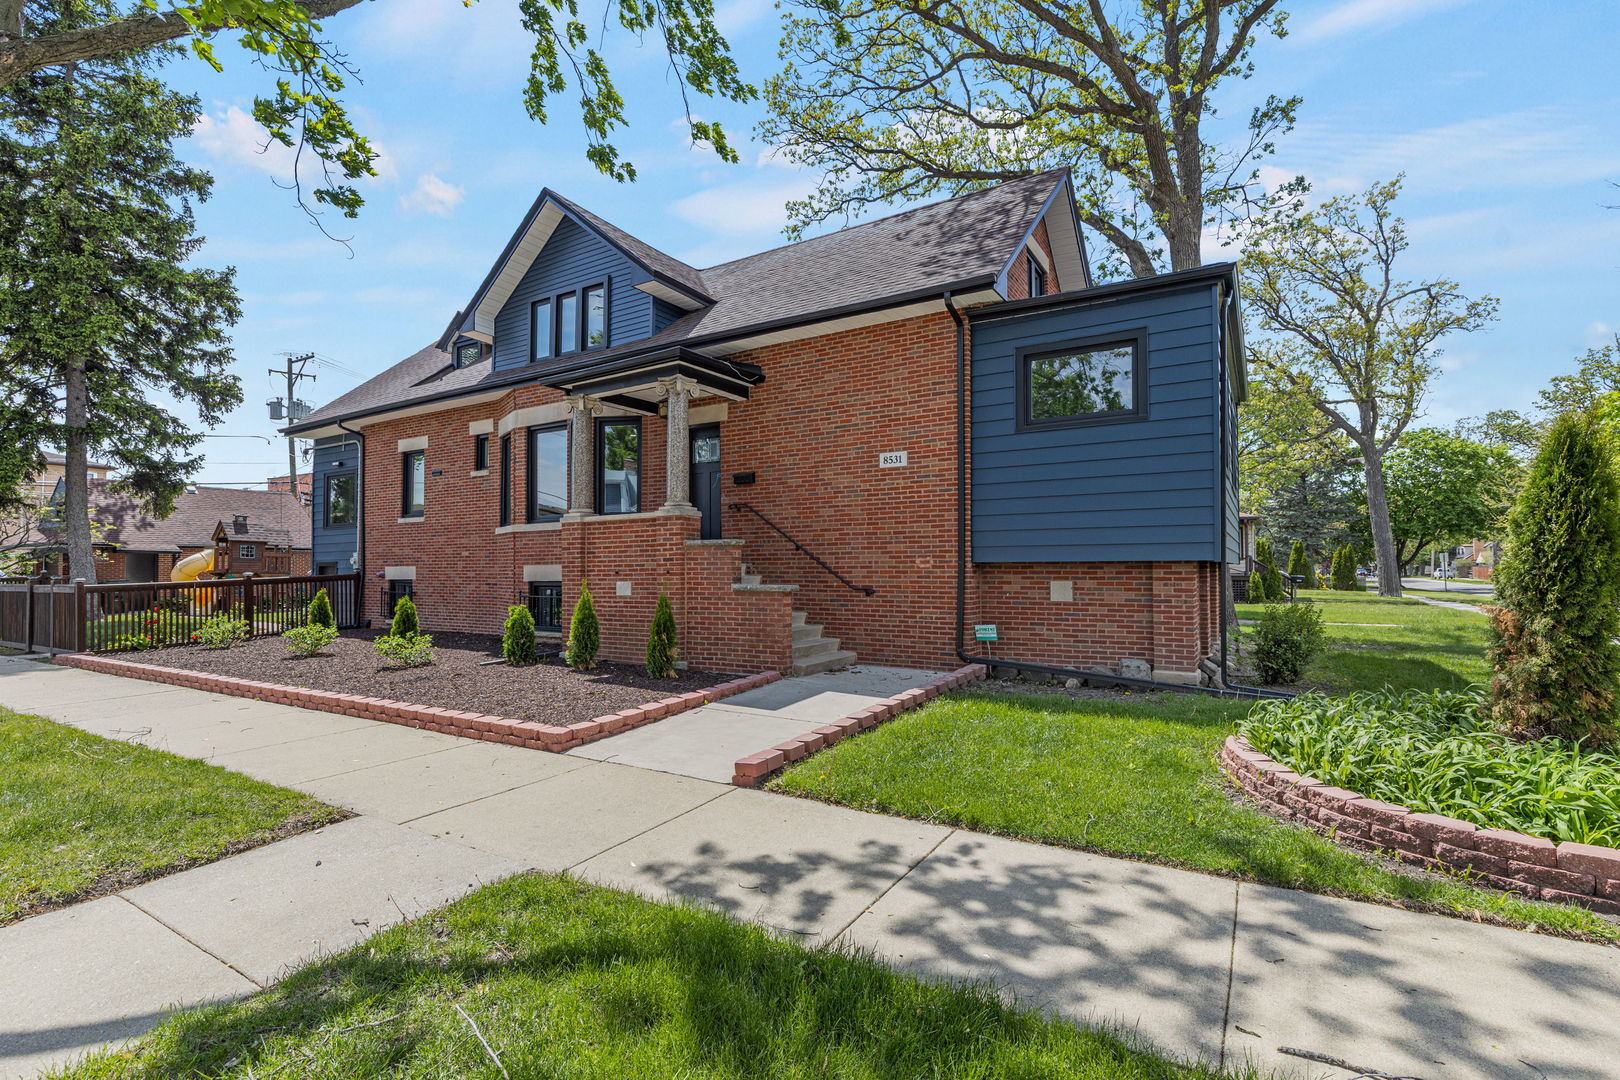
8531 Center Street, River Grove, IL 60171
Cook County
Key Facts
Description
Completely reimagined and move-in ready, this stunning River Grove home sits on a wide 50x150 corner lot and offers approximately 3,400 sq ft of beautifully finished living space with 6 bedrooms and 3 fully renovated bathrooms. Designed to impress, the home features gleaming hardwood floors, new windows, elegant millwork, and an open-concept layout filled with natural light. The show-stopping kitchen showcases 42" cabinetry, quartz countertops with waterfall edge, designer lighting, and brand-new LG stainless steel appliances. Major updates include NEW windows, two separate GFA heating systems with central A/C, NEW 200-amp electrical service, updated plumbing, NEW water heater, and new LG washer and dryer. The finished basement offers 2 bedrooms and a full bath-perfect for extended living or guests. Enjoy outdoor living with a brand-new deck, steel second-floor balcony, spacious backyard, and detached 2-car garage. Located in the 85.5 River Grove school district, and offers access to major expressways and close to metra, and pace for east commute. All renovations were completed with proper Village of River Grove permits, offering peace of mind and lasting value. This is truly a move-in-ready home that combines modern upgrades with timeless design-don't miss the opportunity to make it yours!
Property Information
Property Type
Residential
Sub-Type
Single Family Residence
Year Built
1926
Living Area
3,400 sq ft
Lot Dimensions
50X150
Garage Spaces
2
Parking Spaces
2
Ownership
Fee Simple
Days on Market
8
MLS® Listing#
12694167
Property Features
Interior
Exterior
Appliances
Cooling
Heating
Fireplace
Basement
Parking
Laundry
Patio
Fencing
Lot Features
Construction
Foundation
Roof
Community
Sewer
Rooms
- 9X22Main
- 8X8
- 10X10
- 20X9
- 6X8Main
- 10X8Second
- Bedroom 213X11Second
- Bedroom 313X11Main
- Bedroom 49X11Main
- Bedroom 511X12
- Dining Room13X12Main
- Family Room46X21
- Kitchen16X12Main
- Laundry12X7
- Living Room22X11Main
- Master Bedroom17X13Second
Financial Details
Annual Taxes
$7,752
Tax year 2024
Parcel Number
12263020060000
Directions
Grand to Auxplaines St, North to Center St
Affordability Calculator
$143,555
Estimated monthly payment
$3,820/mo
Principal $574,222 · Est. interest $801,090 over 30 yrs
Neighborhood Market Statistics
How this home compares to active listings in River Grove, IL
- $461,290
- Median Listing Price
- 27
- Median Days on Market
- 1,949
- Median Sq Ft
- $232
- Median Price / Sq Ft
- 519
- Active Listings
- This home’s price is 56% above the area median.
- Its price per sq ft is 9% below the area median.
Market statistics compiled from active EXIT Realty® and MLS listings in River Grove, IL.
Location

Points of Interest in River Grove, IL
Showing the River Grove area map.
Nearby Schools
River Grove Elementary School
Elementary · 0.2 mi away
St Cyprian School - River Grove
School · 0.5 mi away
Rhodes School
Elementary · 0.6 mi away
Elmwood Park High School
Secondary · 0.7 mi away
Franklin Park School District 84
School · 0.7 mi away
Mother Theodore Guerin High School
Secondary · 0.8 mi away
Early Childhood Center
School · 1.1 mi away
St Celestine School
Elementary · 1.1 mi away
St Francis Borgia School
Elementary · 1.1 mi away
John Mills Elementary School
Elementary · 1.2 mi away
Leyden High School
Secondary · 1.3 mi away
Canty Elementary School
Elementary · 1.3 mi away
Elmwood Elementary School
Elementary · 1.3 mi away
North Elementary School
Elementary · 1.4 mi away
Hester Junior High School
Secondary · 1.4 mi away
Passow Elementary School
Elementary · 1.5 mi away
Dever Elementary School
Elementary · 1.6 mi away
East Leyden High School
Secondary · 1.6 mi away
Pietrini Elementary School
Elementary · 1.6 mi away
Elm Middle School
Secondary · 1.6 mi away
Commute Calculator
Nearby Homes


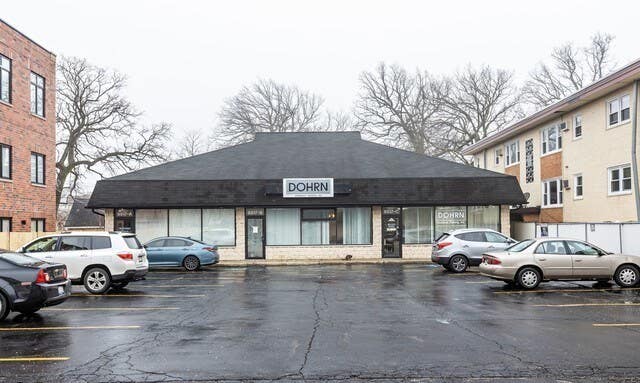
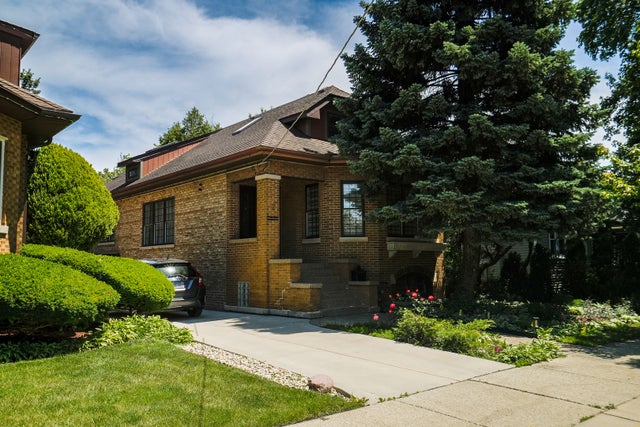

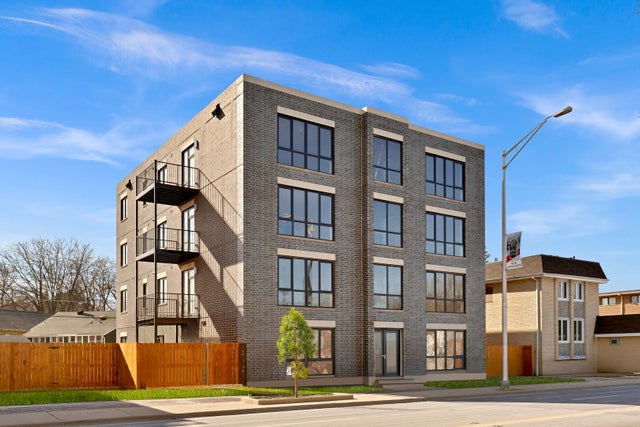
Similar Homes Nearby


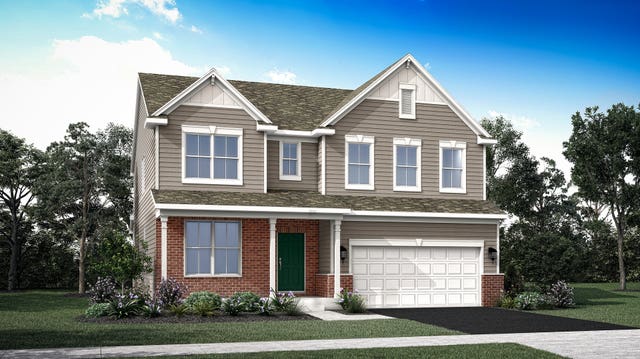

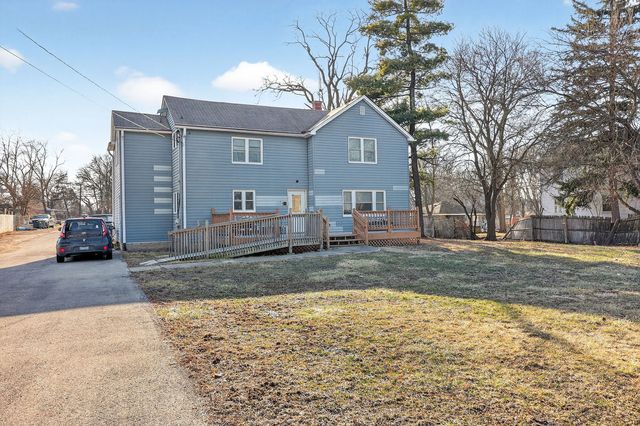
Similar Home Values
Comparable nearby listings and their asking prices.
| Address | Price | Beds | Baths | Sq Ft |
|---|---|---|---|---|
| 1381 Volkamer Trail, Elk Grove Village, IL | $534,900 | 5 | 3 | 2,800 |
| 7062 Osage Road, Long Grove, IL | $550,000 | 5 | 2 | 3,500 |
| 128 Essex Road, Elk Grove Village, IL | $560,000 | 9 | 4 | 3,172 |
| 440 Redwood Avenue, Sugar Grove, IL | $592,521 | 5 | 3 | 3,084 |
| 7638 Maple Street, Morton Grove, IL | $599,500 | 5 | 4 | 1,950 |
| 325 Oldfield Road, Downers Grove, IL | $600,000 | 6 | 2 | — |
Moving Cost Estimate
EXIT Agents in River Grove


Listing Courtesy: Coldwell Banker Realty - 7736318300
Last Updated: 2026-07-02