

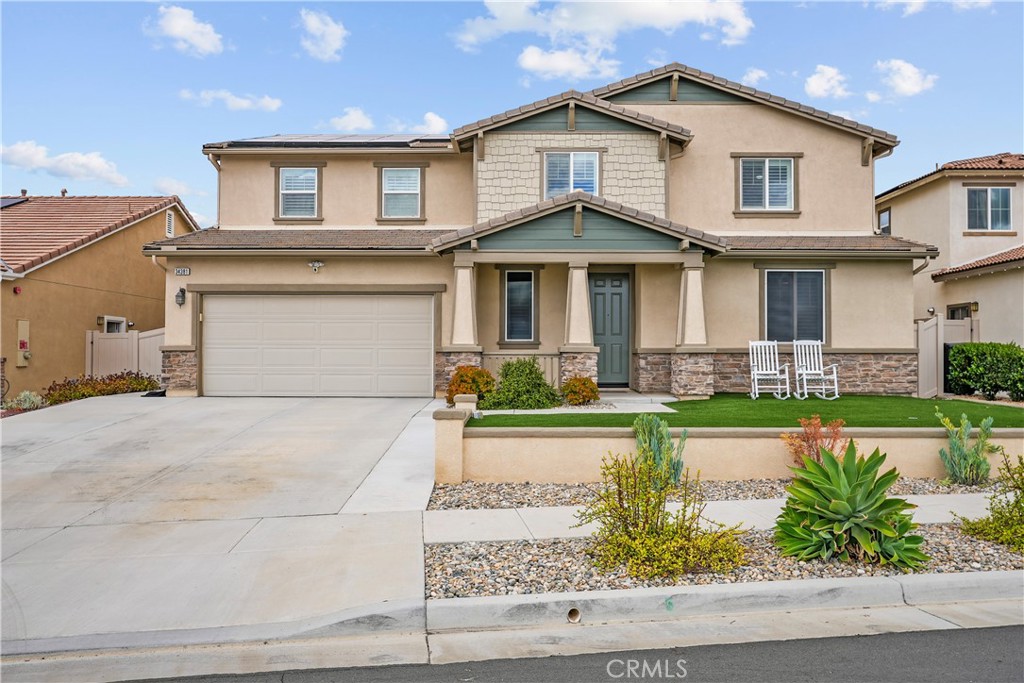
34381 Yellow Sage Court, Murrieta, CA 92563
Riverside County
Key Facts
Description
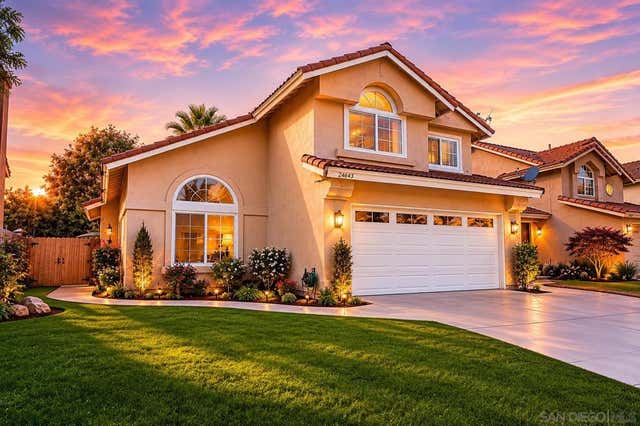
PRICE IMPROVEMENT! Welcome to your dream home in one of Murrieta's most convenient and desirable locations! This stunning 5 bedroom, 3 bathroom home offers 3,004 sqft. of spacious living in the highly desirable Alderwood Community! Perfectly situated on a cul-de-sac with no HOA, this beautifully upgraded residence combines comfort, functionality, and resort-style living. Step inside to discover an open and inviting floor plan featuring generous living spaces, abundant natural light and room for the entire family. The expansive kitchen flows seamlessly into the main living area, creating the ideal setup for entertaining guests and everyday living. A highly sought after downstairs bedroom and full bathroom provide flexibility for guest, multigenerational living, or a home office. Upstairs you will find an oversized loft and 3 additional bedrooms alongside the primary bedroom suite. The backyard is a private entertainers dream complete with a sparkling pool with elevated pebble tech and spa, Safety security pool fence, customizable LED pool lighting, built-in gas BBQ & Island, Alumawood patio cover perfect for relaxing or hosting gatherings year round. Additional highlights include a spacious 3-car tandem garage equipped with EV 220V pre-plumbed, gym grade floor mats in tandem garage, attached overhead storage, newer tankless water heater replaced in 2024, Puragain water whole house Filtration/ Conditioning and Reverse Osmosis System, plantation shutters throughout home, upgraded LVP flooring downstairs, Water wise landscaping throughout front and back yard to include turf with added electrical outlets in front yard, 16 panels of PAID OFF SOLAR, Bird protectant for solar, Kitchen LG Fridge, Newer Washer and Dryer included. Ideally located near Costco, Target shopping centers, Restaurants, Loma Linda and Kaiser hospitals, Temecula Wine Country, and easy access to the 215 Freeway perfect for commuting. The Neighborhood also includes City Owned Pickleball, Basketball courts, 2 Dog parks, Recreation room and pavilions and walking paths. This home offers both Convenience and Exceptional Lifestyle! Don't miss the oppportunity to make this incredible home yours!
Property Information
Property Type
Residential
Sub-Type
Single Family Residence
Structure Type
House
Year Built
2020
Stories
2
Living Area
3,004 sq ft
Lot Size
0.14 acres
Lot Dimensions
6,098
Garage Spaces
3
Parking Spaces
3
Days on Market
34
MLS® Listing#
SW26118720
Property Features
- Interior:
- Ceiling Fan(s), Eat-in Kitchen, Granite Counters, In-Law Floorplan, Open Floorplan, Pantry, Walk-In Closet(s)
- Exterior:
- Rain Gutters
- Appliances:
- Dishwasher, Disposal, Gas Oven, Gas Range, Refrigerator, Self Cleaning Oven, Water Softener, Water Purifier, Dryer, Washer, Water Heater
- Cooling:
- Central Air
- Heating:
- Central
- Flooring:
- Carpet, Laminate
- Fireplace:
- None
- Pool:
- Private, In Ground
- Parking:
- Attached, Direct Access, Driveway, Garage, Garage Door Opener, On Street
- Laundry:
- Gas Dryer Hookup, Laundry Room, Upper Level
- Patio:
- Rear Porch, Covered, Front Porch, Patio
- Fencing:
- Vinyl
- Construction:
- Stucco
- Foundation:
- Slab
- Roof:
- Tile
- Windows:
- Double Pane Windows, Plantation Shutters, Solar Screens
- Security:
- Carbon Monoxide Detector(s), Fire Sprinkler System, Smoke Detector(s)
- Community:
- Curbs, Street Lights, Suburban, Sidewalks
- Utilities:
- Cable Available, Natural Gas Available, Phone Available, Sewer Available, Water Available
- Sewer:
- Public Sewer
- Water Source:
- Public
Rooms
- Bathroom
- Bedroom
- Bedroom
- Dining Room
- Family Room
- Kitchen
- Kitchen
- Laundry
- Loft
- Master Bathroom
- Master Bedroom
- Master Bedroom
Schools
- Middle:
- Menifee
- High:
- Liberty
HOA & Tax
- HOA:
- None
- Parcel #:
- 384400028
Directions
215N Exit R Clinton Keith, Turn L on Whitewood, Turn R on Clearview, Turn L on Yellowsage Ct.
Affordability Calculator
$173,000
Estimated monthly payment
$4,604/mo
Principal $692,000 · Est. interest $965,402 over 30 yrs
Neighborhood Market Statistics
How this home compares to active listings in Murrieta, CA
- $703,636
- Median Listing Price
- 51
- Median Days on Market
- 2,262
- Median Sq Ft
- $320
- Median Price / Sq Ft
- 439
- Active Listings
- This home’s price is 23% above the area median.
- Its price per sq ft is 10% below the area median.
Market statistics compiled from active EXIT Realty® and MLS listings in Murrieta, CA.
Location
- 34381 Yellow Sage Court, Murrieta, CA 92563
Nearby Schools
Oak Meadows Elementary School
Elementary · 0.6 mi away
Dorothy McElhinney Middle School
Secondary · 1.4 mi away
Lisa J. Mails Elementary
Elementary · 1.7 mi away
Vista Murrieta High School
Secondary · 1.8 mi away
Antelope Hills Elementary School
Elementary · 2.4 mi away
Liberty High School
Secondary · 3.0 mi away
First Step Montessori
Elementary · 3.0 mi away
Monte Vista Elementary
Elementary · 3.1 mi away
Rail Ranch Elementary
Elementary · 3.1 mi away
Avaxat Elementary School
Elementary · 3.2 mi away
Susan la Vorgna Elementary School
Elementary · 3.2 mi away
French Valley University
School · 3.2 mi away
Tovashal Elementary School
Elementary · 3.3 mi away
Southshore Elementary
Elementary · 3.5 mi away
Paloma Valley High School
Secondary · 3.5 mi away
Menifee Valley Middle School
Secondary · 3.6 mi away
Murrieta Headstart Prestate School
Elementary · 3.6 mi away
Murrieta University
School · 3.7 mi away
Bell Mountain Middle School
Secondary · 3.7 mi away
Alta Murrieta Elementary School
Elementary · 3.8 mi away
Commute Calculator
Nearby Homes


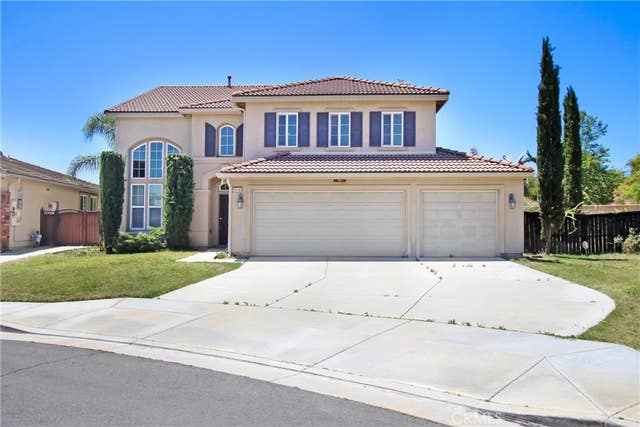


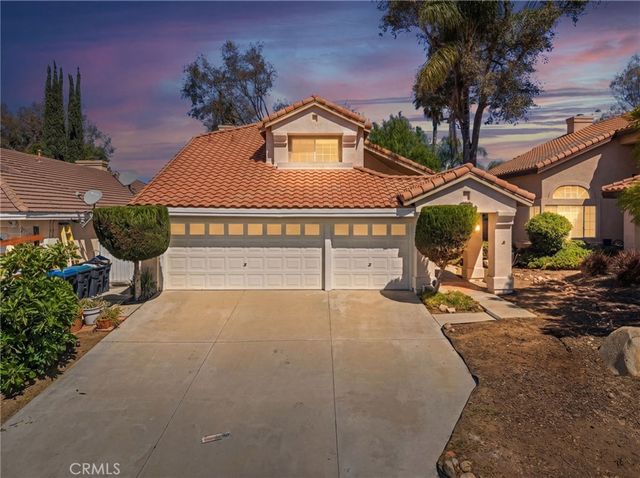
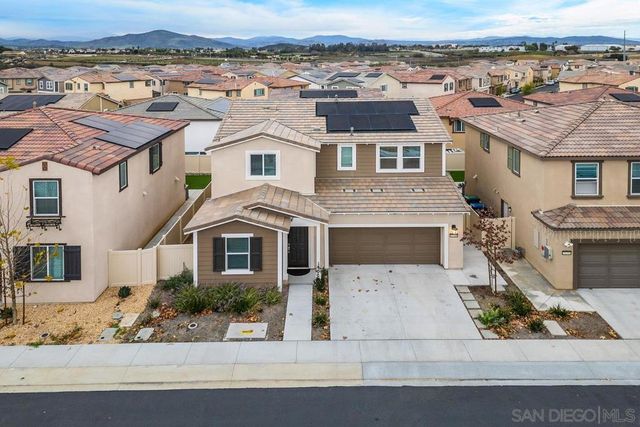
Similar Homes Nearby


Moving Cost Estimate
EXIT Agents in Murrieta


Listing Courtesy: Real Brokerage Technologies - 760-707-4304
Presented by: Sammie Morin
Licensed in the state of California.