

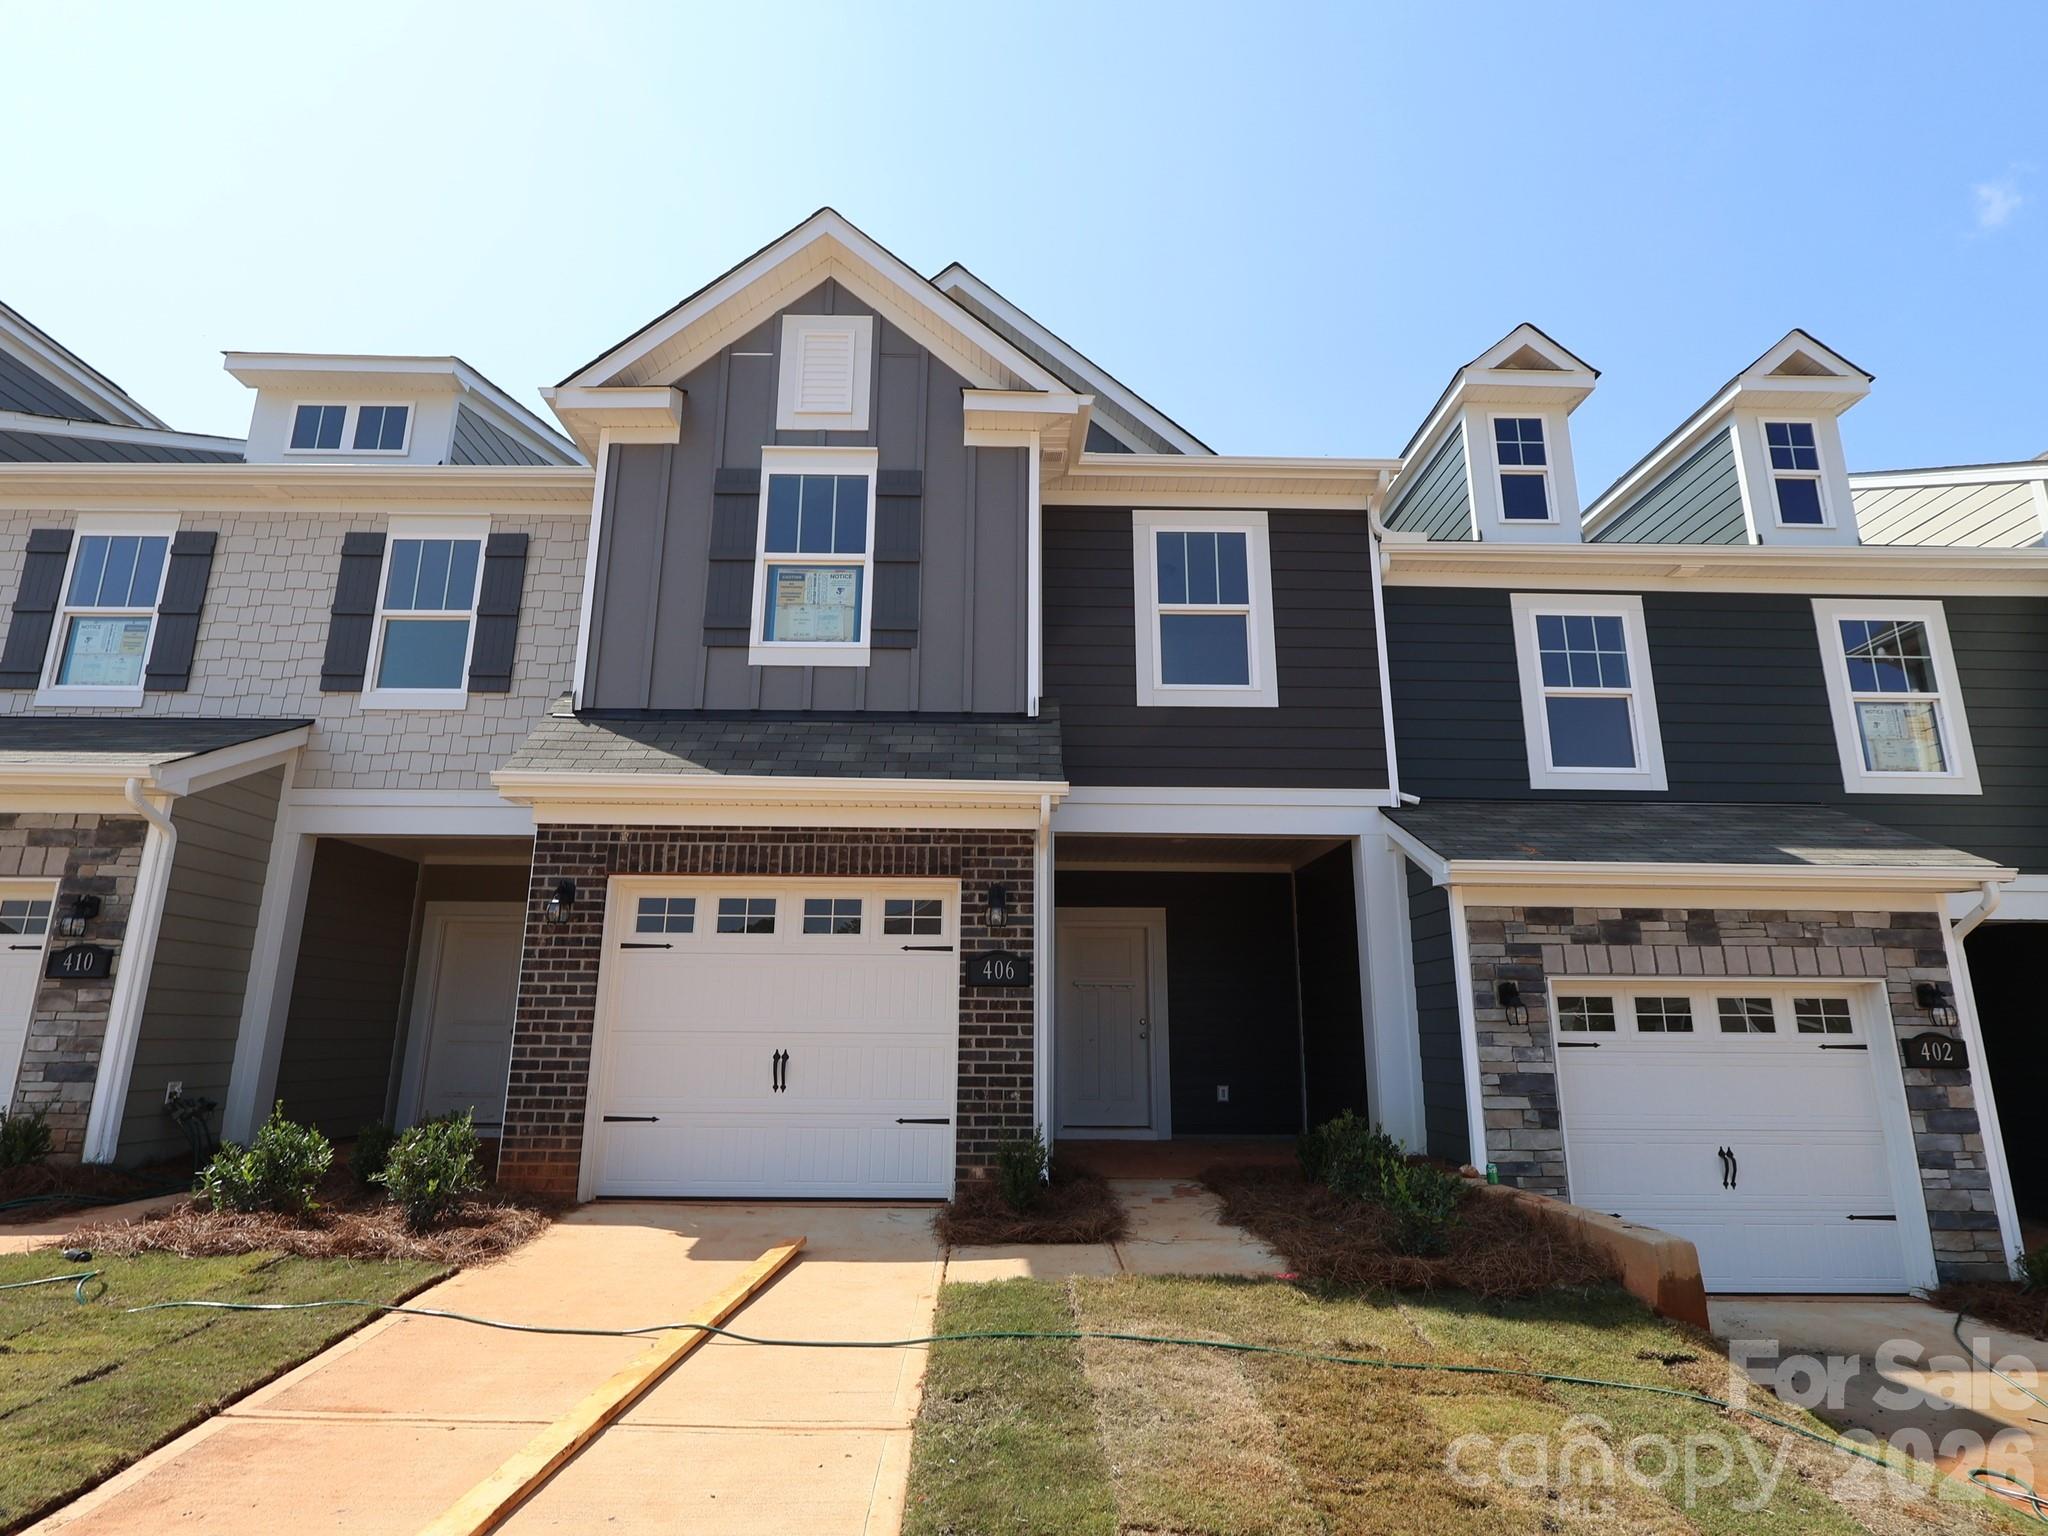
406 Hendley Drive, York, SC 29745
Bellamore · York County
Key Facts
Description
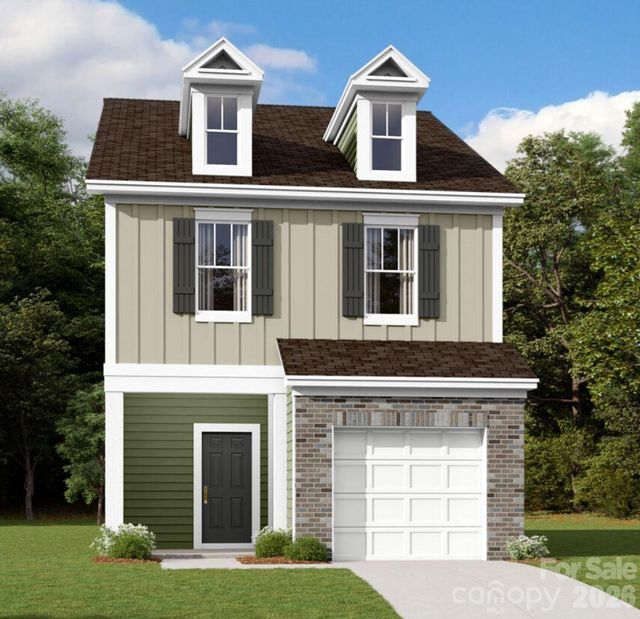
Welcome to the Manchester! Walk in straight from your front covered porch and embrace the homey feel of your foyer. Through the foyer you'll be greeted with a spacious kitchen, with an island for more space to cook and entertain. Equipped with stainless steel appliances, side-by-side refrigerator and a kitchen island with a sink, you'll feel like a chef! With our open floorplan, you have easy access to the family room to enjoy conversation and quality time. With enough space to easily fit a sectional, coffee table and other furniture, the family room is the perfect spot to unwind. Through the sliding glass door is a private patio, perfect for entertaining or enjoying a morning coffee. You'll notice throughout the main level is easily maintainable EVP flooring to make cleaning a breeze and windows throughout the home have been accented with 2" faux wood blinds. Take the staircase to the upper level, where you'll find the spacious owners bedroom with ensuite to ensure privacy and comfort. You will also find two additional bedrooms, perfect for guests or the little ones. The secondary bath is easily accessible to the additional bedrooms to ensure everyone is satisfied. Finally, you get to enjoy the ease of same-level laundry access, complete with a full size washer and dryer to make laundry days flow easily.
Property Information
Property Type
Residential
Sub-Type
Townhouse
Year Built
2026
Living Area
1,664 sq ft
Garage Spaces
1
Zoning
RES
Days on Market
2
MLS® Listing#
4400896
Property Features
Interior
Appliances
Cooling
Heating
Flooring
Parking
Laundry
Patio
Construction
Foundation
Roof
Security
Community
Utilities
Sewer
Water Source
Schools
- Elementary:
- Jefferson
- Middle:
- York
- High:
- York Comprehensive
Financial Details
HOA
$249 / Monthly
Kuester
Parcel Number
2960000167
Directions
From I-77 S going toward Rock Hill Use the right lane to take exit 82C toward SC-161/Celanese Rd Use the right lane to take exit 82C for SC-161 S Slight right to merge onto SC-161/Celanese Rd Turn left onto State Route 1566 Turn right onto SC-324 W Take State Hwy 740/Devinney Rd to US-321 N in York Turn right onto US-321 N Continue on Hendley Dr. Home will be on the right
Affordability Calculator
$51,500
Estimated monthly payment
$1,371/mo
Principal $206,000 · Est. interest $287,388 over 30 yrs
Neighborhood Market Statistics
How this home compares to active listings in York, SC
- $411,628
- Median Listing Price
- 58
- Median Days on Market
- 2,243
- Median Sq Ft
- $186
- Median Price / Sq Ft
- 234
- Active Listings
- This home’s price is 37% below the area median.
- Its price per sq ft is 17% below the area median.
Market statistics compiled from active EXIT Realty® and MLS listings in York, SC.
Location

Getting Around
Points of Interest in York, SC
Showing the York area map.
Nearby Schools
York Intermediate
Secondary · 0.4 mi away
York School District One
Elementary · 0.4 mi away
Floyd D Johnson Technology Center
School · 0.7 mi away
York Middle School
Secondary · 0.7 mi away
York Junior High School
Secondary · 0.7 mi away
York One Academy
School · 0.8 mi away
Jefferson Elementary School
Elementary · 0.8 mi away
Harold C. Johnson Elementary School
Elementary · 1.4 mi away
Hunter Street Elementary School
Elementary · 2.4 mi away
York School District
School · 2.4 mi away
Cotton Belt Elementary School
Elementary · 2.5 mi away
York School District 1
Secondary · 2.8 mi away
Liberty Christian Daycare
School · 2.9 mi away
Blessed Hope Baptist Church
School · 2.9 mi away
York Comprehensive High School
Secondary · 3.2 mi away
York Preparatory Academy
School · 8.0 mi away
Hickory Grove-Sharon Elementary School
Elementary · 8.2 mi away
Larne Elementary School
Elementary · 8.3 mi away
Rawlinson Road Middle School
Secondary · 9.3 mi away
Clover Middle School
School · 9.3 mi away
Commute Calculator
Nearby Homes

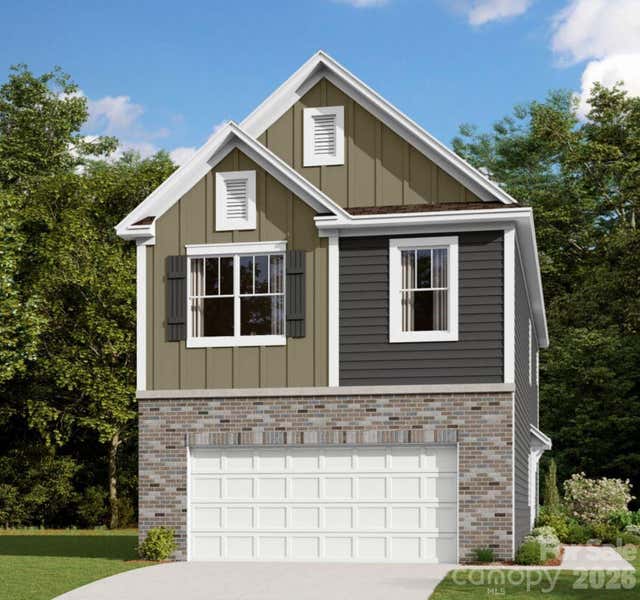
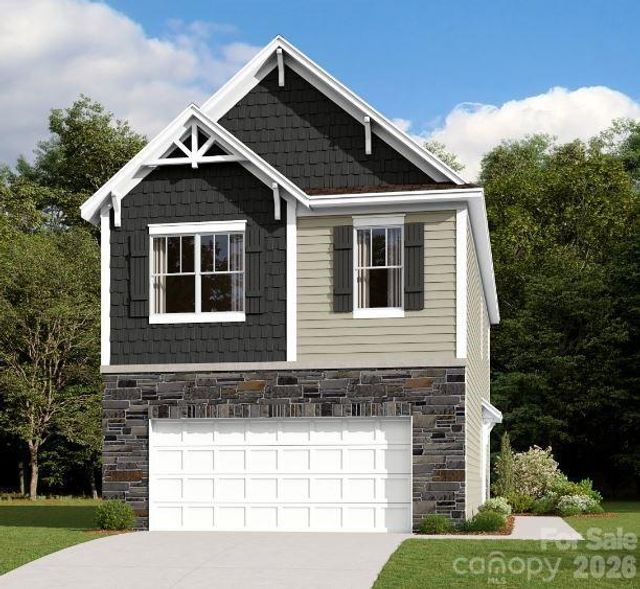

Similar Homes Nearby

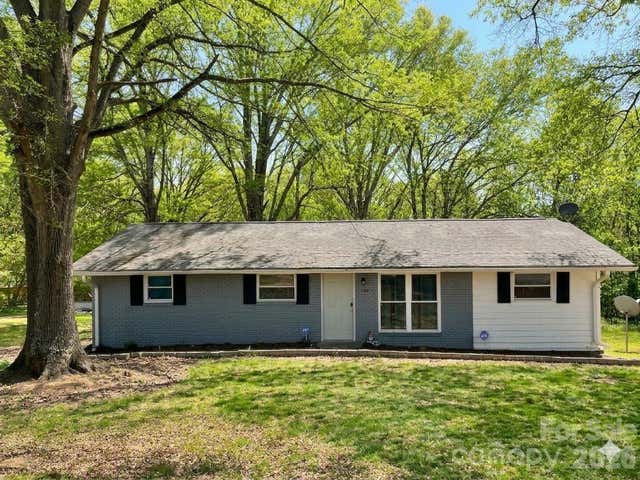

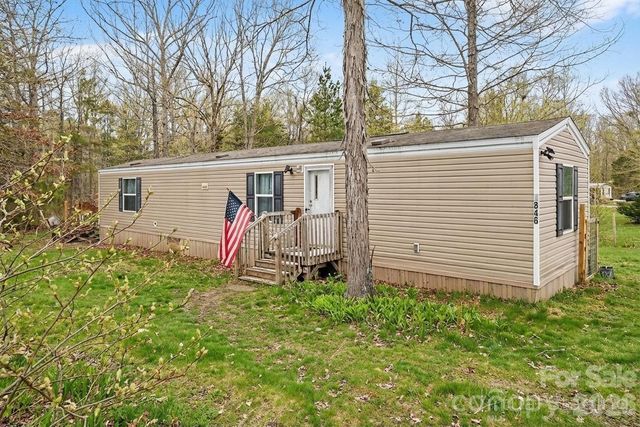
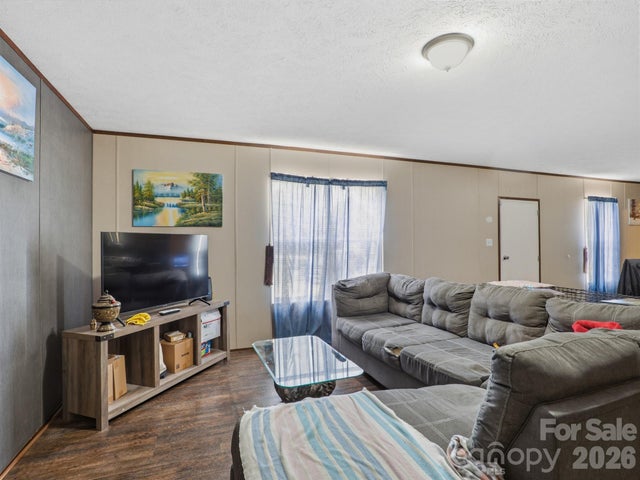
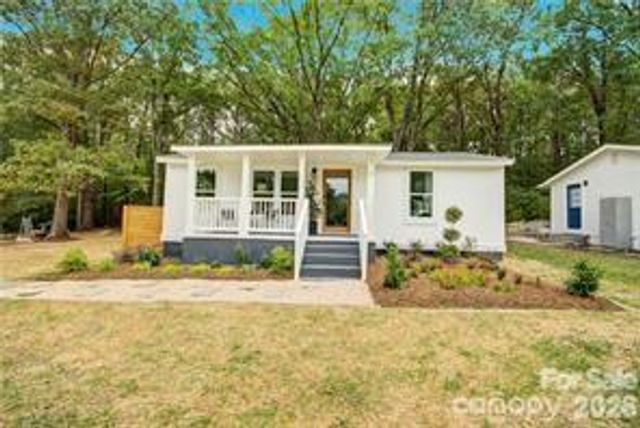
Similar Home Values
Comparable nearby listings and their asking prices.
| Address | Price | Beds | Baths | Sq Ft |
|---|---|---|---|---|
| 610 Osteen Road, York, SC | $190,000 | 3 | 2 | 1,614 |
| 108 York Park Street, York, SC | $199,900 | 3 | 1 | 1,196 |
| 106 Valley Road, York, SC | $205,000 | 3 | 1 | 1,050 |
| 1846 Apple Blossom Road, York, SC | $205,000 | 2 | 2 | 845 |
| 208 Daves Road, York, SC | $209,000 | 3 | 2 | 1,156 |
| 515 Roberts Avenue, York, SC | $215,000 | 2 | 1 | 694 |
Moving Cost Estimate
EXIT Agents in York


Listing Courtesy: M/I Homes - jlallen@mihomes.com
Last Updated: 2026-07-07
1