


1213 Wigwam, Leander, TX 78641
Boulders At Crystal Falls Ph 02 · Williamson County
Key Facts
Description
Do NOT miss this incredible home in the desirable Crystal Falls community with amazing curb appeal! Enjoy outdoor resort style entertaining with a swimming pool featuring a tanning ledge, five waterfalls, a slide, oversized jacuzzi, gas firepit, and plenty of greenspace with gorgeous oaks in the lawn! This incredible 3,630 sq ft home has 5 bedrooms and 3 full bathrooms. The foyer opens to a formal dining room and bonus room. The living room is large with a corner gas log fireplace and a wall of windows allowing tons of natural light. The stunning kitchen features an island, breakfast area, tons of cabinets, walk-in pantry, and even a separate work or study area! A laundry room, guest bedroom and full bathroom complete the downstairs. The two-car garage opens to the kitchen hallway. Upstairs you will find the luxurious master suite overlooking the sparkling pool, with ceiling fans and a walk-in closet in the bedroom. The spacious ensuite bath features a soaking tub, separate shower, dual vanity, second walk-in closet and separate water closet. The game room/living area/playroom is at the top of the stairs with a large locking storage room! Two large bedrooms have a ceiling fan, walk-in closet, and personal sink; they connect via a Jack and Jill full bath with a separate entrance from the game room. The fourth bedroom completes the upstairs. Multiple improvements have been made to this home including upgraded luxury vinyl plank flooring throughout the living areas and carpet replaced (2019); both HVAC units completely replaced (2023); hot water heaters replaced (2021); both pool pumps replaced (2023); roof replaced (2019); landscaping front & back; interior paint (2019), exterior paint (2017). Original blueprints are available. Great community with tons of amenities. Acclaimed Leander schools and easy access to Crystal Falls public golf course, shopping, and restaurants all so close, makes this a house to see!
Property Information
Property Type
Residential
Sub-Type
Single Family Residence
Year Built
2004
Stories
2
Living Area
3,630 sq ft
Lot Size
0.24 acres
Garage Spaces
2
Parking Spaces
2
Ownership
Common
Days on Market
49
MLS® Listing#
4355281
Property Features
Interior
Exterior
Appliances
Cooling
Heating
Flooring
Fireplace
Pool
Parking
Laundry
Patio
Fencing
Lot Features
Construction
Foundation
Roof
Windows
Security
Other Structures
Community
Utilities
Sewer
Water Source
Rooms
- Second
- First
- Second
- Second
- BathroomFirst
- BathroomSecond
- BedroomSecond
- BedroomSecond
- BedroomFirst
- BedroomSecond
- Bonus RoomFirst
- Dining RoomFirst
- Family RoomSecond
- KitchenFirst
- LaundryFirst
- Living RoomFirst
Schools
- Elementary:
- William J Winkley
- Middle:
- Running Brushy
- High:
- Leander High
Financial Details
HOA
$52 / Monthly
Crystal Falls HOA
Annual Taxes
$11,087
Tax year 2024
Assessed Value
$499,212
Parcel Number
17W310920F00120006
Directions
Traveling North on 183A. Take the exit toward New Hope Dr. Turn left on E New Hope Dr. Turn right on S Bagdad Rd. Turn left on Crystal Falls Plwy. Turn left onto Foothills. Turn right on Wigwam. 1213 Wigwam will be on the right .3 Mi. Sign in the yard.
Affordability Calculator
$145,000
Estimated monthly payment
$3,859/mo
Principal $580,000 · Est. interest $809,152 over 30 yrs
Neighborhood Market Statistics
How this home compares to active listings in Leander, TX
- $549,597
- Median Listing Price
- 64
- Median Days on Market
- 2,703
- Median Sq Ft
- $210
- Median Price / Sq Ft
- 766
- Active Listings
- This home’s price is 32% above the area median.
- Its price per sq ft is 5% below the area median.
Market statistics compiled from active EXIT Realty® and MLS listings in Leander, TX.
Location

Points of Interest in Leander, TX
Showing the Leander area map.
Nearby Schools
Abacus School of Austin - Crystal Falls
Elementary · 0.5 mi away
Primrose Schools
Elementary · 0.6 mi away
Whitestone Elementary School
Elementary · 0.7 mi away
Winkley Elementary Pta
Elementary · 0.7 mi away
Leander Isd
School · 0.7 mi away
Leander High School
Secondary · 0.7 mi away
Apple Blossom Center for Discovery
Elementary · 0.9 mi away
Running Brushy Middle School
Secondary · 1.1 mi away
Knowles Elementary School
Elementary · 1.1 mi away
Goddard School
School · 1.4 mi away
The Joule School
Elementary · 1.4 mi away
Founders Classical Academy of Leander
School · 1.5 mi away
Pleasant Hill Elementary School
Elementary · 1.7 mi away
Block House Creek Elementary School
Elementary · 1.7 mi away
Kepler Stem School
School · 1.8 mi away
Mason Elementary School
Elementary · 1.8 mi away
Giddens Elementary Pta
Elementary · 1.8 mi away
Leander Independent School District
Elementary · 1.9 mi away
New Hope High School
Secondary · 1.9 mi away
Leander Middle School
Secondary · 1.9 mi away
Commute Calculator
Nearby Homes

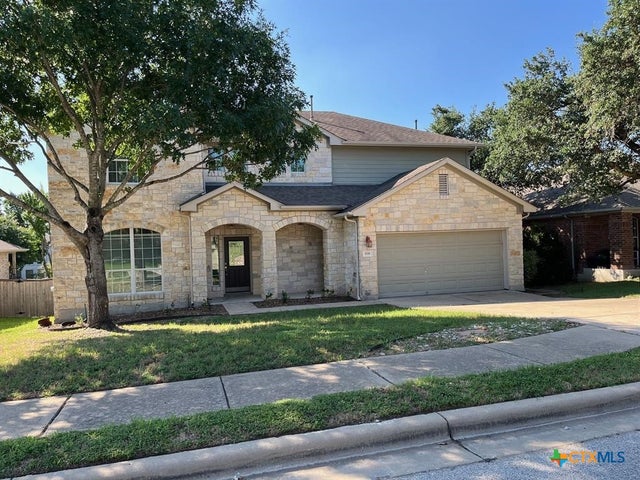
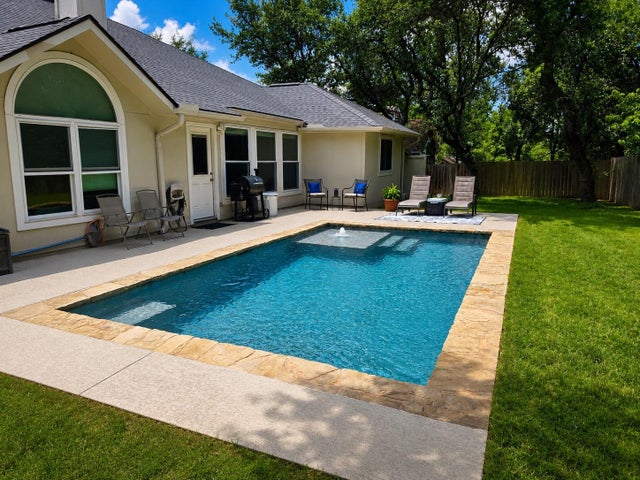

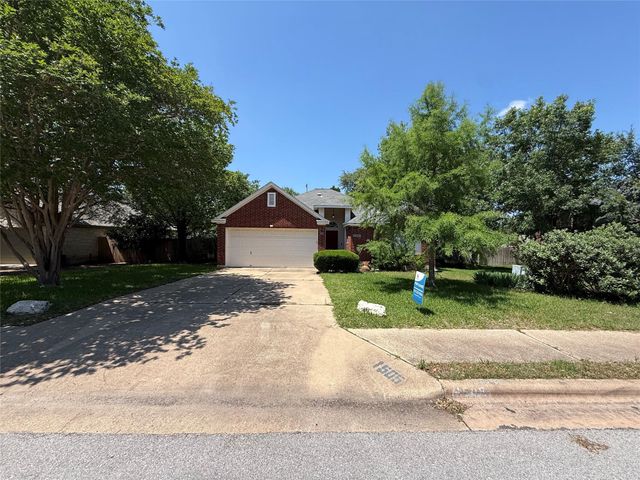
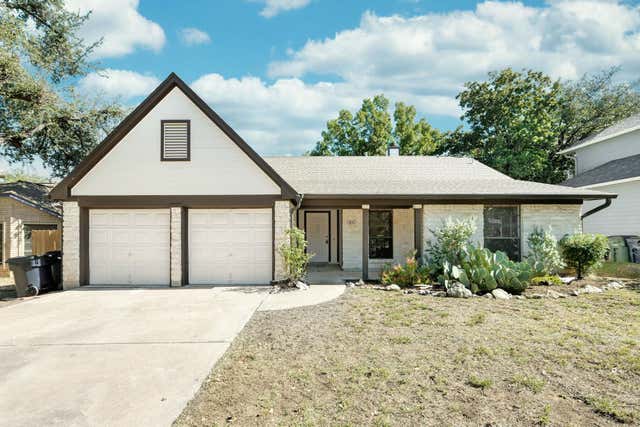
Similar Homes Nearby
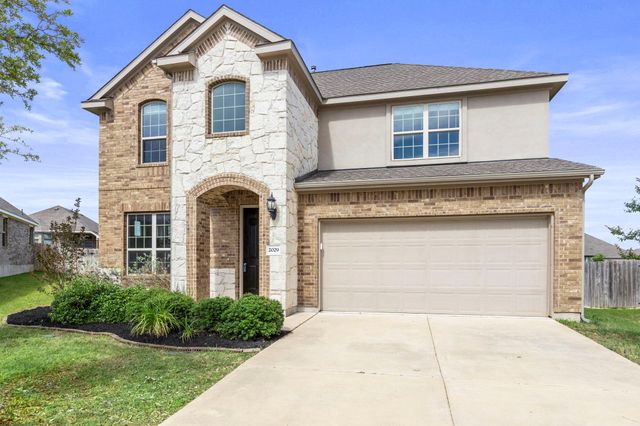
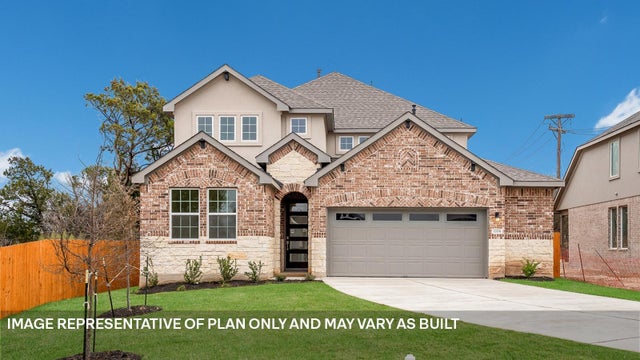

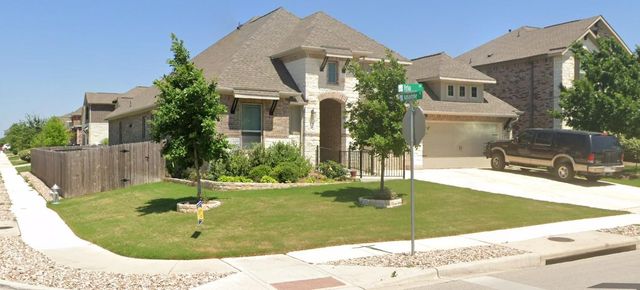

Similar Home Values
Comparable nearby listings and their asking prices.
| Address | Price | Beds | Baths | Sq Ft |
|---|---|---|---|---|
| 2029 Hawkes CV, Leander, TX | $508,000 | 4 | 3 | 3,138 |
| 421 Eagle Canyon DR, Leander, TX | $508,454 | 5 | 3 | 2,962 |
| 2504 Tumbleweed BND, Leander, TX | $509,190 | 4 | 3 | 2,400 |
| 240 Frio LN, Leander, TX | $510,000 | 4 | 3 | 2,766 |
| 1721 Walnut Grove BND, Leander, TX | $510,000 | 4 | 3 | 2,417 |
| 1721 Walnut Grove Bend, Leander, TX | $510,000 | 5 | 3 | 2,431 |
Moving Cost Estimate
EXIT Agents in Leander


Listing Courtesy: All City Real Estate Ltd. Co - (512) 213-9833
Last Updated: 2024-05-28