

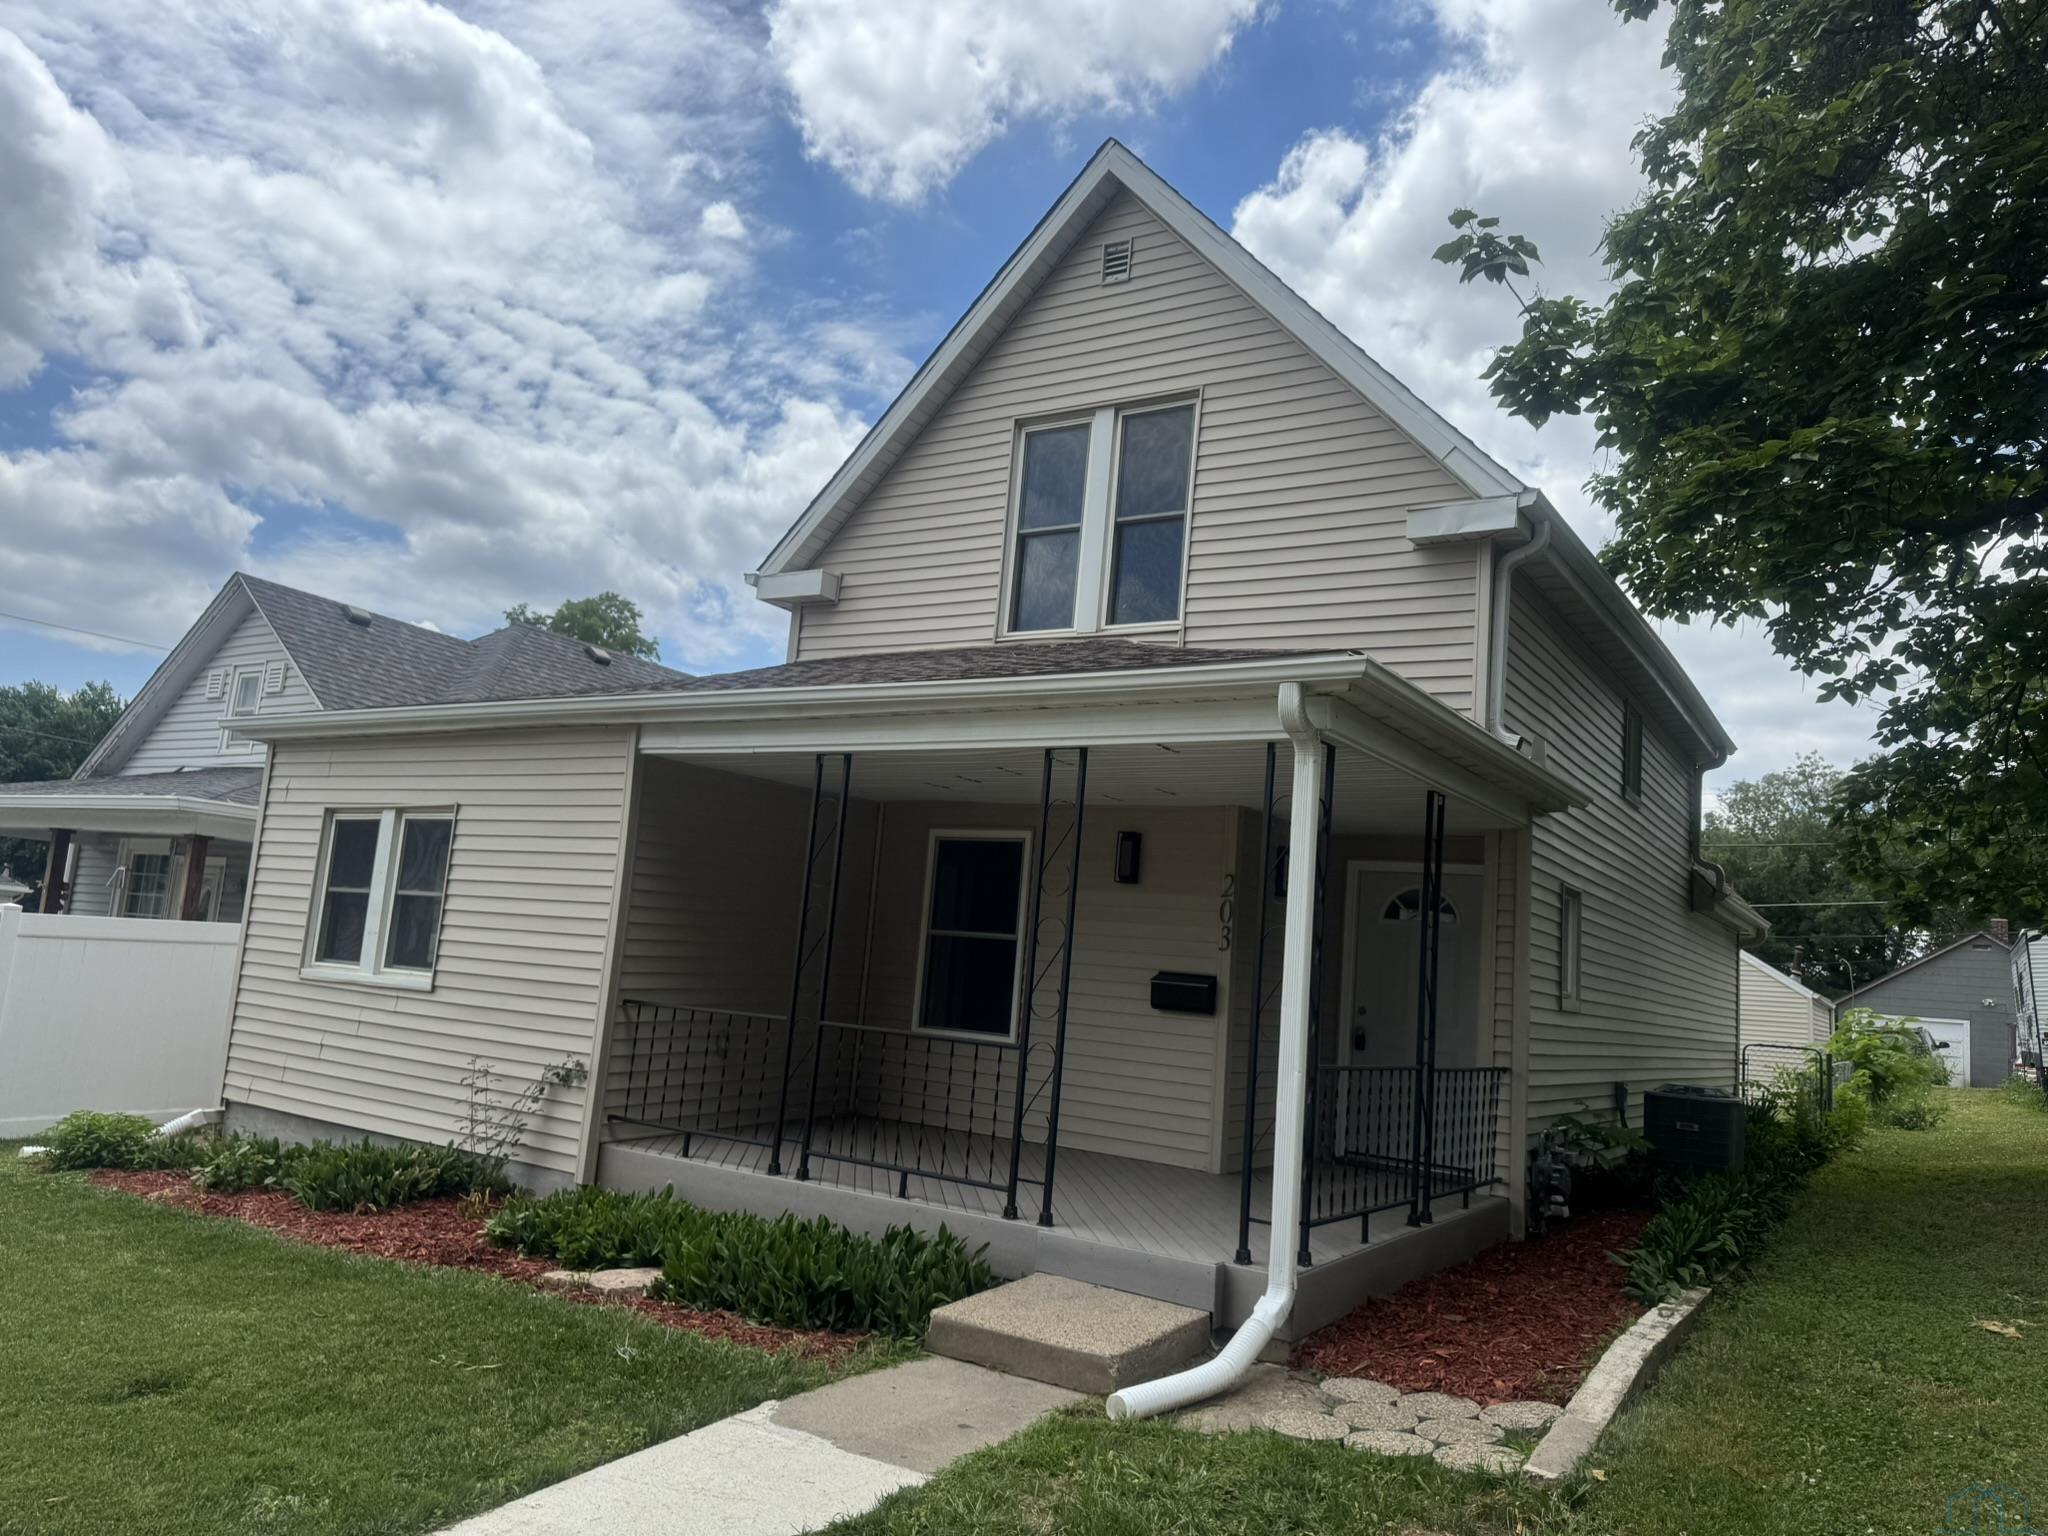
203 Helen, Sioux City, IA 51105
Woodbury County
Key Facts
Description
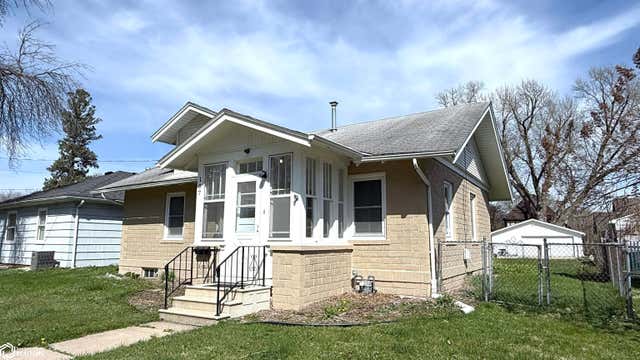
Welcome to 203 Helen Street, a single-family home built for everyday ease, with a kitchen island that anchors the space and main-level laundry that keeps routines simple. With 3 bedrooms, 1 bath, and a detached garage, this home offers the kind of practical layout buyers appreciate: straightforward, functional, and ready to fit real life. Inside, the 3-bedroom, 1-bath setup gives you flexibility for sleep, work, hobbies, or a dedicated guest room without overcomplicating your floor plan. The kitchen island creates a natural spot to prep meals, serve snacks, or catch up at the end of the day, making the kitchen feel like a true hub rather than a pass-through. Main-level laundry adds a daily convenience you will feel immediately, reducing trips up and down stairs and keeping household tasks contained to one level when you want them to be. Outside, the detached garage adds valuable separation between parking, storage, and your living space, making it easier to keep tools, seasonal items, or weekend projects organized without crowding the home. It is a simple feature with big impact, whether you are looking for a place to store gear, create a workshop feel, or just enjoy the convenience of protected parking and extra room for the things that come with homeownership. The covered front porch with ample room also provides a getaway to enjoy peace and tranquility.
Property Information
Property Type
Residential
Sub-Type
Single Family Residence
Style
1 1/2 Story
Year Built
1920
Living Area
1,850 sq ft
Lot Size
0.11 acres
Garage Spaces
1
Ownership
Single Family
Zoning
Res
Days on Market
2
MLS® Listing#
833513
Property Features
- Interior:
- Eat-in Kitchen, Entrance Foyer
- Cooling:
- Central Air
- Heating:
- Electric, Natural Gas, Forced Air
- Basement:
- Unfinished
- Parking:
- Gravel, Detached
- Laundry:
- Main Level
- Patio:
- Deck, Porch
- Lot Features:
- Level, Landscaped
- Construction:
- Vinyl Siding
- Roof:
- Shingle
- Security:
- Smoke Detector(s)
- Sewer:
- Public Sewer
- Water Source:
- Public
Rooms
- Main
- Bathroom 1Main
- Bedroom 1Main
- Bedroom 2Second
- Bedroom 3Second
- Dining RoomMain
- KitchenMain
- LaundryMain
- Living RoomMain
Schools
- Elementary:
- Unity
- Middle:
- East Middle
- High:
- East High
HOA & Tax
- Annual Tax:
- $2,136 (2026)
- Parcel #:
- 894726355012
Affordability Calculator
$39,990
Estimated monthly payment
$1,064/mo
Principal $159,960 · Est. interest $223,158 over 30 yrs
Neighborhood Market Statistics
How this home compares to active listings in Sioux City, IA
- $284,194
- Median Listing Price
- 63
- Median Days on Market
- 1,695
- Median Sq Ft
- $153
- Median Price / Sq Ft
- 789
- Active Listings
- This home’s price is 30% below the area median.
- Its price per sq ft is 29% below the area median.
Market statistics compiled from active EXIT Realty® and MLS listings in Sioux City, IA.
Location
- 203 Helen, Sioux City, IA 51105
Nearby Schools
Joy Elementary School
Elementary · 0.8 mi away
Spalding Park Elementary
Elementary · 1.1 mi away
Mater dei School
School · 1.1 mi away
Unity Elementary School
Elementary · 1.2 mi away
Irving Elementary School
Elementary · 1.3 mi away
Longfellow Elementary School
Elementary · 1.5 mi away
St Pauls Lutheran School
School · 1.5 mi away
Grace United Methodist Church
Elementary · 1.5 mi away
Sioux City Community School District
School · 1.6 mi away
English Head Start Center
School · 1.7 mi away
Central Campus School
School · 1.7 mi away
Woodbury Cnty Alternative High School
Secondary · 1.9 mi away
Harney Elementary
Elementary · 1.9 mi away
South Sioux City School
School · 2.0 mi away
Morningside Elementary School
Elementary · 2.0 mi away
Washington Elementary School
Elementary · 2.0 mi away
Bishop Heelan Catholic High School
Secondary · 2.1 mi away
Hunt Elementary School
Elementary · 2.1 mi away
Whittier Elementary School
Elementary · 2.1 mi away
Lewis & Clark Elementary School
Elementary · 2.4 mi away
Commute Calculator
Nearby Homes


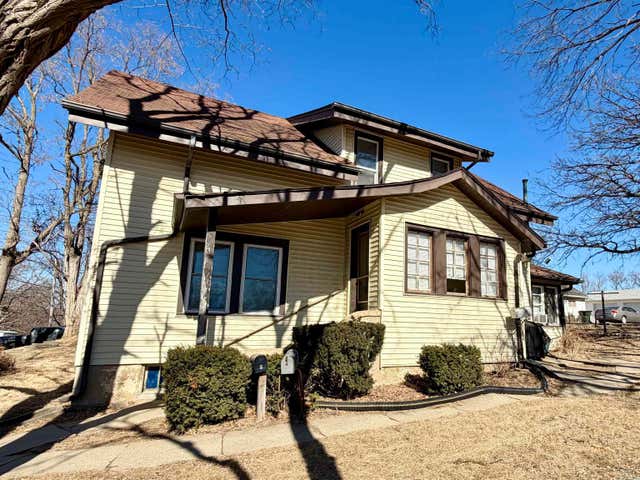
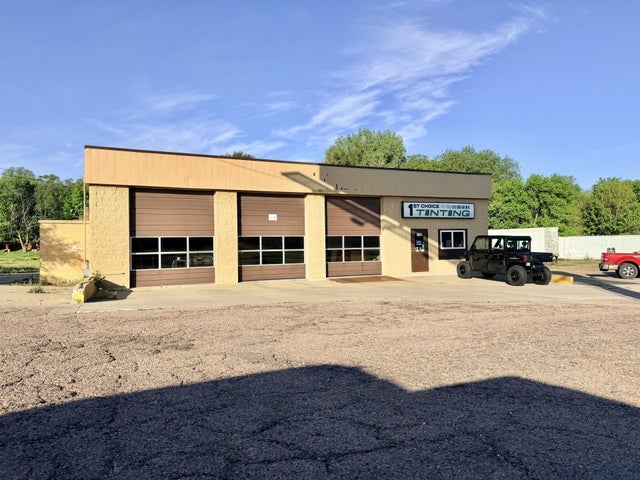
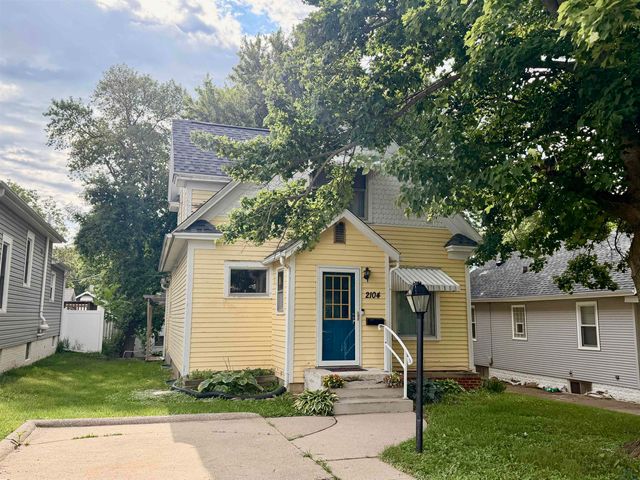
Similar Homes Nearby



Moving Cost Estimate
EXIT Agents in Sioux City


Listing Courtesy: Premier Realty Group - 7122555611
Presented by: Chris Oberg