

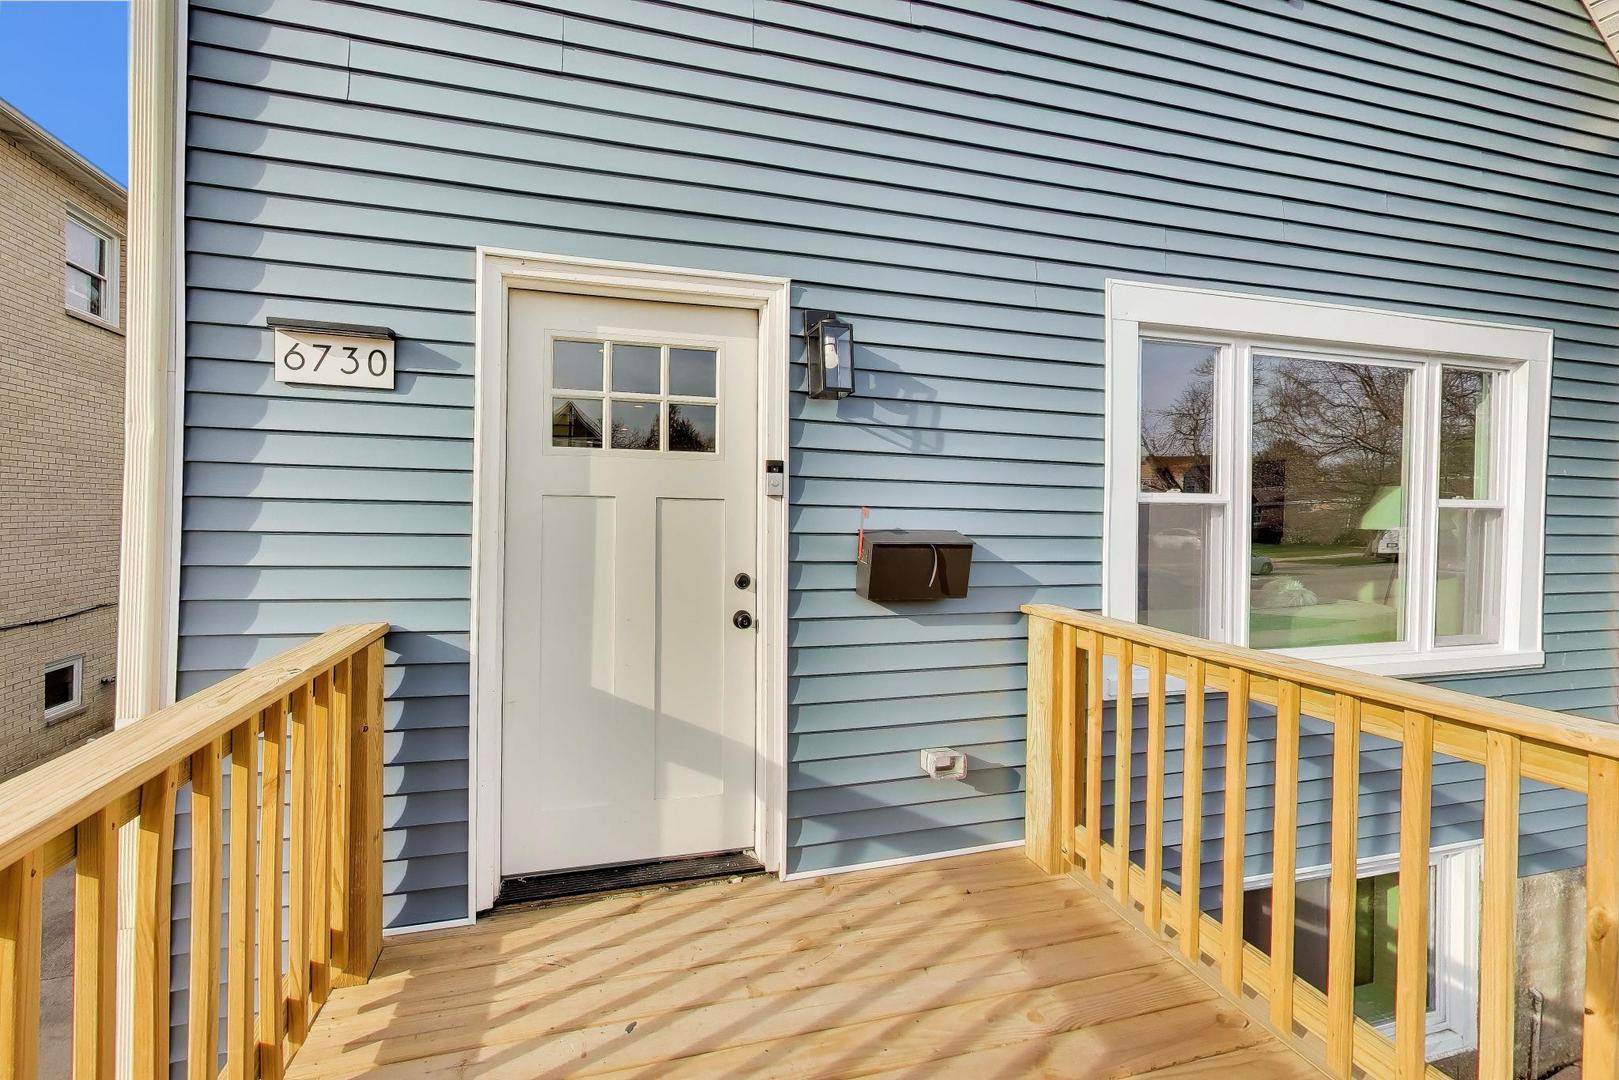
6730 W Dakin Street, Chicago, IL 60634
Cook County
Key Facts
Description
An extraordinary opportunity to own a fully reimagined single-family home on a rare 9,000+ square-foot lot with a private driveway and exceptional storage-an offering seldom found on Chicago's North Side. Completed as a true gut renovation with architect-designed plans and City of Chicago permits, this home seamlessly blends timeless craftsmanship with modern functionality. Virtually every major system has been updated, including all new plumbing, electrical, and dual-zoned HVAC, delivering peace of mind and year-round comfort. Rich white oak hardwood flooring extends throughout the main and second levels, leading into a stunning designer kitchen that serves as the heart of the home. The flexible floor plan offers an additional main-level bedroom, a stylish powder room, and generous living and dining spaces ideal for entertaining or everyday living. Upstairs, you'll find three spacious bedrooms, including an impressive primary suite featuring a dedicated walk-in dressing room. The home's thoughtful layout provides exceptional storage and versatility to accommodate a variety of lifestyles. The finished lower level includes a private exterior entrance, a spacious bedroom, and a full bathroom, making it an ideal setup for extended family, guests, or related living while remaining fully connected to the home. Situated on an oversized lot with expansive outdoor space, this one-of-a-kind residence offers a rare combination of land, quality construction, and designer finishes that is increasingly difficult to find within the city. A truly turnkey home where no detail has been overlooked. Agent owned.
Property Information
Property Type
Residential
Sub-Type
Single Family Residence
Living Area
3,603 sq ft
Lot Dimensions
9212
Garage Spaces
1.5
Parking Spaces
1.5
Ownership
Fee Simple
Days on Market
7
MLS® Listing#
12697871
Property Features
- Interior:
- Walk-In Closet(s), Entrance Foyer, Dry Bar, Built-in Features, Coffered Ceiling(s), Open Floorplan
- Appliances:
- Range, Dishwasher, Refrigerator
- Cooling:
- Central Air, Zoned
- Heating:
- Natural Gas, Forced Air
- Flooring:
- Laminate
- Basement:
- Finished, Exterior Entry, Storage Space, Full, Daylight
- Parking:
- Asphalt, Concrete, Detached, Garage, Driveway
- Laundry:
- Gas Dryer Hookup, In Unit, Sink
- Patio:
- Deck
- Construction:
- Aluminum Siding, Block
- Roof:
- Asphalt
- Sewer:
- Public Sewer
- Water Source:
- Public
Rooms
- 8X4Main
- 15X5Second
- 12X6Main
- 13X8Main
- 12X4Second
- 20X6Lower
- 27X20Lower
- Bedroom 212X10Second
- Bedroom 312X11Second
- Bedroom 412X12Lower
- Bedroom 510X9Main
- Dining Room17X12Main
- Family Room16X12Main
- Kitchen15X9Main
- Laundry13X7Lower
- Living Room16X13Main
- Master Bedroom15X13Second
HOA & Tax
- Annual Tax:
- $4,562 (2024)
- Parcel #:
- 13192000150000
Directions
Irving Park Road to Oak Park Ave, South 1 block to Dakin Street, East to 6730.
Affordability Calculator
$147,000
Estimated monthly payment
$3,912/mo
Principal $588,000 · Est. interest $820,312 over 30 yrs
Neighborhood Market Statistics
How this home compares to active listings in Chicago, IL
- $389,939
- Median Listing Price
- 45
- Median Days on Market
- 1,444
- Median Sq Ft
- $273
- Median Price / Sq Ft
- 4,582
- Active Listings
- This home’s price is 88% above the area median.
- Its price per sq ft is 25% below the area median.
Market statistics compiled from active EXIT Realty® and MLS listings in Chicago, IL.
Location
- 6730 W Dakin Street, Chicago, IL 60634
Nearby Schools
Chicago Public Schools
Elementary · 0.3 mi away
Taft Freshman Academy
School · 0.3 mi away
Latvian School of Chicago
Elementary · 0.6 mi away
General K Pulaski School
School · 0.7 mi away
St Pascal
School · 0.7 mi away
Dobbs Pre-School & Kindergarten
School · 0.8 mi away
Smyser Elementary School
Elementary · 0.8 mi away
Our Saviour Lutheran School
School · 0.8 mi away
Oa Thorp Pta, Inc.
School · 0.9 mi away
Oa Thorp Elementary Academy
Elementary · 0.9 mi away
Union Ridge School District 86
Elementary · 0.9 mi away
Children's Land Learning Center
School · 0.9 mi away
Icci Academy
School · 1.0 mi away
Chicago Academy High School
Secondary · 1.1 mi away
Dever Elementary School
Elementary · 1.2 mi away
J Giles Elementary School
Elementary · 1.2 mi away
Ridgewood High School
Secondary · 1.2 mi away
Steinmetz High School
Secondary · 1.3 mi away
St Robert Bellarmine School
School · 1.3 mi away
Beard Elementary School
Elementary · 1.3 mi away
Commute Calculator
Nearby Homes


Similar Homes Nearby

Moving Cost Estimate
EXIT Agents in Chicago


Listing Courtesy: @properties Christie's International Real Estate - 3122540200
Last Updated: 2026-07-07