

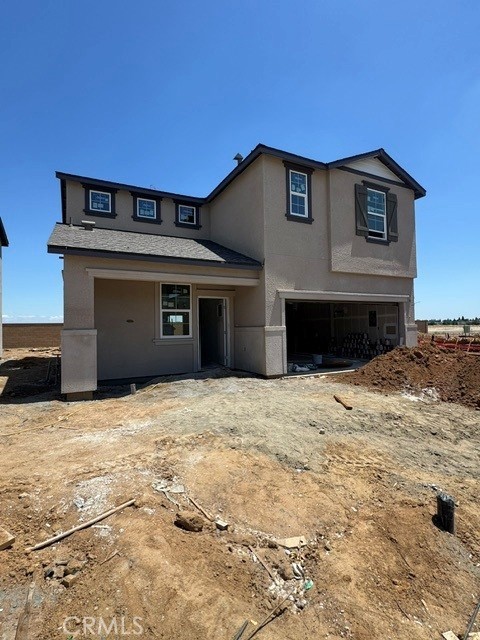
4120 Scarlet Court, Merced, CA 95348
Merced County
Key Facts
Description
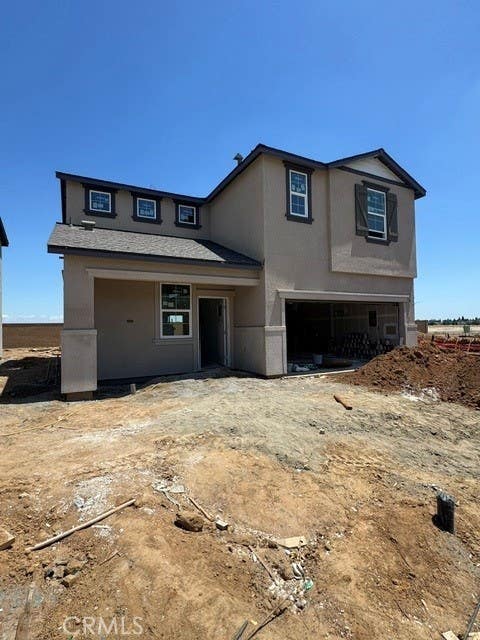
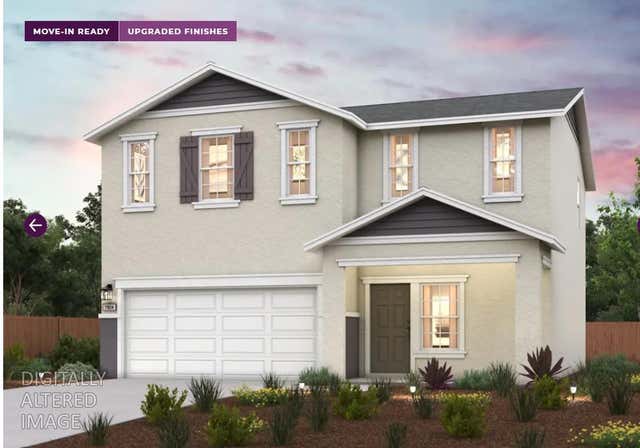
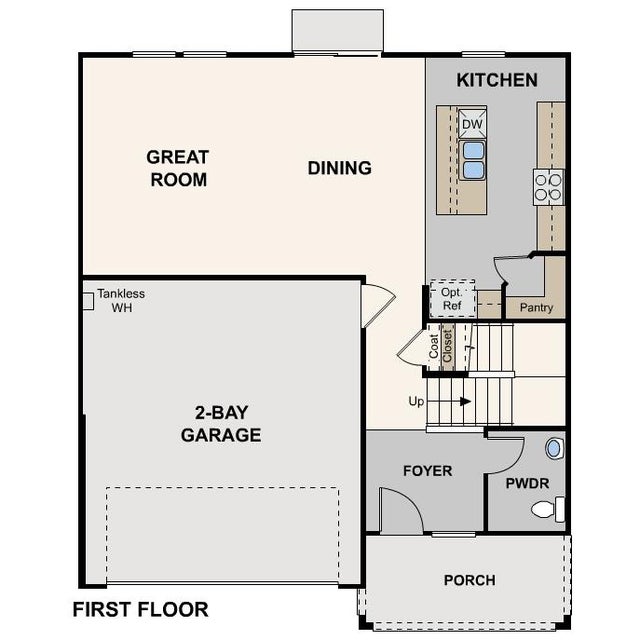
The Jay at Crest View offers a balanced two-story layout. The main level showcases a unified dining and great room, seamlessly blending into a contemporary kitchen featuring a walk-in pantry and central island. Also on the main level, a powder room offers convenience for guests. Upstairs, discover a spacious Primary suite featuring an in-suite bathroom with dual-sink vanity and a walk-in closet. Accompanying this are two secondary bedrooms, which share a full bathroom, and a dedicated full laundry room. This thoughtfully designed plan ensures both comfort and elegance in every corner. Home Highlights: Upgraded white cabinets Upgraded quartz countertops Chrome hardware and fixtures Solid surface flooring at main living areas Blinds included Century Home Connect® smart home ecosystem Welcoming front porch Spacious owner's suite West-facing on a deep 4,677 sq. ft. lot No HOA! To be deliver in July/2026.
Property Information
Property Type
Residential
Sub-Type
Single Family Residence
Structure Type
House
Year Built
2026
Stories
2
Living Area
1,777 sq ft
Lot Size
0.11 acres
Garage Spaces
2
Parking Spaces
2
Zoning
R1
Days on Market
8
MLS® Listing#
MC26117641
Property Features
Interior
Exterior
Appliances
Cooling
Heating
Flooring
Fireplace
Pool
Parking
Laundry
Patio
Fencing
Lot Features
Construction
Foundation
Roof
Windows
Security
Community
Utilities
Sewer
Water Source
Rooms
- Bathroom
- Bedroom
- Family Room
- Kitchen
- Kitchen
- Laundry
- Living Room
- Master Bedroom
Financial Details
HOA
Yes
NA
Parcel Number
206270075000
Directions
From North R street left on Yosemite Ave, right on El Redondo, all the way to the end then right on Monaco, left on Scarlet Ct
Affordability Calculator
$86,976
Estimated monthly payment
$2,315/mo
Principal $347,904 · Est. interest $485,357 over 30 yrs
Neighborhood Market Statistics
How this home compares to active listings in Merced, CA
- $467,500
- Median Listing Price
- 48
- Median Days on Market
- 1,796
- Median Sq Ft
- $255
- Median Price / Sq Ft
- 361
- Active Listings
- This home’s price is 7% below the area median.
- Its price per sq ft is 4% below the area median.
Market statistics compiled from active EXIT Realty® and MLS listings in Merced, CA.
Location

Points of Interest in Merced, CA
Showing the Merced area map.
Nearby Schools
Rudolph Rivera Middle
Elementary · 1.2 mi away
Rivera Elementary PTC
Elementary · 1.2 mi away
St Lukes Anglican School
School · 1.3 mi away
Herbert H. Cruickshank Middle
Secondary · 1.6 mi away
Gateway Edu Care Infant Center
School · 1.7 mi away
Merced High School
Secondary · 1.9 mi away
Merced Christian School
Elementary · 1.9 mi away
Peterson Elementary School
Elementary · 2.0 mi away
El Capitan High School
Secondary · 2.0 mi away
Alexander Street Montessori
Elementary · 2.4 mi away
John Fremont Elementary
Elementary · 2.4 mi away
Luther Burbank Elementary School
Elementary · 2.4 mi away
Muir Elementary School
Elementary · 2.6 mi away
Stone Ridge Christian
Secondary · 2.6 mi away
Joe Stefani Elementary School
Elementary · 2.7 mi away
Stone Ridge Christian Elementary
Elementary · 2.7 mi away
Donn B Chenoweth Elementary
Elementary · 2.7 mi away
Merced Montessori School
Elementary · 2.8 mi away
Franklin Elementary School
Elementary · 2.9 mi away
Franklin School
School · 2.9 mi away
Commute Calculator
Nearby Homes



Similar Homes Nearby


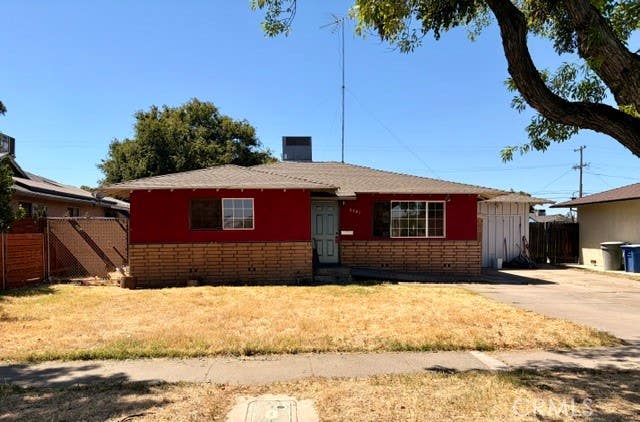
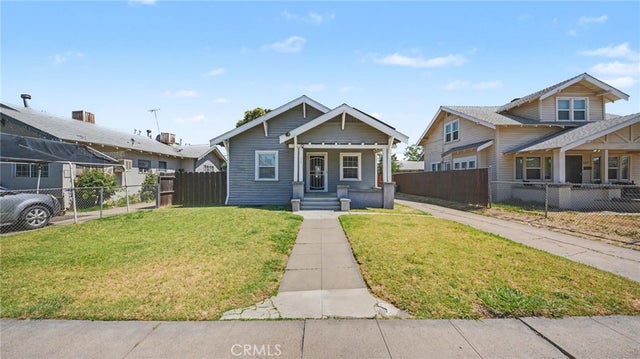
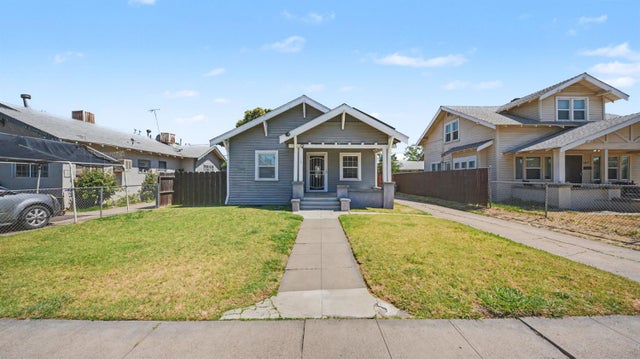
Similar Home Values
Comparable nearby listings and their asking prices.
| Address | Price | Beds | Baths | Sq Ft |
|---|---|---|---|---|
| 2863 Oleander Avenue, Merced, CA | $309,000 | 3 | 2 | 1,186 |
| 2863 Oleander, Merced, CA | $309,000 | 3 | 2 | 1,186 |
| 890 Barney, Merced, CA | $310,000 | 2 | 1 | 1,233 |
| 2581 E Gerard, Merced, CA | $310,000 | 3 | 2 | 1,065 |
| 115 W 19th, Merced, CA | $315,000 | 2 | 1 | 1,014 |
| 115 W 19th St, Merced, CA | $315,000 | 2 | 1 | 1,014 |
Moving Cost Estimate
EXIT Agents in Merced


Listing Courtesy: BMC Realty Advisors, Inc - 559-360-1533
Presented by: Wesely Bennett
Licensed in the state of California.