

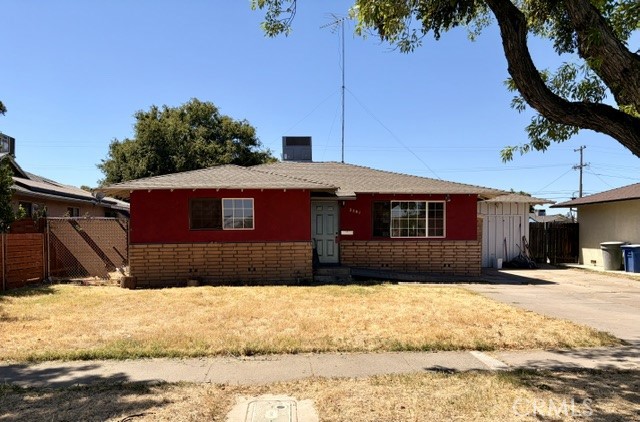
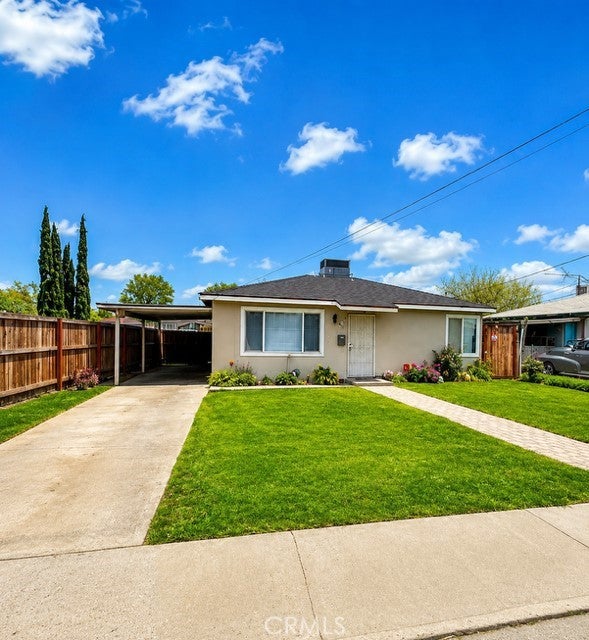
2581 E Gerard, Merced, CA 95341
Merced County
Key Facts
Description
Opportunity awaits with this home that is full of potential. Conveniently located near schools, shopping, dining, and easy freeway access. This home is a great opportunity for buyers looking to add their personal touch. The garage has been converted, offering flexible space that can be used as an additional bedroom, home office, or bonus room (buyer to verify permits and intended use). The backyard features a potential small workshop or storage space, providing added versatility for hobbies, projects, or extra storage. The HVAC system was replaced in 2024. Located near newer developments, the property is well positioned in an area with strong future appreciation potential. With plenty of possibilities and a spacious lot, this property is ready for your vision. Don’t miss this opportunity to build equity and make it your own!
Property Information
Property Type
Residential
Sub-Type
Single Family Residence
Structure Type
House
Year Built
1957
Stories
1
Living Area
1,065 sq ft
Lot Size
0.19 acres
Days on Market
6
MLS® Listing#
FR26142565
Property Features
Interior
Appliances
Cooling
Heating
Flooring
Fireplace
Pool
Parking
Laundry
Patio
Lot Features
Construction
Foundation
Windows
Other Structures
Community
Utilities
Sewer
Water Source
Rooms
- Bathroom
- Bedroom
- Bedroom
- Dining Room
- Kitchen
- Kitchen
- Living Room
- Master Bathroom
- Master Bedroom
- Master Bedroom
- Workshop
Schools
- Elementary:
- Pioneer
- Middle:
- Herbert Hoover
- High:
- Golden Valley
Financial Details
HOA
None
Parcel Number
061282013000
Directions
From 99 north exit Childs Ave, make a right on Parson, then left on Gerard
Affordability Calculator
$62,000
Estimated monthly payment
$1,650/mo
Principal $248,000 · Est. interest $345,982 over 30 yrs
Location

Getting Around
Points of Interest in Merced, CA
Showing the Merced area map.
Nearby Schools
Pioneer Elementary School
Elementary · 0.4 mi away
Golden Valley High School
Secondary · 0.7 mi away
Weaver Middle School
Secondary · 0.8 mi away
Grace Bishop School
School · 1.2 mi away
Charles Wright Elementary School
Elementary · 1.7 mi away
Our Lady of Mercy School
School · 1.8 mi away
Ada Givens Elementary School
Elementary · 1.9 mi away
Don Stowell Elementary School
Elementary · 2.1 mi away
Herbert Hoover Middle
Secondary · 2.1 mi away
Merced 11th Street Head Start
School · 2.1 mi away
Galen Clark Pre-School
School · 2.1 mi away
Harvest Christian School
School · 2.1 mi away
St Paul Lutheran
Secondary · 2.2 mi away
Farmdale Elementary School
Elementary · 2.3 mi away
Independence High School
Secondary · 2.3 mi away
Muir Elementary School
Elementary · 2.7 mi away
Merced Montessori School
Elementary · 2.8 mi away
Luther Burbank Elementary School
Elementary · 2.8 mi away
Alexander Street Montessori
Elementary · 2.8 mi away
Donn B Chenoweth Elementary
Elementary · 2.9 mi away
Commute Calculator
Nearby Homes
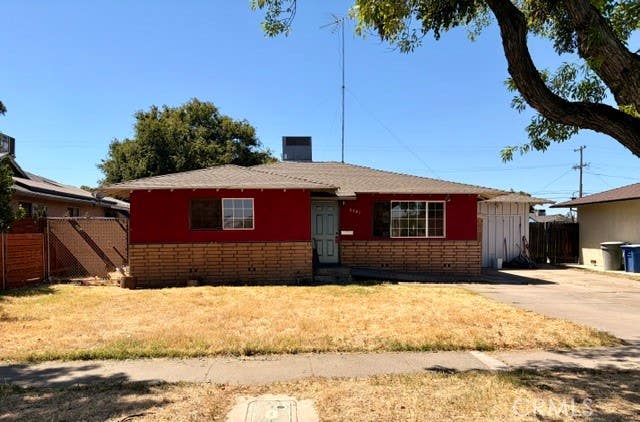
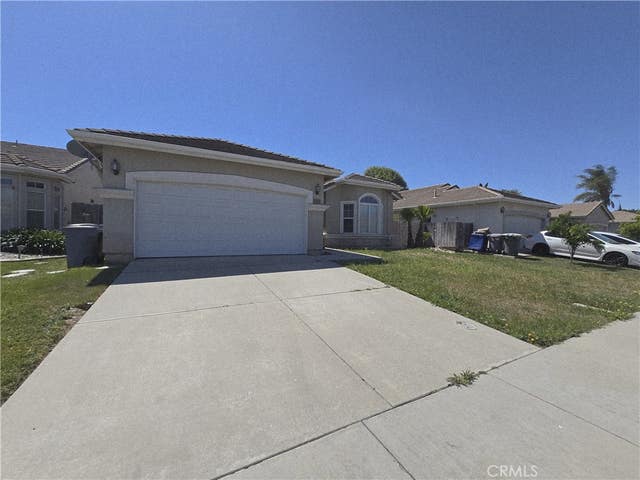
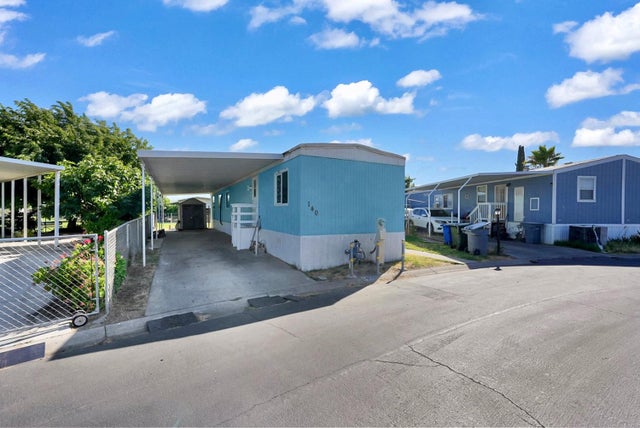
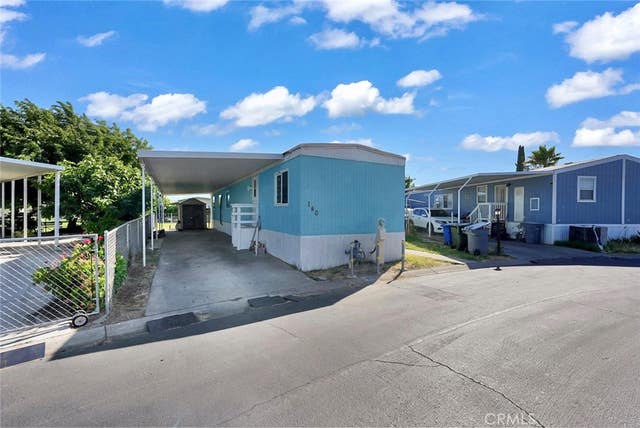


Similar Homes Nearby
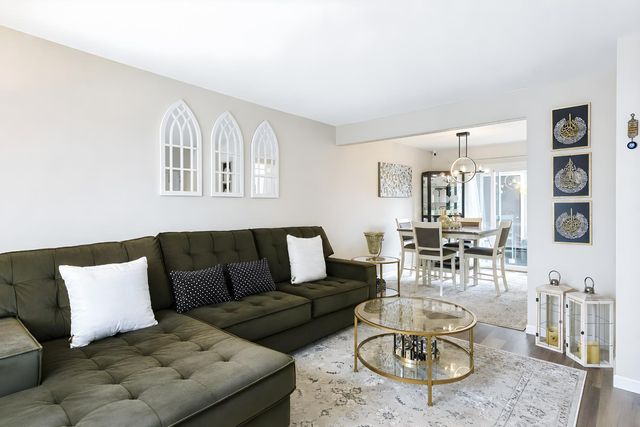

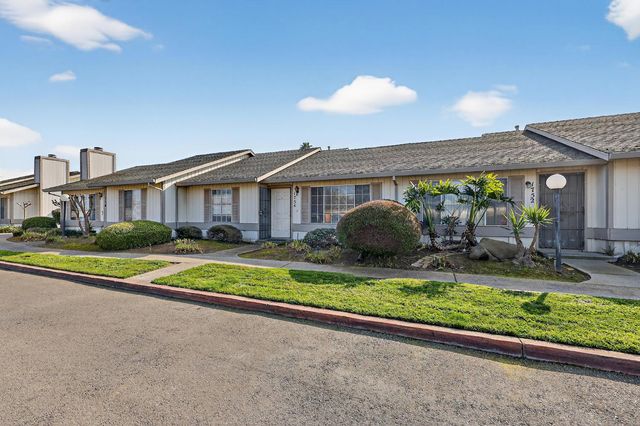

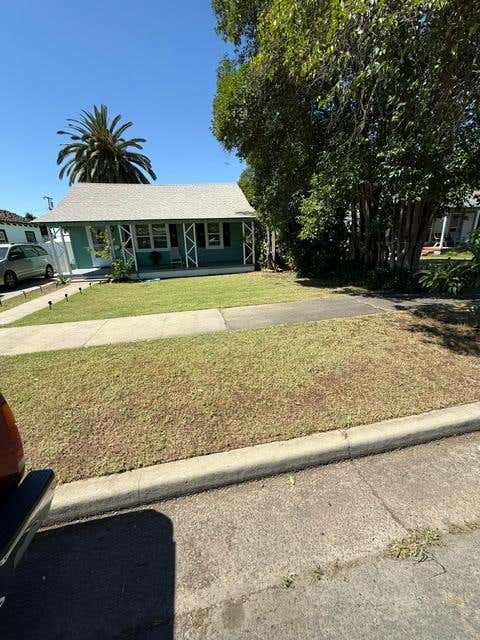
Similar Home Values
Comparable nearby listings and their asking prices.
| Address | Price | Beds | Baths | Sq Ft |
|---|---|---|---|---|
| 1670 W North Bear Creek Drive, Merced, CA | $230,000 | 2 | 2 | 972 |
| 1670 W North Bear Creek, Merced, CA | $230,000 | 2 | 2 | 972 |
| 1754 Merced Avenue, Merced, CA | $239,900 | 2 | 2 | 1,004 |
| 1754 Merced, Merced, CA | $239,900 | 2 | 2 | 1,004 |
| 328 E 20th Street, Merced, CA | $275,000 | 2 | 1 | 800 |
| 913 W Santa Fe, Merced, CA | $284,900 | 2 | 1 | 720 |
Moving Cost Estimate
EXIT Agents in Merced


Listing Courtesy: Trust Properties - 559-917-8888
Presented by: Irma Moreno
Licensed in the state of California.