

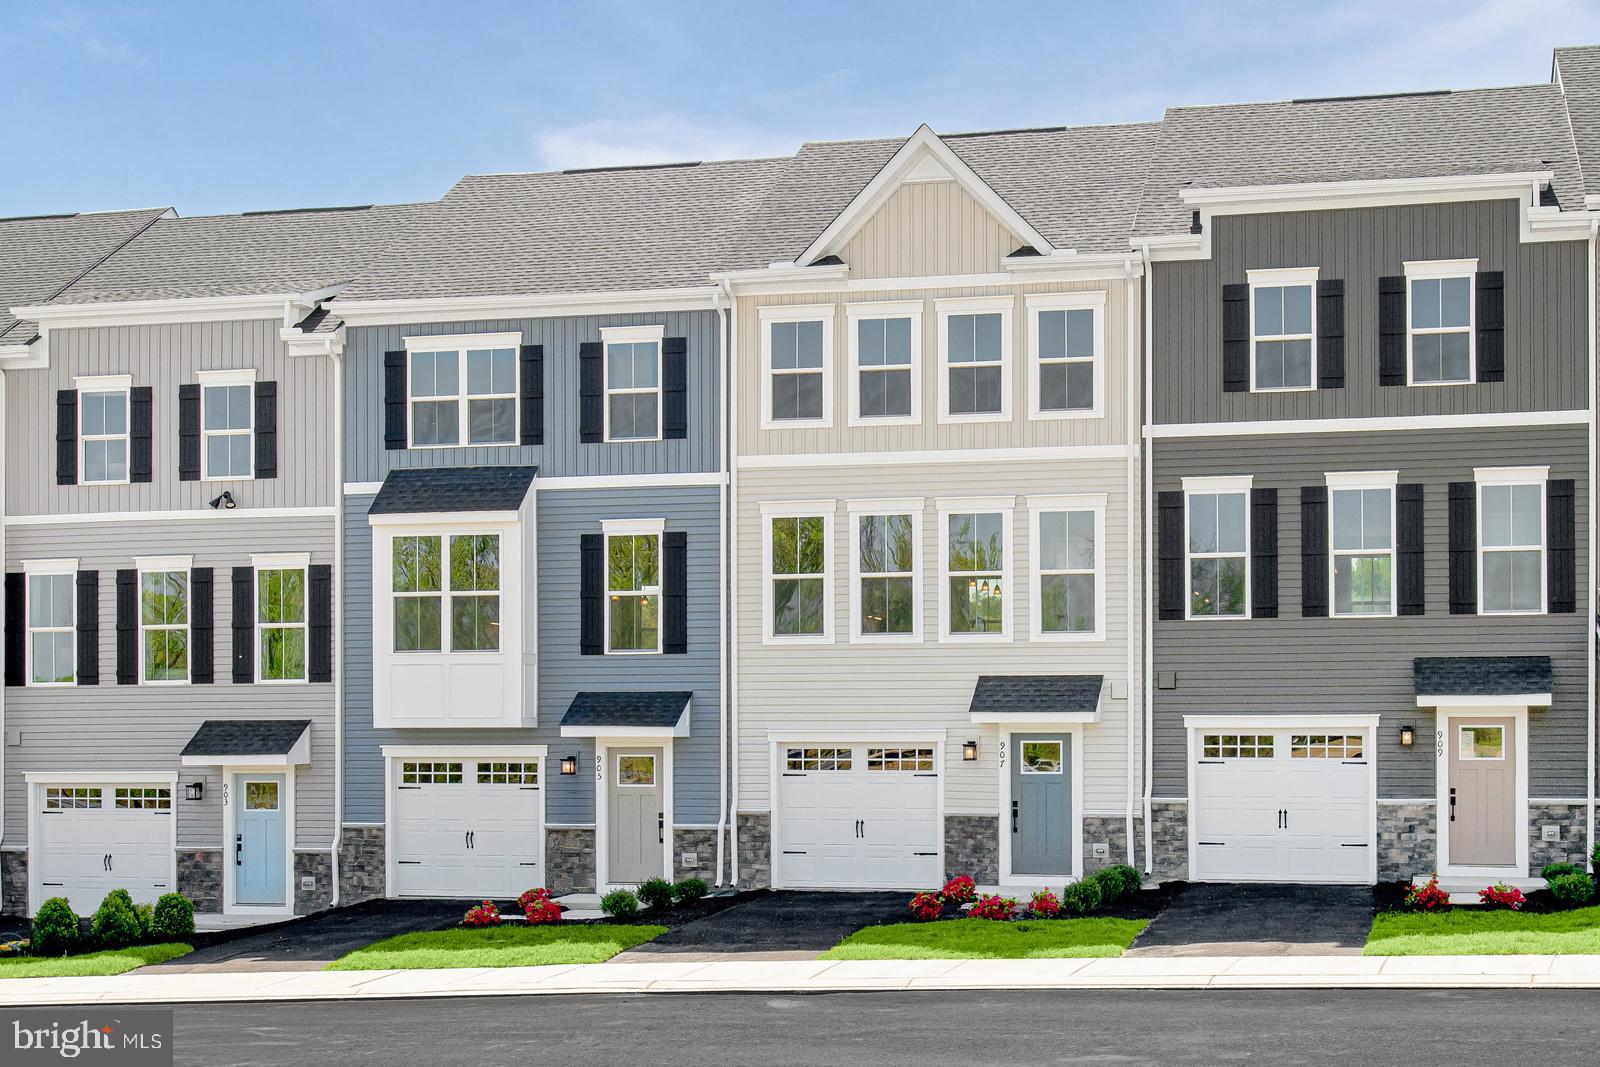
1105 DESTRIER STREET, RANSON, WV 25438
NONE AVAILABLE · JEFFERSON County
Key Facts
Description
Welcome to the to-be-built Ballad at Madison Greens—a home designed for those who want more space, more flexibility, and smarter long-term value without stretching their budget. With nearly 2,000 square feet across three finished levels, this townhome lives larger. The entry level recreation room creates a versatile space perfect for today’s flexible lifestyles. Upstairs, the open main level is designed for everyday living and entertaining, featuring a bright great room, an expansive kitchen with a generous center island, walk in pantry, and a dedicated dining area. The private backyard adds outdoor space rarely found in townhomes and provides room to relax, grill, or let pets play. Upstairs features a spacious owner’s suite with dual walk in closets and a private bath, along with additional bedrooms and convenient bedroom level laundry. Located just minutes from Route 9, shopping, dining, and commuter routes to Maryland and Northern Virginia, this home offers a rare combination of space, location, and new construction peace of mind—making it not only a comfortable place to live now, but a smart investment for the future. Come visit our model home at: 1741 Destrier St, Ranson, WV, 25438
Property Information
Property Type
Residential
Sub-Type
Townhouse
Structure Type
Townhouse
Year Built
2026
Living Area
1,951 sq ft
Lot Size
0.05 acres
Garage Spaces
1
Parking Spaces
3
Zoning
RESIDENTIAL
Days on Market
7
MLS® Listing#
WVJF2025436
Property Features
Interior
Appliances
Cooling
Heating
Basement
Pool
Parking
Laundry
Lot Features
Foundation
Sewer
Water Source
Schools
- Elementary:
- T.A. LOWERY
- Middle:
- WILDWOOD
- High:
- JEFFERSON
- District:
- JEFFERSON COUNTY SCHOOLS
Financial Details
HOA
$75 / Monthly
Parcel Number
NO TAX RECORD
Directions
From WV-9West, turn left onto N Fairfax Blvd. At the traffic circle, take the 3nd exit onto Penelope Place, then a slight left onto Destrier Street. Model home will be located on your left. From WV-9East, turn right onto N. Fairfax Blvd...then continue w/ directions above. Model Home/Sales Center Address: 1741 Destrier Street, Ranson, WV 25438
Affordability Calculator
$61,798
Estimated monthly payment
$1,645/mo
Principal $247,192 · Est. interest $344,855 over 30 yrs
Neighborhood Market Statistics
How this home compares to active listings in RANSON, WV
- $344,595
- Median Listing Price
- 19
- Median Days on Market
- 2,026
- Median Sq Ft
- $176
- Median Price / Sq Ft
- 109
- Active Listings
- This home’s price is 10% below the area median.
- Its price per sq ft is 10% below the area median.
Market statistics compiled from active EXIT Realty® and MLS listings in RANSON, WV.
Location
Map is currently unavailable for this location.
Points of Interest in RANSON, WV
Showing the RANSON area map.
Commute Calculator
Nearby Homes

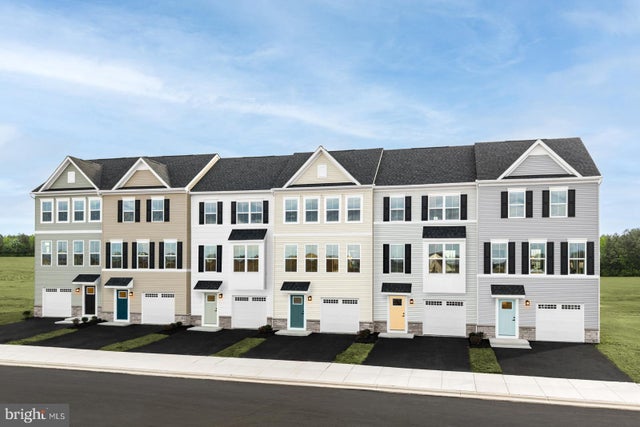
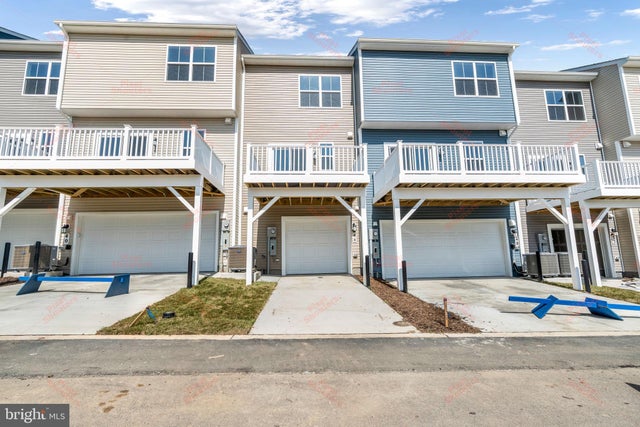

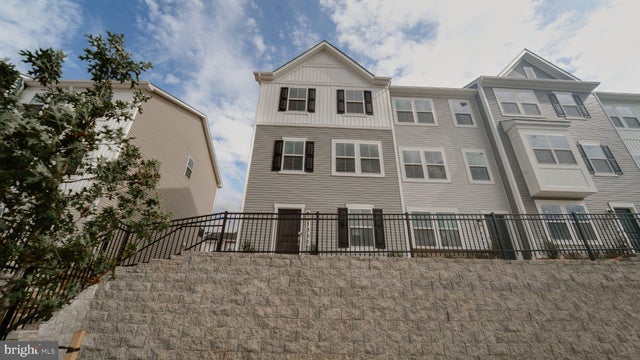

Similar Homes Nearby

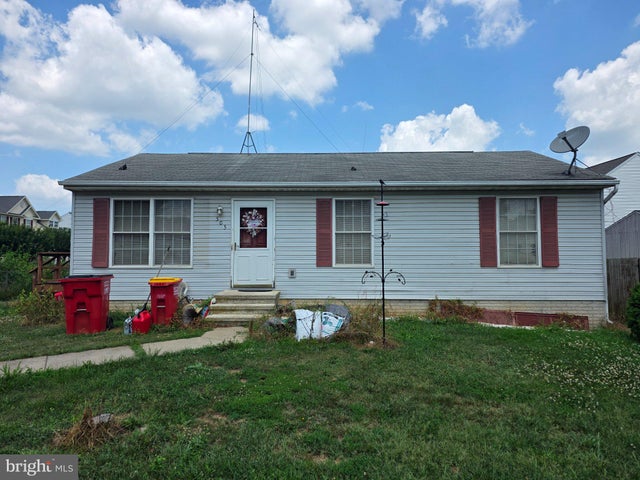

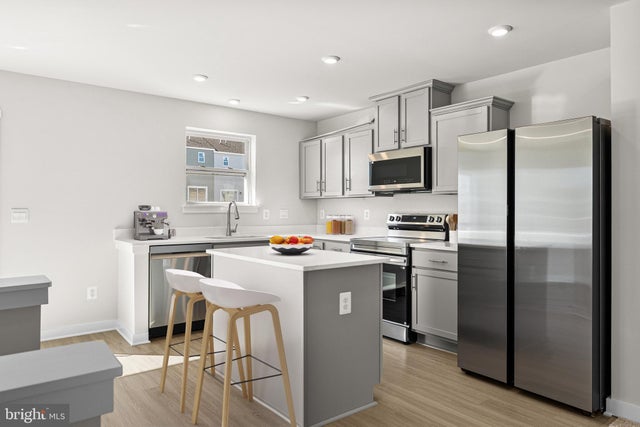
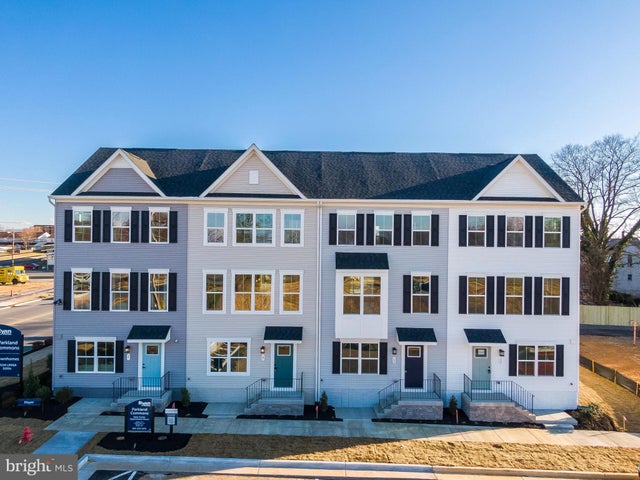

Similar Home Values
Comparable nearby listings and their asking prices.
| Address | Price | Beds | Baths | Sq Ft |
|---|---|---|---|---|
| 41 PEACH TREE DRIVE, RANSON, WV | $225,000 | 3 | 1 | 1,050 |
| 505 E 6TH AVENUE, RANSON, WV | $249,995 | 3 | 2 | 1,600 |
| 504 N MILDRED STREET, RANSON, WV | $265,000 | 3 | 2 | 1,091 |
| HomeSite 499 HUNTWELL WEST AVENUE, RANSON, WV | $279,990 | 3 | 3 | 1,600 |
| 4026 JOVIAL DRIVE, RANSON, WV | $279,990 | 3 | 3 | 1,629 |
| 4025 JOVIAL DRIVE, RANSON, WV | $284,990 | 3 | 3 | 1,629 |
Moving Cost Estimate
EXIT Agents in RANSON


Listing Courtesy: NVR, INC. - 4108787465