

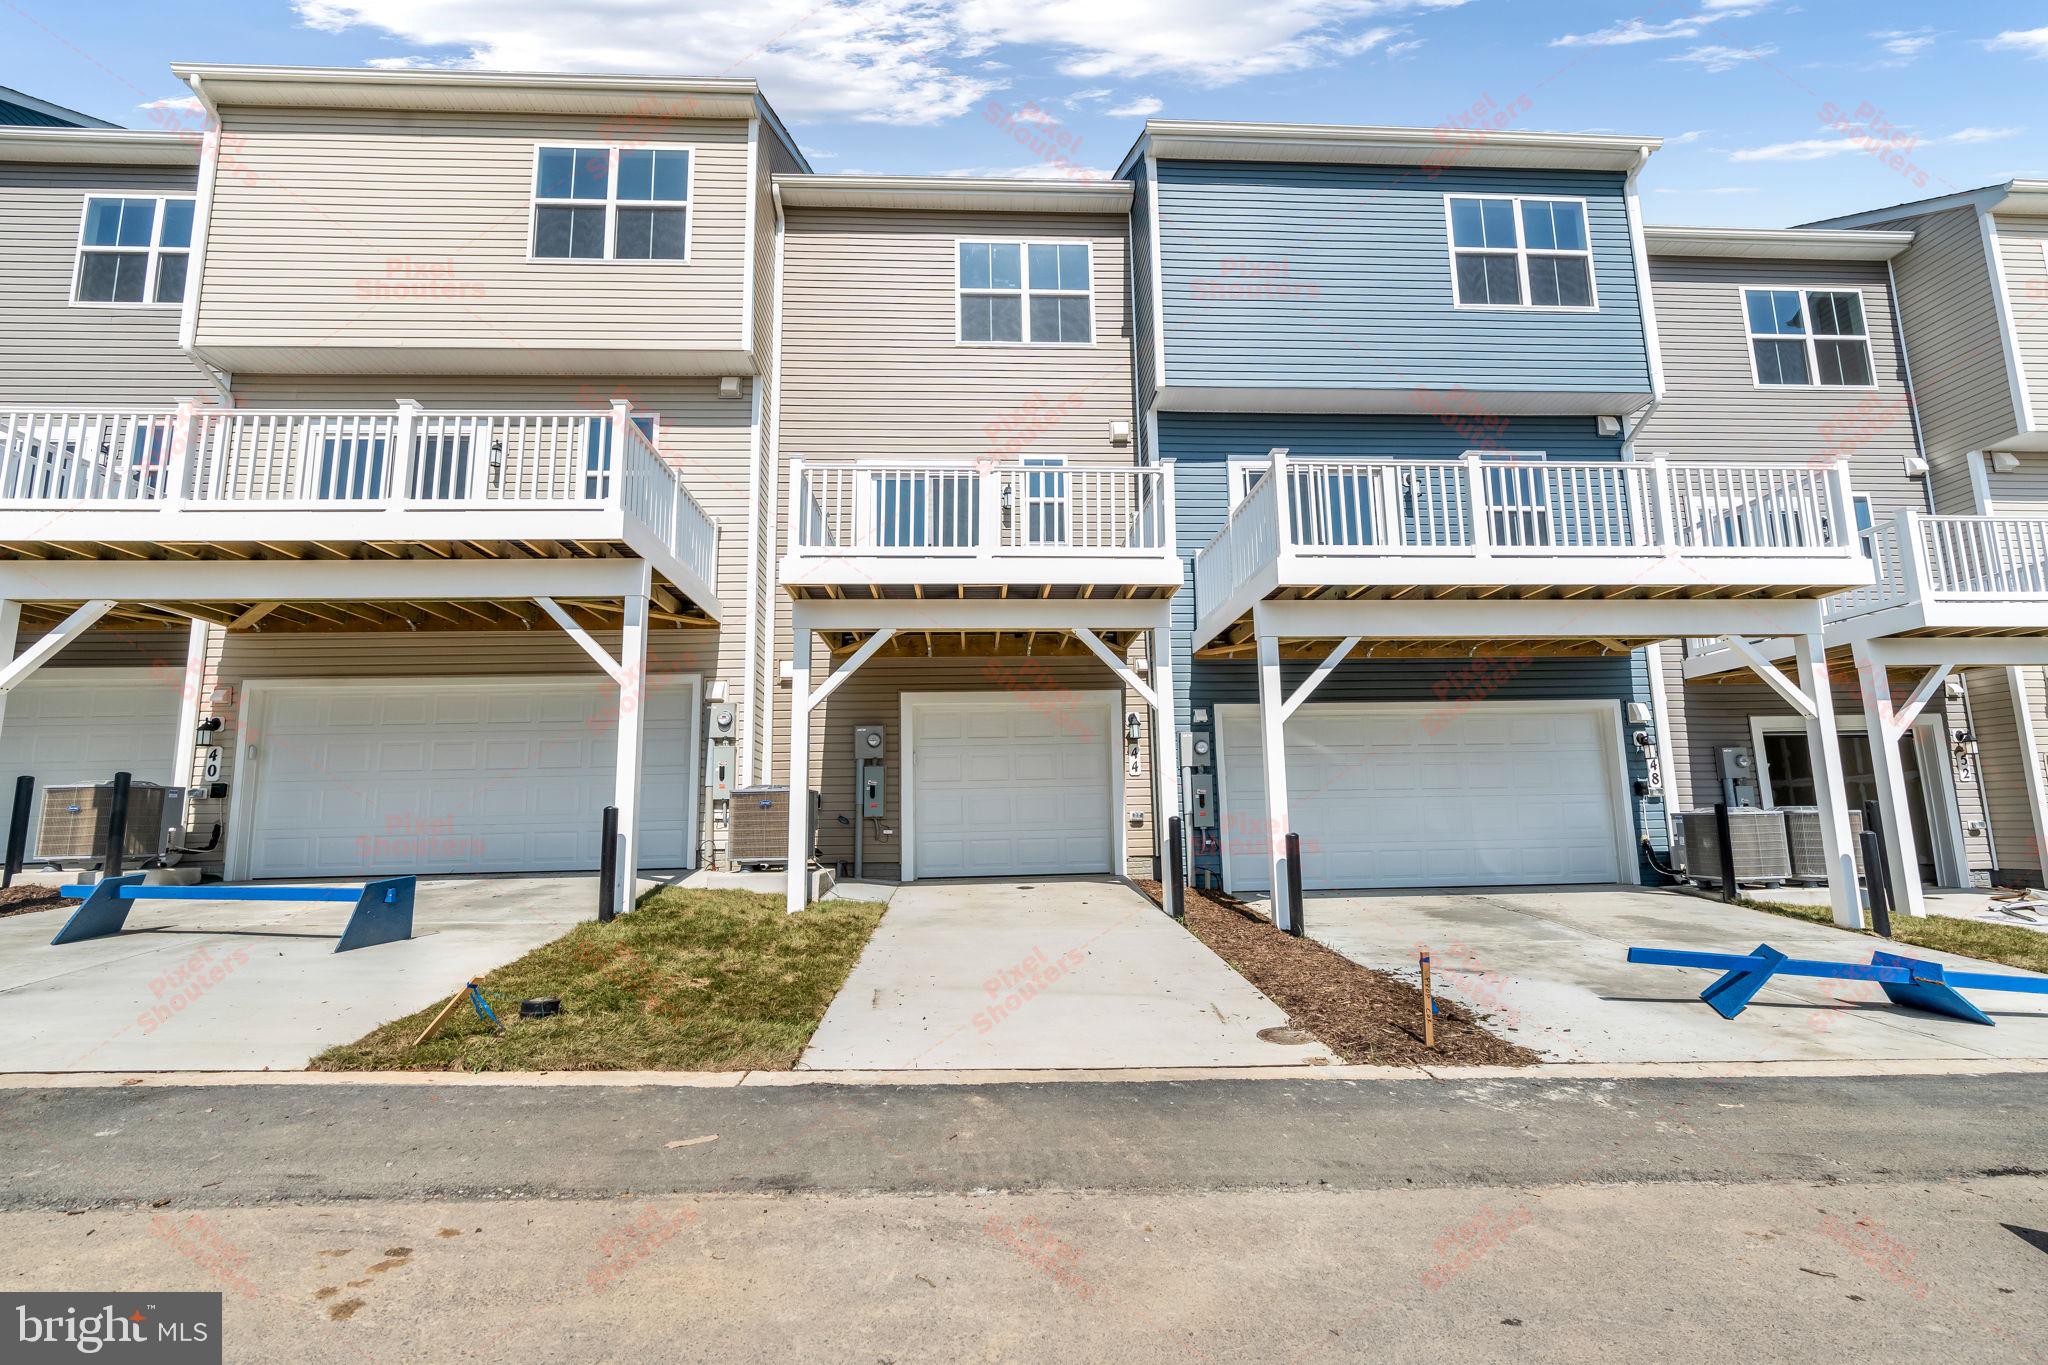
1324 CEDAR VALLEY ROAD, RANSON, WV 25438
SHENANDOAH SPRINGS · JEFFERSON County
Key Facts
Description
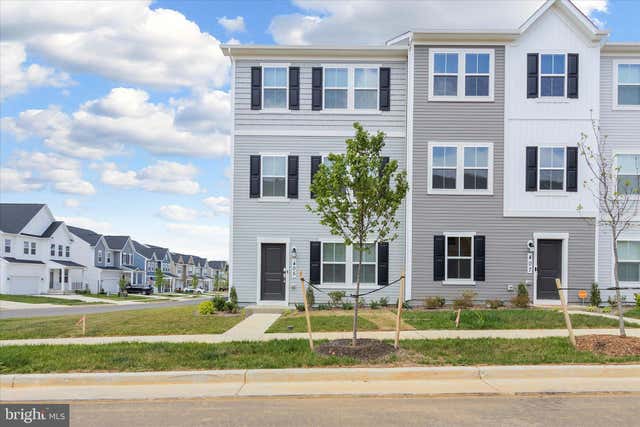
🏡 Welcome to your new home in the desirable Shenandoah Springs community in the heart of Ranson, WV! Step inside this beautifully designed three-level Quincy townhome by Lennar, where modern style meets everyday comfort. As you enter, you'll find a spacious foyer with convenient access to the rear-entry one-car garage, along with a private third bedroom and a full bathroom—perfect for guests, a home office, or multi-generational living. Head upstairs to the bright and open main living area featuring 9-foot ceilings, luxury vinyl plank flooring, and an open-concept layout ideal for entertaining. The spacious Great Room flows seamlessly into the dining area and the modern kitchen, complete with elegant White Ornamental granite countertops, Barnett Duraform stone cabinets, Frigidaire stainless steel appliances, and abundant cabinet and counter space. Just off the kitchen, step outside onto the private 10' x 12' deck—the perfect place to enjoy your morning coffee or unwind after a long day. The upper level offers two generously sized bedrooms, including a luxurious owner's suite with a spacious walk-in closet and a spa-inspired en-suite bathroom. An additional full bathroom and a conveniently located laundry area with a washer and dryer complete the top floor. Located in the sought-after Shenandoah Springs community, residents enjoy low-maintenance living along with fantastic neighborhood amenities, including a playground, basketball court, and planned future amenities such as a community pool, civic park, and walking trails. Ideally situated with easy access to Northern Virginia, Baltimore, and Washington, D.C., this home is perfect for commuters while still offering the charm and convenience of Jefferson County living. Move-in ready and waiting for you—schedule your private tour today!
Property Information
Property Type
Residential Lease
Sub-Type
Townhouse
Structure Type
Townhouse
Year Built
2024
Living Area
2,015 sq ft
Lot Size
0.02 acres
Garage Spaces
1
Parking Spaces
1
Zoning
RESIDENTIAL
Days on Market
1
MLS® Listing#
WVJF2025148
Property Features
Appliances
Cooling
Heating
Pool
Parking
Construction
Foundation
Sewer
Water Source
Rooms
- Main
- Bedroom 1Main
Schools
- District:
- JEFFERSON COUNTY SCHOOLS
Financial Details
Parcel Number
NO TAX RECORD
Directions
Navigate to Lennar at Shenandoah Springs Ranson WV and a few Blocks to 44 Brookfield Mews
Affordability Calculator
$420
Estimated monthly payment
$11/mo
Principal $1,680 · Est. interest $2,344 over 30 yrs
Neighborhood Market Statistics
How this home compares to active listings in RANSON, WV
- $346,875
- Median Listing Price
- 40
- Median Days on Market
- 2,075
- Median Sq Ft
- $179
- Median Price / Sq Ft
- 96
- Active Listings
- This home’s price is 99% below the area median.
- Its price per sq ft is 99% below the area median.
Market statistics compiled from active EXIT Realty® and MLS listings in RANSON, WV.
Location

Points of Interest in RANSON, WV
Showing the RANSON area map.
Nearby Schools
Ranson Elementary School
Elementary · 0.8 mi away
Noah's Ark Child Development
School · 1.4 mi away
Rainbow Montessori School
Elementary · 1.7 mi away
Wright Denny Intermediate School
Elementary · 1.9 mi away
Jefferson County Schools
Secondary · 2.1 mi away
Driswood Elementary School
Elementary · 2.5 mi away
Charles Town Middle School
Secondary · 2.5 mi away
Halltown Colored Free School
School · 2.9 mi away
Jefferson High School
Secondary · 3.0 mi away
T A Lowery Elementary School
Elementary · 3.0 mi away
Page Jackson Elementary School
Elementary · 3.2 mi away
Wildwood Middle School
Secondary · 3.2 mi away
All-State Career School
Secondary · 3.2 mi away
Washington High School
Secondary · 4.0 mi away
C. W. Shipley Elementary School
Elementary · 4.0 mi away
North Jefferson Elementary School
Elementary · 4.0 mi away
Sipschool
Secondary · 4.7 mi away
Country Day School
Secondary · 4.7 mi away
Harpers Ferry Middle School
Secondary · 5.3 mi away
South Jefferson Elementary School
Elementary · 5.7 mi away
Commute Calculator
Nearby Homes


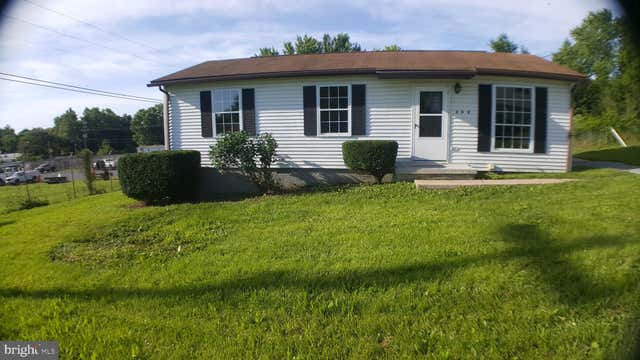
Similar Homes Nearby


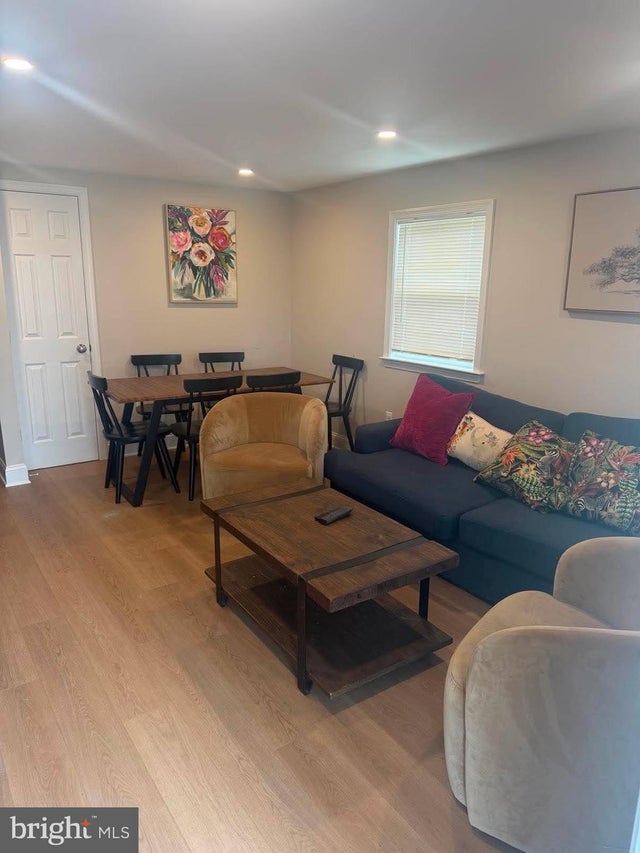


Similar Home Values
Comparable nearby listings and their asking prices.
| Address | Price | Beds | Baths | Sq Ft |
|---|---|---|---|---|
| 200 PEACH TREE DRIVE, RANSON, WV | $1,500/mo | 3 | 1 | 960 |
| 120 W 4TH AVENUE 1, RANSON, WV | $1,500/mo | 2 | 1 | — |
| 220 E 2ND AVENUE, RANSON, WV | $1,550/mo | 2 | 1 | 704 |
| 120 W 4TH AVENUE 2, RANSON, WV | $1,600/mo | 2 | 1 | 650 |
| 182 COOLIDGE AVE, RANSON, WV | $1,750/mo | 2 | 3 | 1,387 |
| 603 N FAIRFAX BOULEVARD, RANSON, WV | $1,800/mo | 3 | 2 | 1,040 |
Moving Cost Estimate
EXIT Agents in RANSON


Listing Courtesy: Samson Properties - 3049305128