

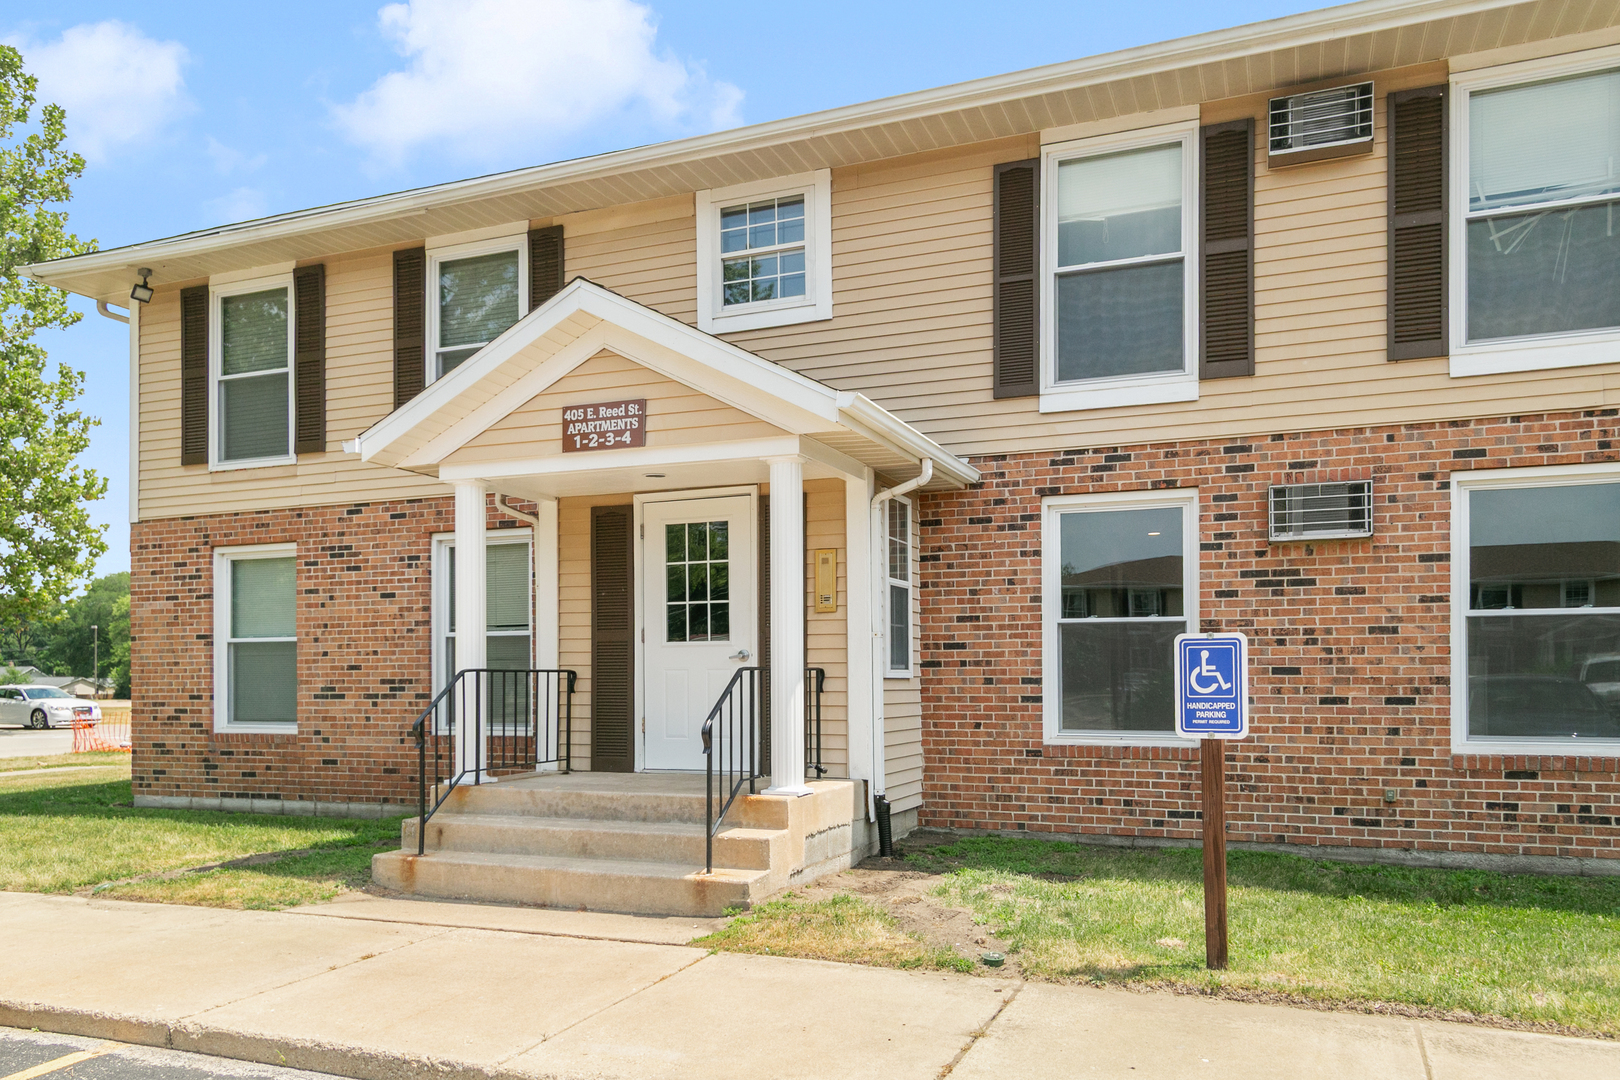
405 E Reed Street 15, Braidwood, IL 60408
Will County
Key Facts
Description
Beware: We do not advertise properties on Craigslist, Facebook Marketplace, or other classified advertising websites. If you believe one of our properties is listed there, please notify us immediately. Gorgeous 1-bedroom, 1-bathroom apartment in Braidwood. You will simply love it. Fantastic location close to all types of amenities! Make this beautiful property your home. Don't miss out! Check out the 3D tour/photos and submit your application through Buildium today! Note: Pet-friendly property with approval. A $500 refundable pet deposit and $50/month pet rent apply for the 1st pet. Additional pets require a $250 refundable deposit and $25/month pet rent per pet. This pet rent may vary depending on the amount of pets, not all pets will be allowed and will also be subject to approval based on the pet screening process. The first Month's Rent will be required upon application approval, and the Security deposit fee system (Obligo) is required to be set up and approved prior to move-in. NOTE: Pictures on this listing & 3D tour may not be of the actual available unit. and might be one of the other units of the same size in this Building. Tenant will pay a 60 dollar water charge; this will be charged to their ledger monthly and due on the 1st of the month with rent.
Property Information
Property Type
Residential Lease
Year Built
1986
Stories
2
Living Area
900 sq ft
Lot Dimensions
1.39
Parking Spaces
1
Days on Market
2
MLS® Listing#
12703971
Property Features
- Cooling:
- Wall Unit(s)
- Heating:
- Electric, Baseboard
- Basement:
- None
- Construction:
- Brick
- Sewer:
- Public Sewer
- Water Source:
- Public
Rooms
- Bedroom 2
- Bedroom 3
- Bedroom 4
- Dining Room10X8Main
- Family Room
- Kitchen8X10Main
- Laundry
- Living Room10X11Main
- Master Bedroom12X13Main
Directions
Directions: LOCATED ON REED STREET, JUST 1/2 BLOCK WEST OF MAIN STREET (ILLINOIS ROUTE 113)
Affordability Calculator
$60,000
Estimated monthly payment
$1,597/mo
Principal $240,000 · Est. interest $334,821 over 30 yrs
Neighborhood Market Statistics
How this home compares to active listings in Braidwood, IL
- $285,714
- Median Listing Price
- 14
- Median Days on Market
- 1,875
- Median Sq Ft
- $171
- Median Price / Sq Ft
- 8
- Active Listings
Market statistics compiled from active EXIT Realty® and MLS listings in Braidwood, IL.
Location
- 405 E Reed Street 15, Braidwood, IL 60408
Walk Score
Nearby Schools
Reed-Custer High School
Secondary · 0.2 mi away
Reed-Custer Cusd
School · 0.2 mi away
Sowic-Educ & Life Skills-Reed Cus
School · 0.6 mi away
Reed Custer Intermediate School
School · 0.6 mi away
Braceville Elementary Parent School Club
Elementary · 3.6 mi away
Bruning Elementary School
Elementary · 3.8 mi away
Coal City Middle School
School · 4.1 mi away
Coal City Intermediate School
Elementary · 4.1 mi away
Coal City Elementary School
Elementary · 4.5 mi away
L J Stevens Intermediate School
Elementary · 4.6 mi away
St Rose Elementary School
Elementary · 4.6 mi away
Wilmington Middle School
Secondary · 4.7 mi away
Kids Korner
Elementary · 4.7 mi away
Coal City Middle School
Secondary · 5.0 mi away
Wilmington High School
Secondary · 5.0 mi away
Sowic Education Center
School · 5.0 mi away
Wilmington School District
School · 5.0 mi away
Coal City High School
Secondary · 5.1 mi away
Coal City Early Childhood Center
School · 5.1 mi away
Gardner Grade School
Elementary · 6.8 mi away
Commute Calculator
Nearby Homes

Similar Homes Nearby
Moving Cost Estimate
EXIT Agents in Braidwood


Listing Courtesy: Chase Real Estate LLC - 3313309880
Last Updated: 2026-07-13