

116 Eagles Nest Lane, Aiken, SC 29803
Woodside Plantation · Aiken County
Key Facts
Description
Property has new carpet and fresh paint! Welcome to this stunning 3-bedroom, 2-bathroom brick ranch located within the esteemed gated community of Woodside. An inviting front entry opens into an all-hardwood formal dining area and a bright living space, featuring a gas fireplace as the focal point. The living space flows effortlessly into the stylish kitchen with stainless steel appliances and breakfast nook bathed in natural light. The primary bedroom has brand new carpet, a tray ceiling, and en-suite bathroom with separate shower and soaking tub. The first floor also features a guest bedroom, laundry room, and second bathroom. The second floor contains the third bedroom that could also function as a private office or playroom away from the main living space. Step outdoors and enjoy a lovely patio ideal for grilling or unwinding while taking in peaceful views of the natural tree-line. Conveniently located just minutes from shopping and a short drive to Aiken's charming downtown, this home offers the perfect blend of comfort, community, and location.
Property Information
Property Type
Residential
Sub-Type
Single Family Residence
Year Built
1998
Stories
1
Living Area
1,798 sq ft
Lot Size
0.20 acres
Lot Dimensions
0.2 acres
Garage Spaces
2
Parking Spaces
2
Zoning
residential
Days on Market
160
MLS® Listing#
98252347
Property Features
Interior
Appliances
Cooling
Heating
Flooring
Basement
Parking
Laundry
Patio
Fencing
Lot Features
Construction
Roof
Security
Community
Utilities
Sewer
Water Source
Rooms
- Bedroom 318.0x10.0Upper
- Dining Room9.0x6.0Main
- Kitchen8.0x8.0Main
- Living Room15.0x10.0Main
Schools
- Elementary:
- Millbrook
- Middle:
- Kennedy
- High:
- SOUTH AIKEN
Financial Details
HOA
$1,100 / Annually
Woodside
Parcel Number
1070809004
Directions
From Laurens St NW turn right onto Barnwell Ave NW, right onto Chesterfield St N, then continue onto Whiskey Road. Turn right onto E Gate Drive, take the second exit at the roundabout onto E Gate Drive, turn right onto Eagles Nest Lane. The home will be on your right.
Affordability Calculator
$59,800
Estimated monthly payment
$1,591/mo
Principal $239,200 · Est. interest $333,705 over 30 yrs
Neighborhood Market Statistics
How this home compares to active listings in Aiken, SC
- $329,530
- Median Listing Price
- 92
- Median Days on Market
- 2,146
- Median Sq Ft
- $151
- Median Price / Sq Ft
- 223
- Active Listings
- This home’s price is 9% below the area median.
- Its price per sq ft is 10% above the area median.
Market statistics compiled from active EXIT Realty® and MLS listings in Aiken, SC.
Location
Map is currently unavailable for this location.
Points of Interest in Aiken, SC
Showing the Aiken area map.
Commute Calculator
Nearby Homes


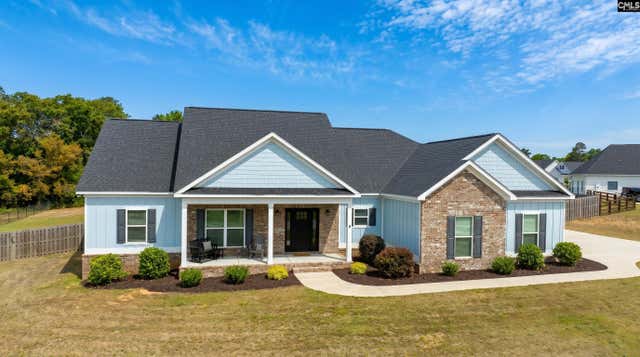

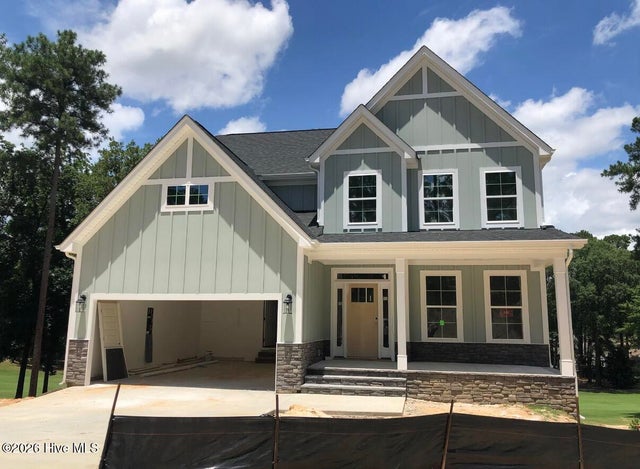
Similar Homes Nearby
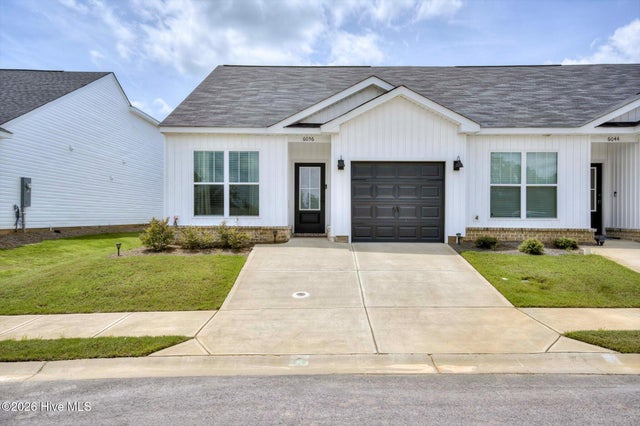
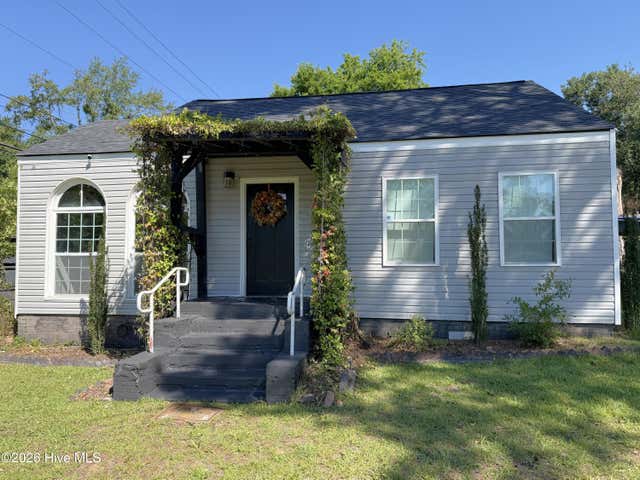
Similar Home Values
Comparable nearby listings and their asking prices.
| Address | Price | Beds | Baths | Sq Ft |
|---|---|---|---|---|
| 6056 Narnia Circle, Aiken, SC | $209,900 | 3 | 3 | 1,261 |
| 13 Crawford Avenue, Aiken, SC | $211,000 | 3 | 2 | 1,536 |
| 338 Bisham Court, Aiken, SC | $219,900 | 3 | 3 | 1,435 |
| 1101 Pine Drive Nw, Aiken, SC | $220,000 | 3 | 2 | 1,792 |
| 1015 Tabor Place, Aiken, SC | $230,000 | 4 | 4 | 1,892 |
| 300 Kirkstall Place, Aiken, SC | $230,000 | 4 | 4 | 1,892 |
Moving Cost Estimate
EXIT Agents in Aiken


Presented by: The Cline Group