

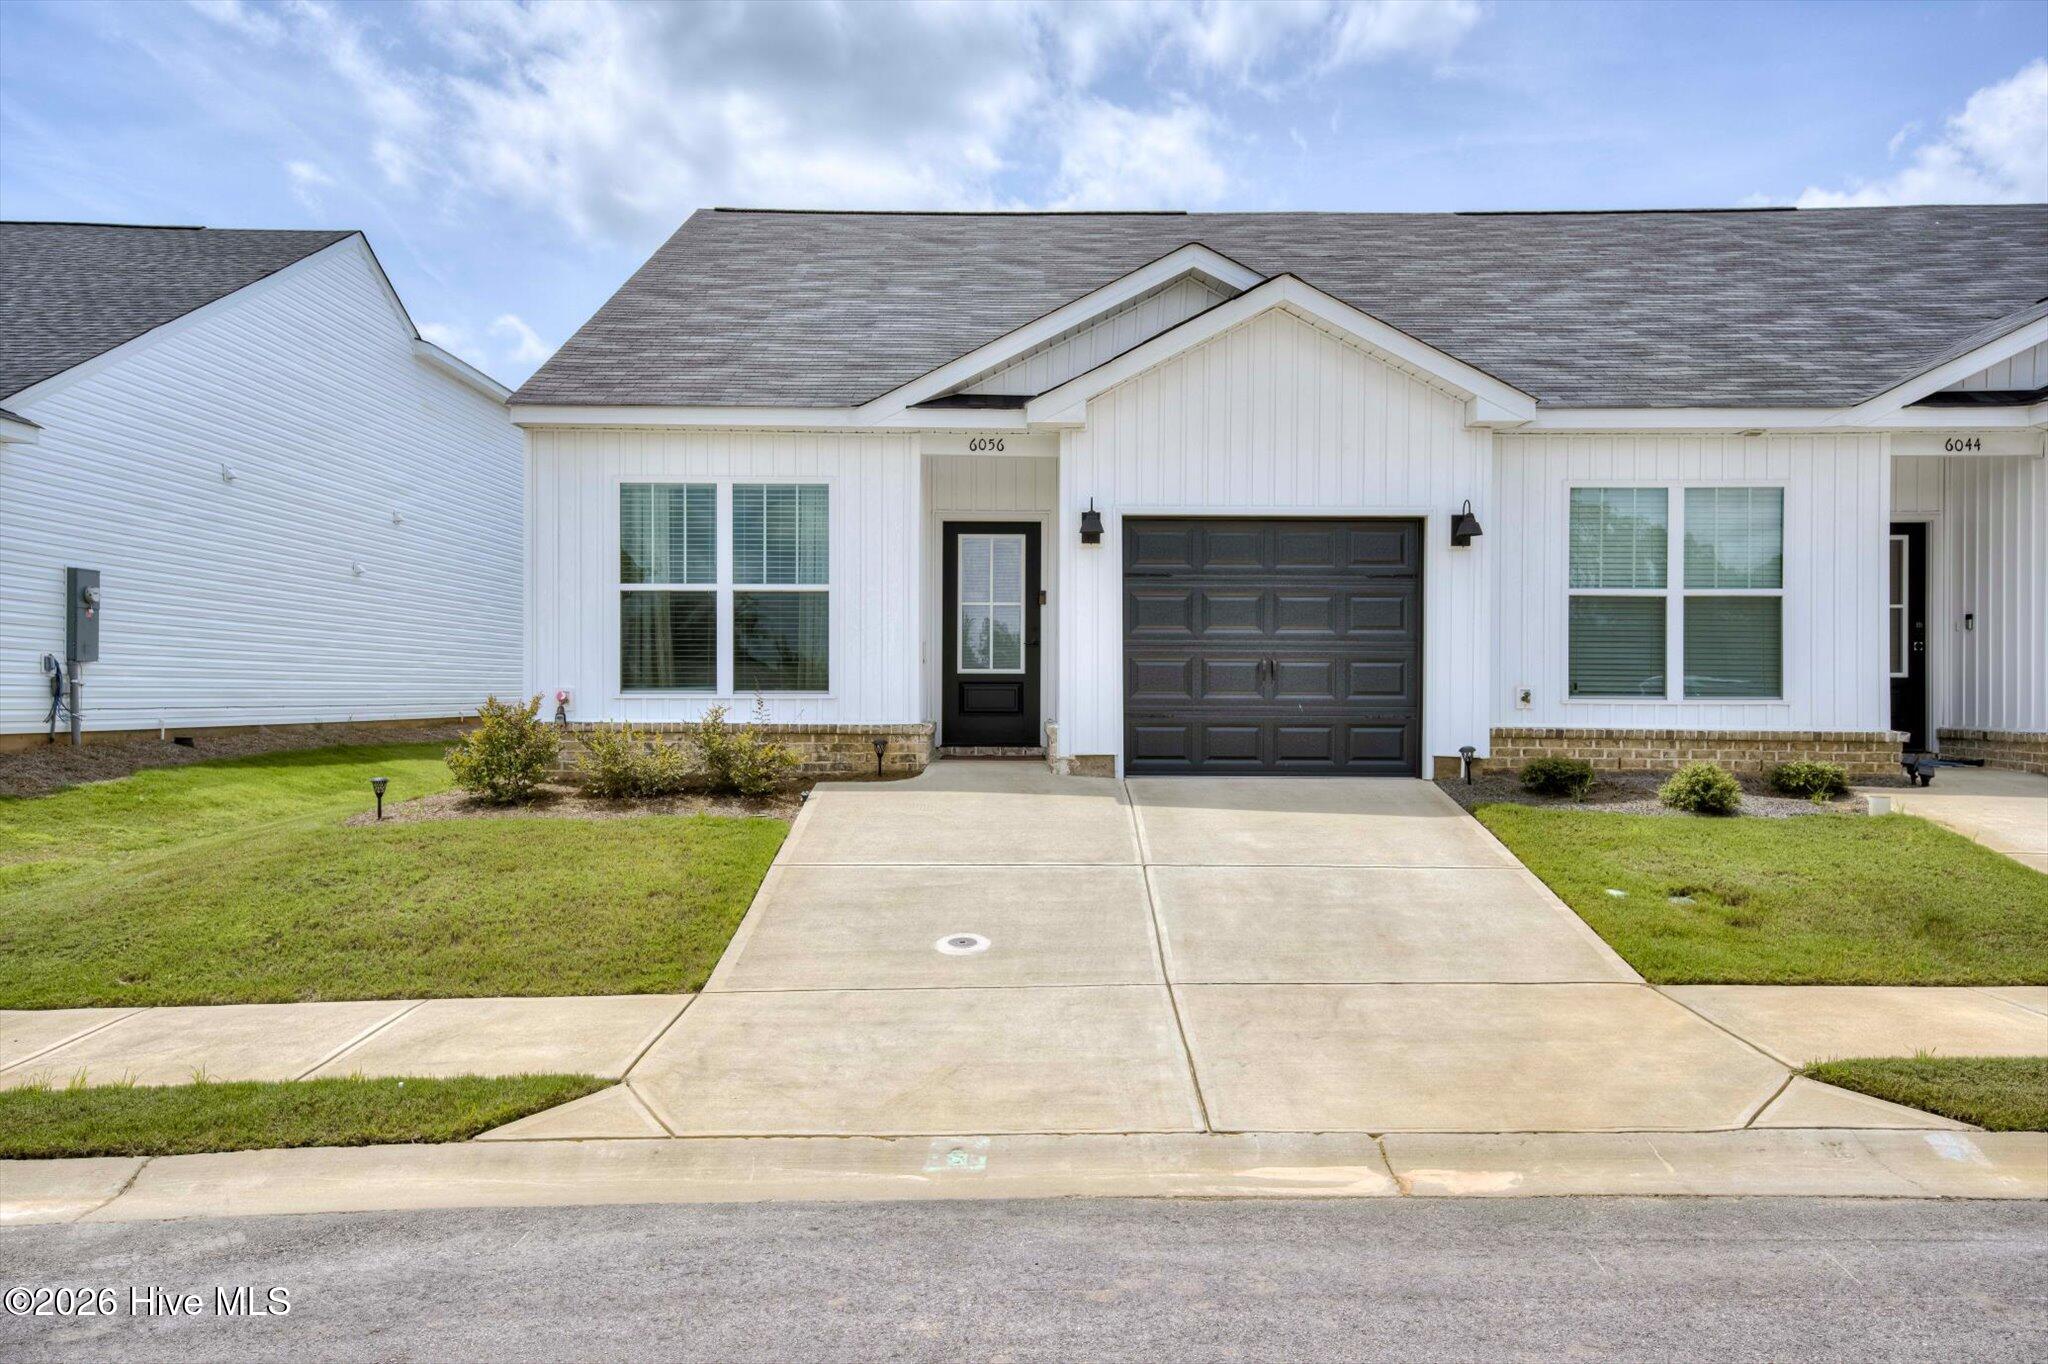
6056 Narnia Circle, Aiken, SC 29803
The Pines At White Pond · Aiken County
Key Facts
Description
Welcome home to this beautifully designed 3-bedroom, 3-bathroom townhome in The Pines at White Pond! Built in 2024, this low-maintenance home offers an open-concept floor plan with luxury vinyl plank flooring throughout the main living areas, creating a bright and inviting space that's perfect for everyday living and entertaining. The spacious family room flows seamlessly into the eat-in kitchen, featuring granite countertops, a large island with bar seating, Whirlpool stainless steel appliances, ample cabinet space, and a pantry. The desirable split layout includes the primary suite on the main level with a walk-in closet and private en suite bathroom featuring a walk-in shower. A second main-level bedroom and full bathroom provide flexibility for guests or a home office. Upstairs, you'll find a generously sized third bedroom with its own full bathroom, making it an ideal private guest suite, bonus room, or flex space. Step outside to enjoy the covered rear patio--perfect for relaxing or dining outdoors. Additional features include an attached one-car garage, energy-efficient construction, and professionally landscaped grounds. Conveniently located in Aiken, this move-in ready home offers modern finishes, a functional floor plan, and easy, low-maintenance living. Schedule your showing today! Furnishings can remain
Property Information
Property Type
Residential
Sub-Type
Townhouse
Year Built
2024
Stories
2
Living Area
1,261 sq ft
Lot Size
0.05 acres
Lot Dimensions
95x26x95x26
Garage Spaces
1
Parking Spaces
1
Zoning
3
Days on Market
1
MLS® Listing#
100590690
Property Features
Interior
Appliances
Cooling
Heating
Flooring
Basement
Parking
Laundry
Patio
Fencing
Lot Features
Construction
Foundation
Roof
Security
Community
Utilities
Sewer
Water Source
Rooms
- Bedroom 211.0x10.0Main
- Bedroom 313.0x11.0Upper
- Family Room13.0x14.0Main
- Kitchen14.0x13.0Main
- Master Bedroom14.0x11.0Main
Schools
- Elementary:
- Greendale Elementary
- Middle:
- New Ellenton
- High:
- Silver Bluff
Financial Details
HOA
$1,500 / Annually
Bragg Associates
Parcel Number
1411403014
Directions
Take Whiskey Rd towards SRS. Turn Left on Eagle Road for about a mile, The Pines is on your right.
Affordability Calculator
$41,980
Estimated monthly payment
$1,117/mo
Principal $167,920 · Est. interest $234,263 over 30 yrs
Neighborhood Market Statistics
How this home compares to active listings in Aiken, SC
- $329,530
- Median Listing Price
- 93
- Median Days on Market
- 2,146
- Median Sq Ft
- $151
- Median Price / Sq Ft
- 223
- Active Listings
- This home’s price is 36% below the area median.
- Its price per sq ft is 10% above the area median.
Market statistics compiled from active EXIT Realty® and MLS listings in Aiken, SC.
Location
Map is currently unavailable for this location.
Points of Interest in Aiken, SC
Showing the Aiken area map.
Commute Calculator
Nearby Homes
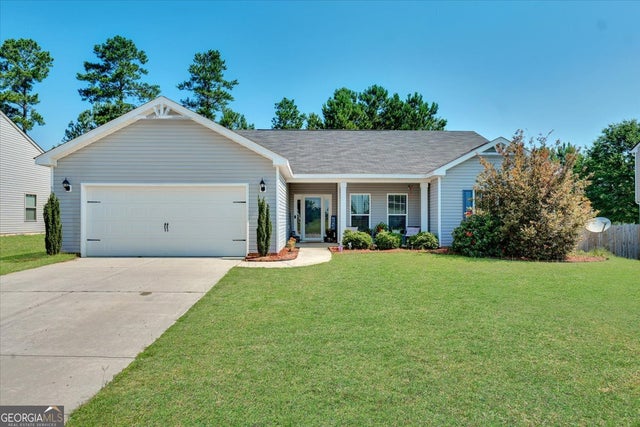
Similar Homes Nearby

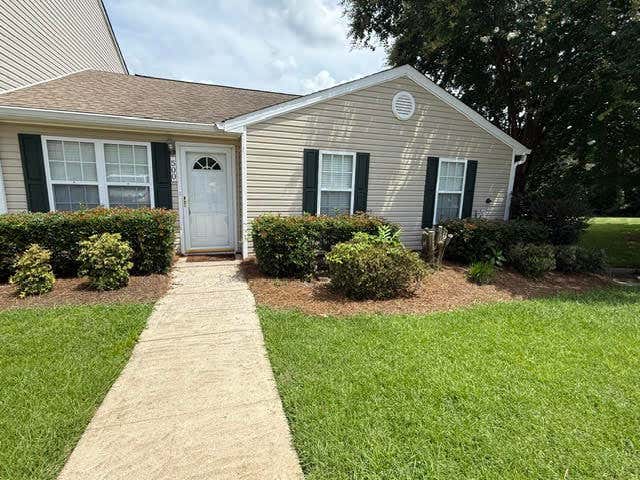
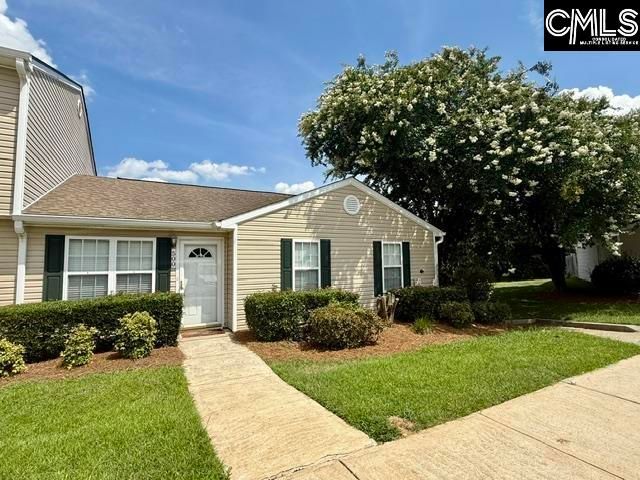
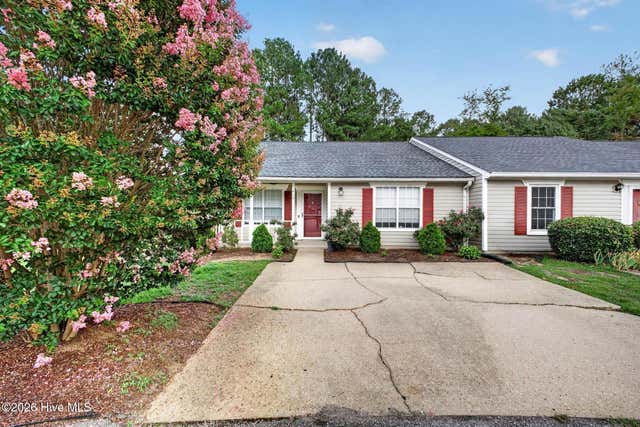
Similar Home Values
Comparable nearby listings and their asking prices.
| Address | Price | Beds | Baths | Sq Ft |
|---|---|---|---|---|
| 146 Charleston Row Boulevard, Aiken, SC | $179,900 | 3 | 3 | 1,456 |
| 500 Date Palm Circle, Aiken, SC | $179,900 | 3 | 2 | 1,194 |
| 500 Date Palm Circle, Aiken, SC | $179,900 | 3 | 2 | 1,194 |
| 710 Tennessee Avenue NW, Aiken, SC | $189,900 | 3 | 2 | 1,000 |
| 416 Tracewood Place, Aiken, SC | $194,900 | 2 | 2 | 1,190 |
| 1036 South Street, Aiken, SC | $199,900 | 3 | 2 | 1,360 |
Moving Cost Estimate
EXIT Agents in Aiken


Listing Courtesy: Jim Hadden Real Estate - 7068692280
Presented by: Renee M Horton