

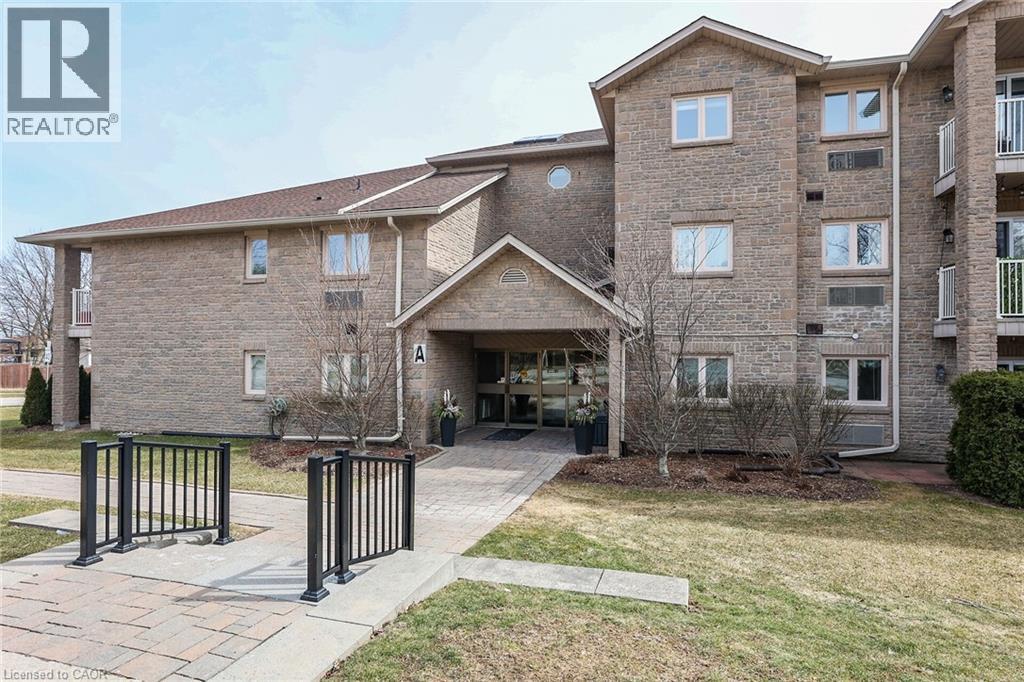
3050 PINEMEADOW Drive Unit# 16, Burlington, ON L7M3X5
350 - Headon Forest
Key Facts
Description
Welcome to The Enclave South! This very desirable, quiet condo is located in a mature Burlington community close to everything! This unit is ideally located just one floor up and nice and close to the exclusive parking space. There's also plenty of visitors parking. The corner unit boasts 2 bedrooms, 2 full bathrooms, laundry room and oversized balcony! Lots of natural light flows into the open concept living/dining/ kitchen area. The refreshed kitchen offers plenty of classic white cabinets, and quartz countertops. This is one of the largest units with a functional, open layout. The building is clean, well managed, and filled with friendly people. Whether you are downsizing or just starting out, this unit could be the perfect fit for you. Come and have a look! Appliances included. (id:31684)
Property Information
Property Type
Residential
Sub-Type
Condominium
Year Built
1989
Living Area
1,300 sq ft
Parking Spaces
1
Ownership
Condominium
Listing #
40801547
Property Features
- Cooling:
- Central Air
- Heating:
- Forced Air
- Lot Features:
- Landscaped
- Sewer:
- Public Sewer
Rooms
- 9'1'' x 10'7''Main
- Bathroom 110'4'' x 6'0''Main
- Bathroom 29'0'' x 6'1''Main
- Bedroom 113'7'' x 10'1''Main
- Kitchen9'1'' x 10'5''Main
- Laundry8'0'' x 6'1''Main
- Living Room10'2'' x 26'0''Main
- Master Bedroom15'11'' x 14'6''Main
HOA & Tax
- HOA:
- CA$750/Monthly
Affordability Calculator
$99,980
Estimated monthly payment
$2,661/mo
Principal $399,920 · Est. interest $557,924 over 30 yrs
Neighborhood Market Statistics
How this home compares to active listings in Burlington, ON
- CA$896,785
- Median Listing Price
- 34
- Median Days on Market
- 1,407
- Median Sq Ft
- CA$635
- Median Price / Sq Ft
- 2,018
- Active Listings
- This home’s price is 44% below the area median.
- Its price per sq ft is 39% below the area median.
Market statistics compiled from active EXIT Realty® and MLS listings in Burlington, ON.
Location
- 3050 PINEMEADOW Drive Unit# 16, Burlington, ON L7M3X5
Nearby Schools
M.M. Robinson High School
Secondary · 0.4 km away
Dr Charles Best Public School
Elementary · 1.0 km away
St Timothy Catholic Elementary School
Elementary · 1.0 km away
Rolling Meadows Public School
School · 1.1 km away
Bruce T Lindley Public School
Elementary · 1.2 km away
Notre Dame Catholic Secondary School
Secondary · 1.2 km away
Canadian Martyrs Catholic School
School · 1.3 km away
Summerhill Day School
Elementary · 1.4 km away
Sir Ernest Mac Millan Elementary
Elementary · 1.4 km away
St. Mark Catholic Elementary School
Elementary · 1.4 km away
Pearson Community Co-Operative Nursery S Chool
School · 1.6 km away
Paul A Fisher Public School
Elementary · 1.7 km away
Brant Hills Public School
School · 1.7 km away
Clarksdale Public School
Elementary · 1.8 km away
Lakewood Christian Montessori School
Elementary · 2.2 km away
Teaching Gurus
Elementary · 2.4 km away
Florence Meares Public School
School · 2.4 km away
Sacred Heart of Jesus Catholic School
School · 2.5 km away
The Orchard Children's Centre
School · 2.5 km away
Edge Academy
School · 2.6 km away
Commute Calculator
Nearby Homes




Similar Homes Nearby



Moving Cost Estimate
EXIT Agents in Burlington



Listing Courtesy: Royal LePage NRC Realty Inc.
Data Terms of Use
This website is operated by Royal LePage NRC Realty Inc., a brokerage who is a member of The Canadian Real Estate Association (CREA). The content on this website is owned or controlled by CREA. By accessing this website, the user agrees to be bound by these terms of use as amended from time to time, and agrees that these terms of use constitute a binding contract between the user, Royal LePage NRC Realty Inc., and CREA.
Copyright
The content on this website is protected by copyright and other laws, and is intended solely for the private, non-commercial use by individuals. Any other reproduction, distribution or use of the content, in whole or in part, is specifically prohibited. Prohibited uses include commercial use, “screen scraping”, “database scraping”, and any other activity intended to collect, store, reorganize or manipulate the content of this website.
Trademarks
REALTOR®, REALTORS®, and the REALTOR® logo are certification marks that are owned by REALTOR® Canada Inc. and licensed exclusively to The Canadian Real Estate Association (CREA). These certification marks identify real estate professionals who are members of CREA and who must abide by CREA’s By-Laws, Rules, and the REALTOR® Code. The MLS® trademark and the MLS® logo are owned by CREA and identify the professional real estate services provided by members of CREA.
Liability and Warranty Disclaimer
The information contained on this website is based in whole or in part on information that is provided by members of CREA, who are responsible for its accuracy. CREA reproduces and distributes this information as a service for its members, and assumes no responsibility for its completeness or accuracy.
Amendments
Royal LePage NRC Realty Inc. may at any time amend these Terms of Use by updating this posting. All users of this site are bound by these amendments should they wish to continue accessing the website, and should therefore periodically visit this page to review any and all such amendments.