

4 Lafayette, Copiague, NY 11726
Suffolk County
Key Facts
Description
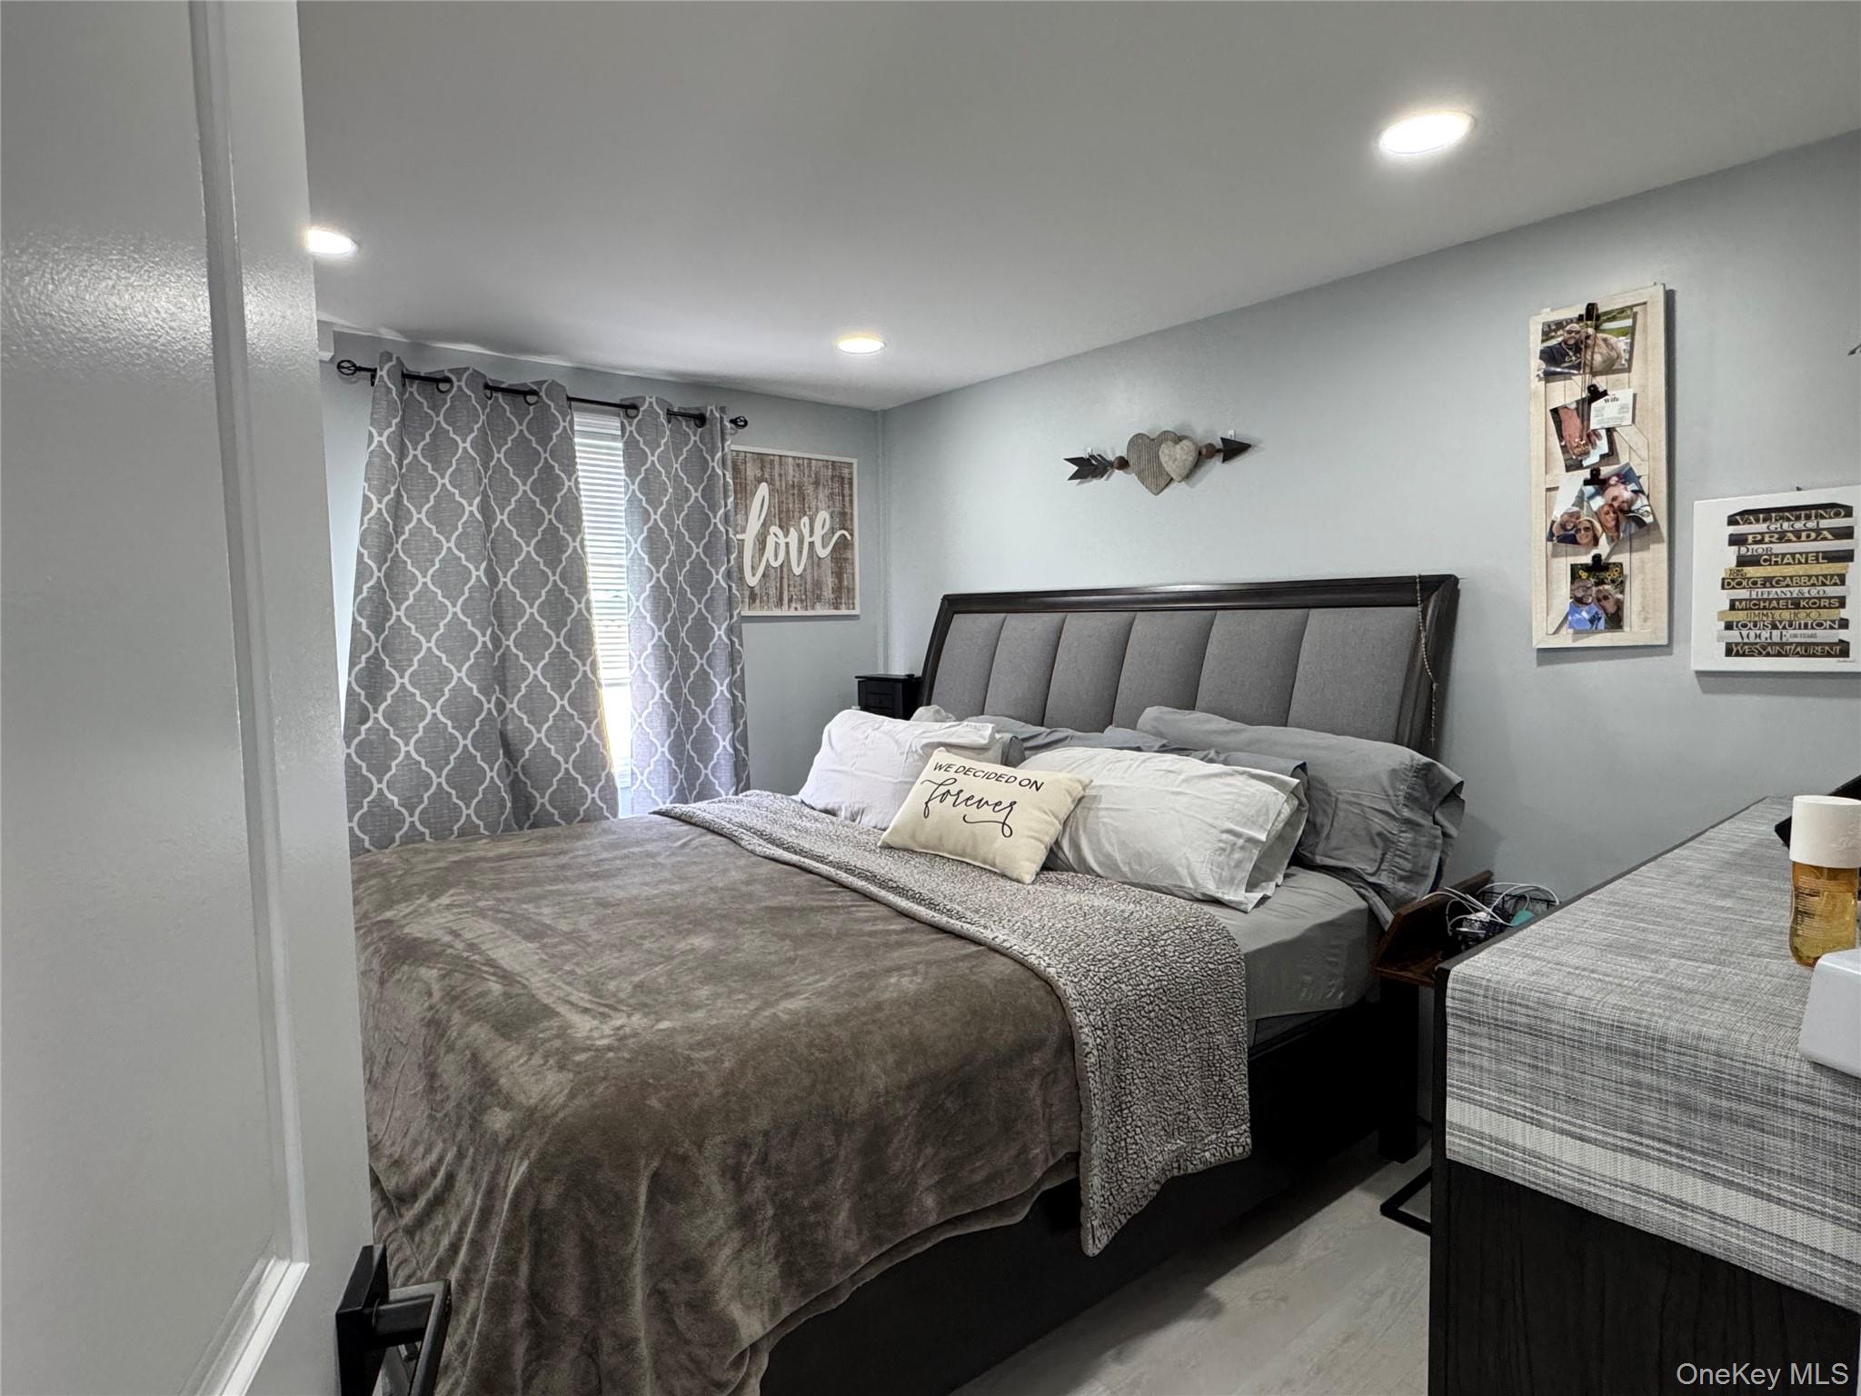
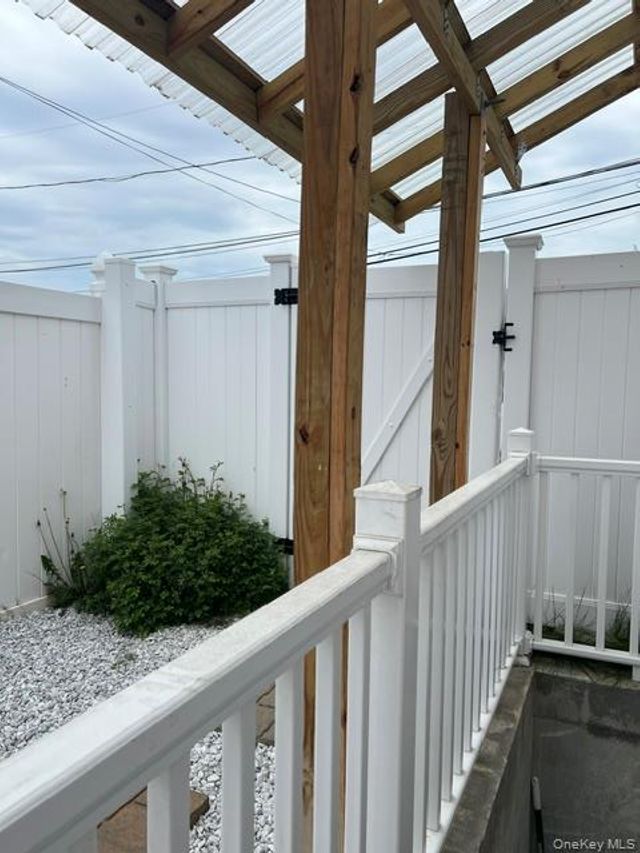
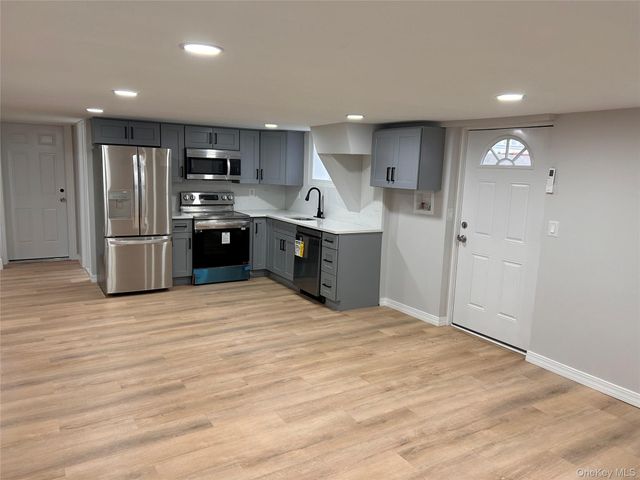
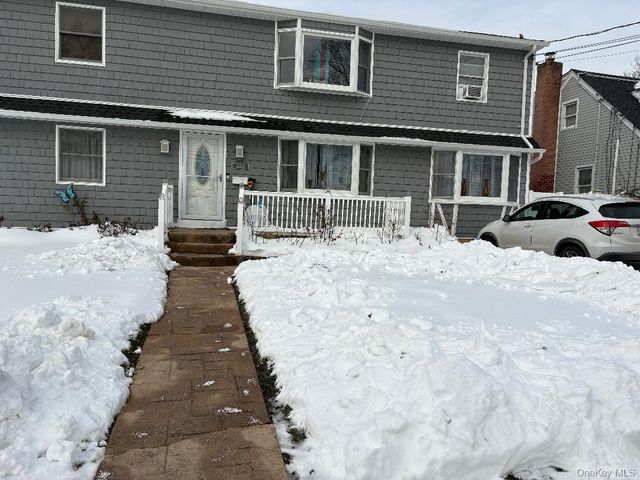
Exciting Opportunity! Newly Renovated Ground Floor 1-Bedroom Apartment Offering Abundant Natural Light. Conveniently Located and Freshly Painted, with On street Parking. Features Include a Separate Thermostat, Separate entrance. Big Kitchen combo, walk in closet. Close to Hwy. Shopping, Public transportation. Easy to show. Access to Fenced backyard. This lower-level unit includes utilities such as heat, electricity, gas, and hot water in the rent. Tenant is responsible for cable and snow removal on their side of the entrance.
Property Information
Property Type
Residential Lease
Sub-Type
Apartment
Style
Hi Ranch / Includes Legal Accessory Apartment / Ranch
Year Built
1974
Living Area
1,600 sq ft
Days on Market
20
MLS® Listing#
1007185
Property Features
- Interior:
- Eat-in Kitchen, Granite Counters, Master Downstairs, Walk-In Closet(s), Ceiling Fan(s)
- Exterior:
- Private Entrance
- Appliances:
- Refrigerator, Gas Water Heater
- Cooling:
- None
- Heating:
- Natural Gas, Baseboard
- Flooring:
- Vinyl
- Basement:
- None
- Parking:
- Off Street
- Fencing:
- Fenced, Back Yard
- Lot Features:
- Near Public Transit, Level
- Construction:
- Vinyl Siding
- Windows:
- Double Pane Windows
- Utilities:
- Natural Gas Available, Electricity Available, See Remarks
- Sewer:
- Septic Tank
- Water Source:
- Public
Rooms
- Bedroom 1First
- Family RoomFirst
- KitchenFirst
Schools
- Elementary:
- Great Neck Road Elementary School
- Middle:
- Copiague Middle School
- High:
- Walter G O'Connell Copiague High Sch
HOA & Tax
- Parcel #:
- 0100-180-00-03-00-026-000
Directions
Use Google map
Affordability Calculator
$510
Estimated monthly payment
$14/mo
Principal $2,040 · Est. interest $2,846 over 30 yrs
Neighborhood Market Statistics
How this home compares to active listings in Copiague, NY
- $644,444
- Median Listing Price
- 38
- Median Days on Market
- 1,268
- Median Sq Ft
- $421
- Median Price / Sq Ft
- 28
- Active Listings
- This home’s price is 100% below the area median.
- Its price per sq ft is 100% below the area median.
Market statistics compiled from active EXIT Realty® and MLS listings in Copiague, NY.
Location
- 4 Lafayette, Copiague, NY 11726
Nearby Schools
Deauville Gardens West Elementary School
Elementary · 0.2 mi away
Amityville Memorial High School
Secondary · 0.6 mi away
Great Neck Road Elementary School
Elementary · 0.7 mi away
Susan E. Wiley Elementary School
Elementary · 0.8 mi away
Amityville Union Free School District
School · 1.1 mi away
Park Avenue School
Elementary · 1.1 mi away
West Gates Elementary School
Elementary · 1.3 mi away
Spark Elementary
Elementary · 1.3 mi away
Great Neck Road Elementary School
Elementary · 1.4 mi away
Copiague Middle School
Secondary · 1.4 mi away
Copiague Christian Academy
School · 1.5 mi away
Walter G O'Connell High School
Secondary · 1.5 mi away
Albany Avenue Elementary School
Elementary · 1.5 mi away
Edward W Bower School
School · 1.6 mi away
The Nautical School
School · 1.6 mi away
Edmund W Miles Middle School
Secondary · 1.8 mi away
Berner Middle School
Secondary · 1.8 mi away
Lindenhurst Junior High School
Secondary · 1.9 mi away
Northeast School
Elementary · 2.0 mi away
St Johns Lutheran Nursery School
School · 2.0 mi away
Commute Calculator
Nearby Homes


Similar Homes Nearby

Moving Cost Estimate
EXIT Agents in Copiague


Listing Courtesy: Voro LLC - 8779438676
Presented by: Hasan Sultan
 Fair Housing Notice