

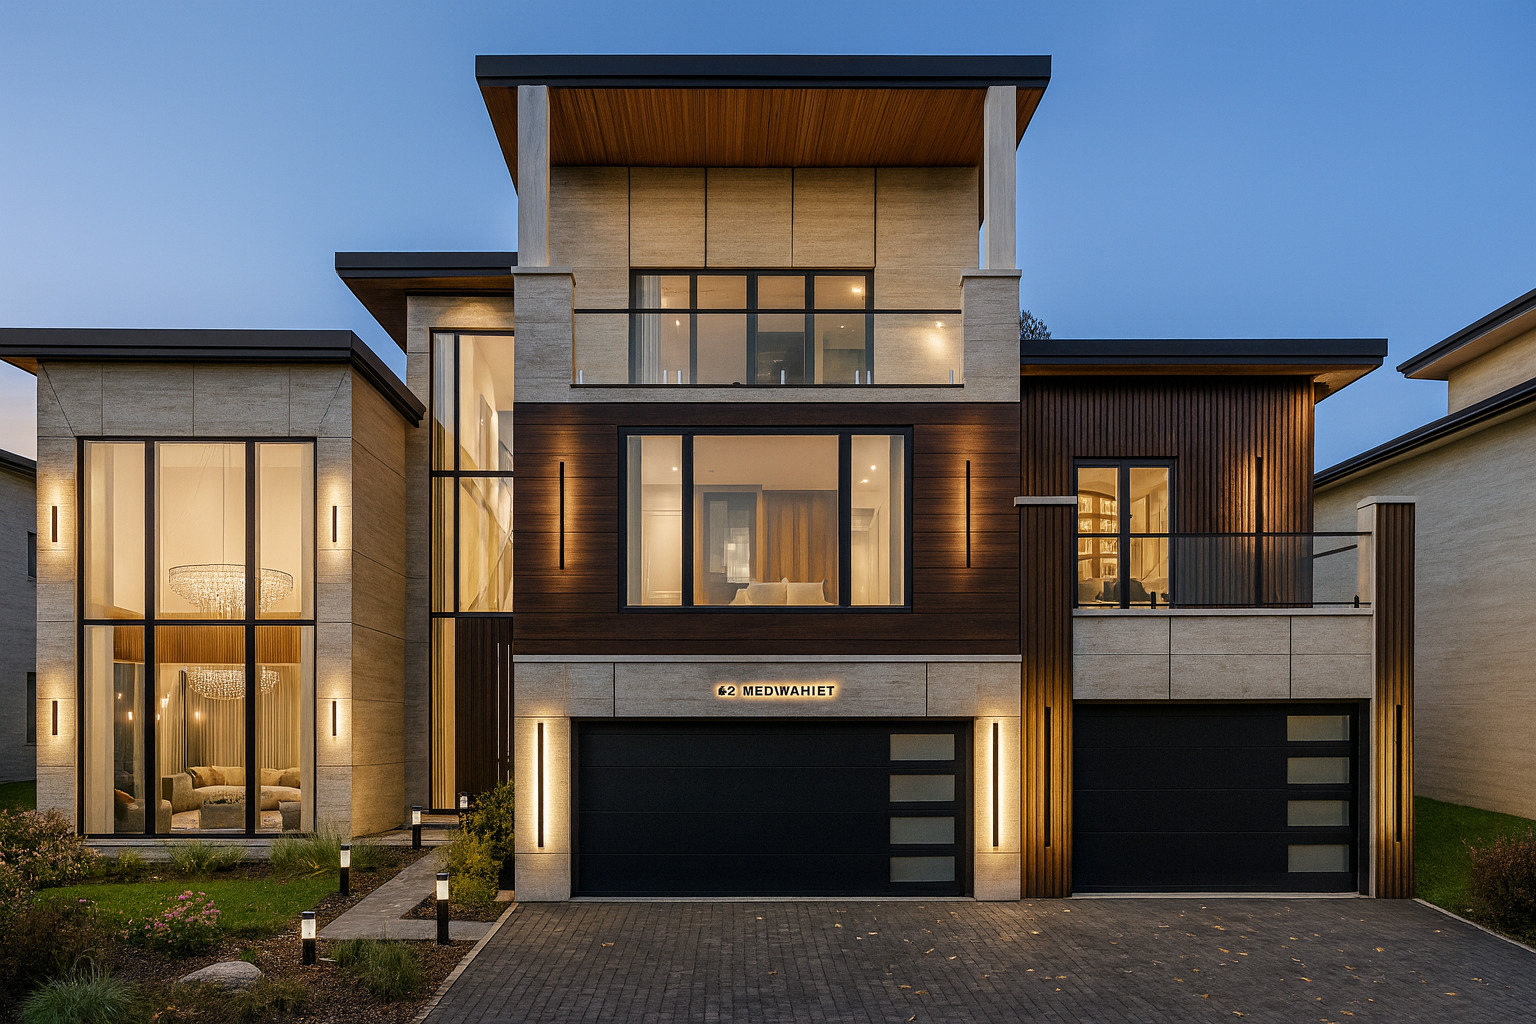
Lot 8 S Meyers Road, Lombard, IL 60148
Pinnacle at Meyers Subdivision · DuPage County
Key Facts
Description
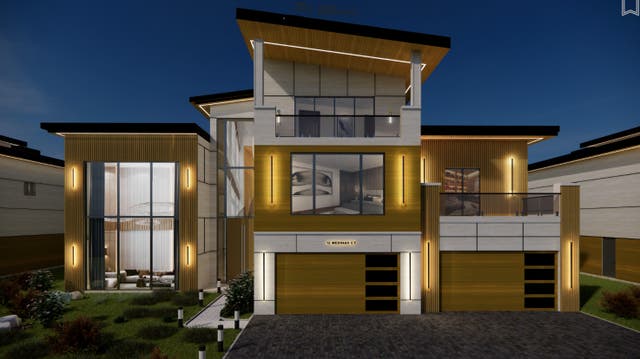
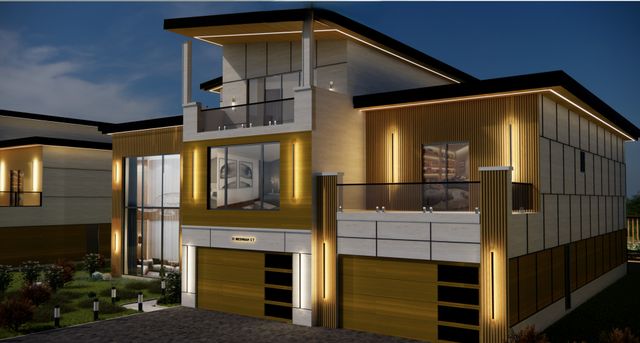
Welcome to the Pinnacle at Meyers, an architectural showpiece in the heart of Lombard. This one-of-a-kind residence offers 7 bedrooms, 8.5 baths, and 4 kitchens across multiple levels, complete with a rooftop retreat and private elevator for convenience. Expansive interiors are designed for seamless flow between everyday living and grand entertaining, enhanced by striking 3D feature walls that bring modern artistry to every space. As the first gated subdivision in Lombard, this exclusive community offers only 11 extraordinary luxury homes-each approximately 13,000 square feet. Every residence is built with meticulous craftsmanship, featuring a heated six-car garage, fully equipped modern electric systems, and thoughtful design details that set a new standard of luxury. A resort-style pool creates a private indoor oasis, offering the perfect balance of elegance and relaxation. The Pinnacle at Meyers redefines modern living for those who expect only the finest.
Property Information
Property Type
Residential
Sub-Type
Single Family Residence
Style
Contemporary
Year Built
2026
Living Area
6,734 sq ft
Lot Size
0.29 acres
Lot Dimensions
12618
Garage Spaces
6
Parking Spaces
12
Ownership
Fee Simple w/ HO Assn.
Days on Market
209
MLS® Listing#
12483873
Property Features
Interior
Appliances
Cooling
Heating
Flooring
Fireplace
Basement
Pool
Parking
Laundry
Patio
Construction
Foundation
Roof
Windows
Other Structures
Community
Sewer
Rooms
- 6X19Basement
- 23X14Basement
- 13X18Basement
- 13X13Main
- Bedroom 220X14Second
- Bedroom 314X21Second
- Bedroom 414X18Third
- Bedroom 520X14Third
- Bonus Room9X16Third
- Dining Room19X10Main
- Family Room21X18Main
- Kitchen21X18Main
- Laundry6X14Second
- Living Room20X20Main
- Master Bedroom35X18Second
Schools
- Elementary:
- Stevenson School
- Middle:
- Jackson Middle School
- High:
- Willowbrook High School
- District:
- Willowbrook High School
Financial Details
Parcel Number
0621102008
Directions
Roosvelt Rd to S Meyers Rd to The Pinnacle at Meyers Subdivision.
Affordability Calculator
$520,000
Estimated monthly payment
$13,838/mo
Principal $2,080,000 · Est. interest $2,901,785 over 30 yrs
Neighborhood Market Statistics
How this home compares to active listings in Lombard, IL
- $394,118
- Median Listing Price
- 37
- Median Days on Market
- 1,496
- Median Sq Ft
- $237
- Median Price / Sq Ft
- 90
- Active Listings
- This home’s price is 560% above the area median.
- Its price per sq ft is 63% above the area median.
Market statistics compiled from active EXIT Realty® and MLS listings in Lombard, IL.
Location
- Lot 8 S Meyers Road, Lombard, IL 60148
Points of Interest in Lombard, IL
Showing the Lombard area map.
Nearby Schools
Seton Academy
School · 0.5 mi away
Ardmore Elementary School
Elementary · 0.6 mi away
Westmore Elementary School
Elementary · 0.6 mi away
Schafer Elementary School
Elementary · 0.7 mi away
School District 45
School · 0.7 mi away
Jefferson Middle School
Secondary · 0.7 mi away
Trinity Christian Nursery School
School · 0.8 mi away
St Alexander Elementary School
Elementary · 0.9 mi away
The Growing Place Preschool
School · 1.0 mi away
St Pius X Parish School
School · 1.0 mi away
North Elementary School
Elementary · 1.0 mi away
Pleasant Lane Elementary School
Elementary · 1.3 mi away
Jackson Middle School
Secondary · 1.4 mi away
Hammerschmidt Elementary School
Elementary · 1.5 mi away
St. John's Lutheran Church
School · 1.5 mi away
Islamic Foundation School
School · 1.5 mi away
Park View Elementary School
Elementary · 1.6 mi away
Madison Elementary School
Elementary · 1.7 mi away
Lombard Jr High School
Secondary · 1.7 mi away
Lombard District 44
Elementary · 1.7 mi away
Commute Calculator
Nearby Homes
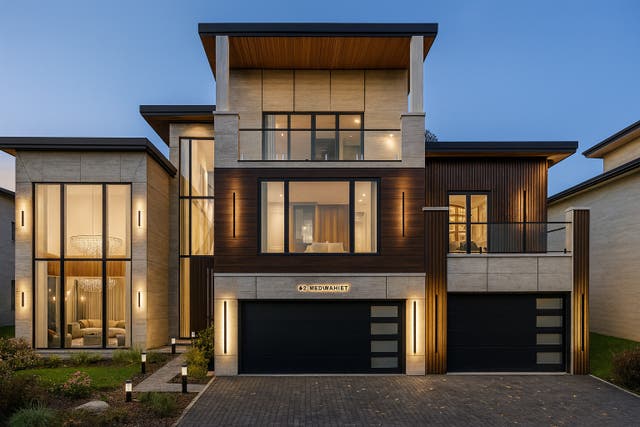


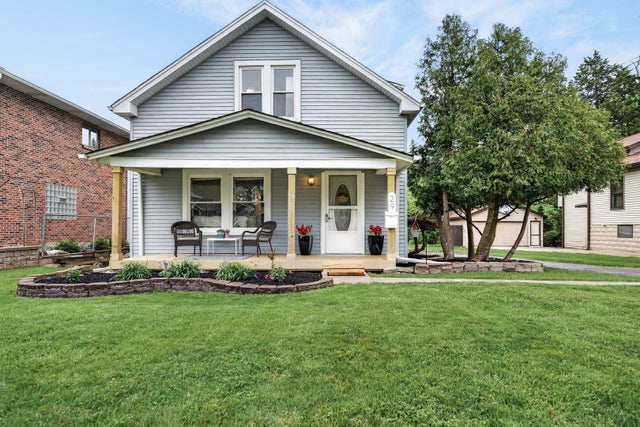
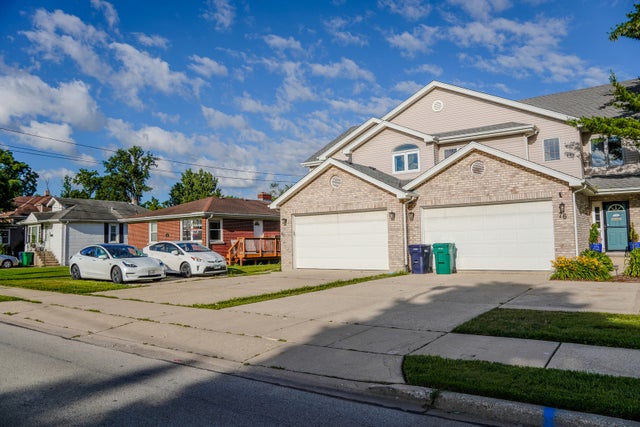

Similar Homes Nearby




Similar Home Values
Comparable nearby listings and their asking prices.
| Address | Price | Beds | Baths | Sq Ft |
|---|---|---|---|---|
| 1324 Medinah Court, Lombard, IL | $3,000,000 | 5 | 9 | 11,441 |
| 1310 Medinah Court, Lombard, IL | $3,000,000 | 5 | 9 | 11,441 |
| 1333 Medinah Court, Lombard, IL | $3,000,000 | 5 | 9 | 11,441 |
| 1329 Medinah Court, Lombard, IL | $3,000,000 | 5 | 9 | 11,441 |
| 1328 Medinah Court, Lombard, IL | $3,000,000 | 5 | 9 | 11,441 |
| 1325 Medinah Court, Lombard, IL | $3,000,000 | 5 | 9 | 11,080 |
Moving Cost Estimate
EXIT Agents in Lombard


Listing Courtesy: HomeSmart Connect LLC - 8474955000
Last Updated: 2025-09-30