

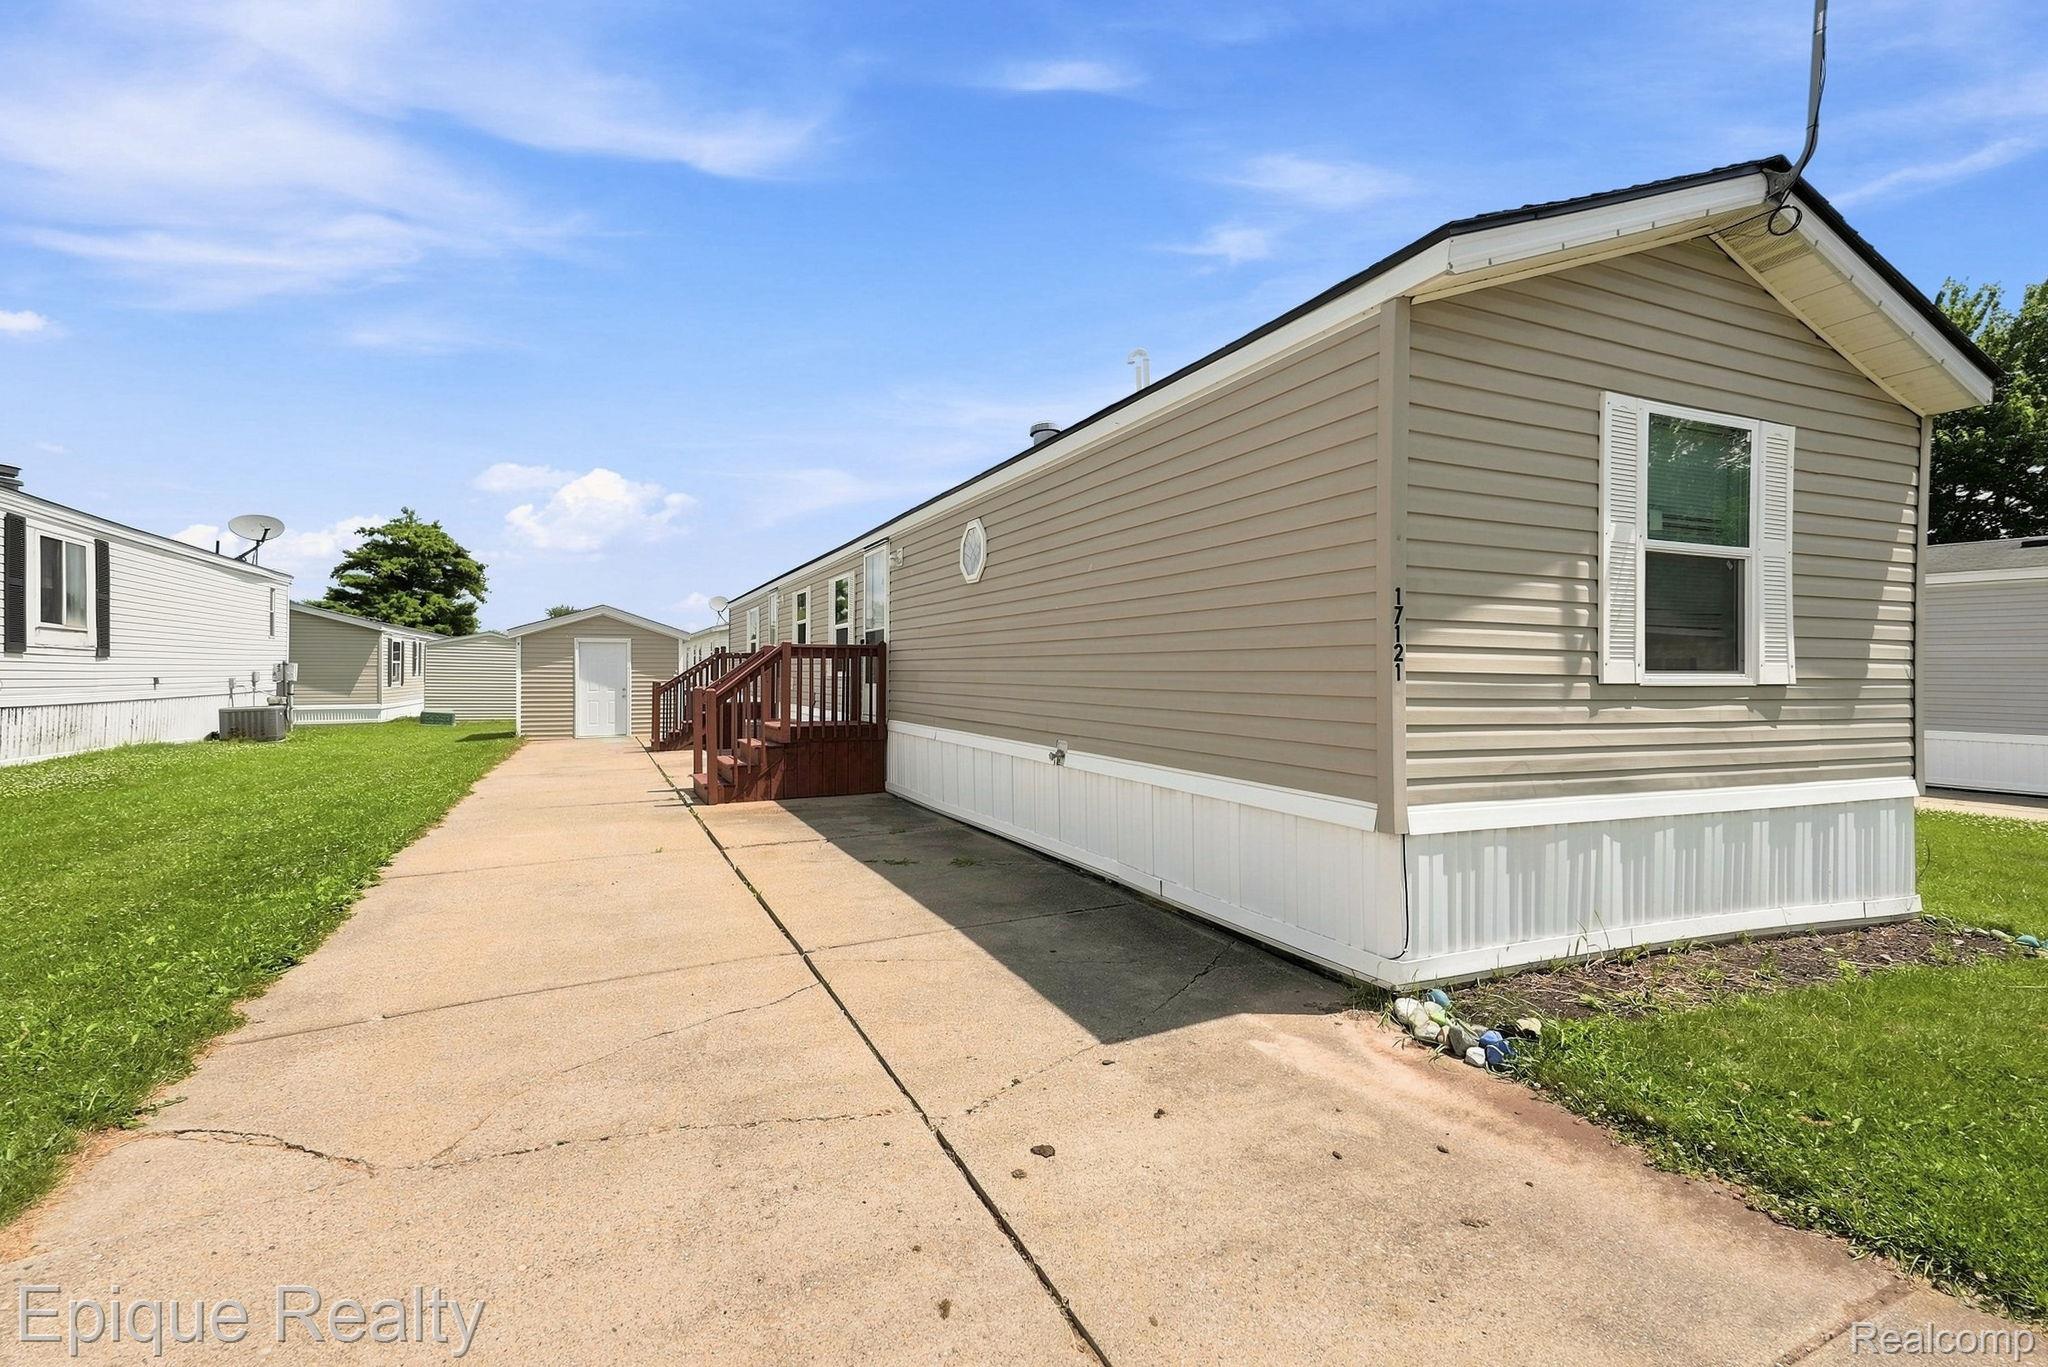
17121 Julie Drive, Springfield Charter Township, MI 48350
Oakland County
Key Facts
Description
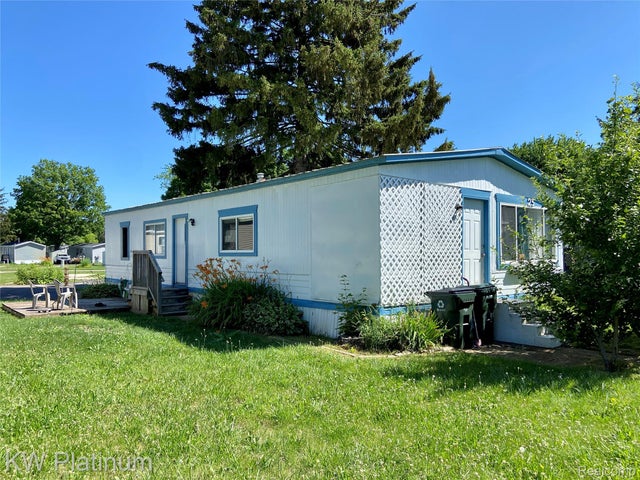
Welcome home to comfort and convenience in this move-in-ready 3-bedroom, 2-bathroom manufactured home. Offering a practical layout with plenty of space, the interior features a bright living area that flows effortlessly into the kitchen, making everyday living easy. The primary bedroom serves as a quiet retreat, complete with its own spacious full bathroom. Two additional bedrooms provide great flexibility for family, guests, or a home office. Outside, you'll find a large storage shed that is perfect for keeping tools and outdoor gear organized. Located in a friendly community, you will have access to great amenities including a refreshing community pool and a fitness center, all while being just minutes from I-75 for a quick and easy commute.
Property Information
Property Type
Residential
Sub-Type
Single Family Residence
Style
ManufacturedwoLand / Ranch
Year Built
2001
Living Area
952 sq ft
Lot Dimensions
Irregular
Days on Market
1
MLS® Listing#
20261053558
Property Features
- Cooling:
- None
- Heating:
- Forced Air, Natural Gas
- Pool:
- Community
- Parking:
- No Garage
- Construction:
- Vinyl Siding
- Foundation:
- Pillar/Post/Pier
- Community:
- Pool, Clubhouse, Fitness Center
- Sewer:
- Public Sewer
Rooms
- Bedroom9 X 11
- Bedroom8 X 10
- Living Room15 X 13
- Master Bathroom
- Master Bedroom11 X 11
HOA & Tax
- HOA:
- None
- Assessed Value:
- $1
- Parcel #:
- 00000
Directions
Oakhill & Dixie Hwy
Affordability Calculator
$6,500
Estimated monthly payment
$173/mo
Principal $26,000 · Est. interest $36,272 over 30 yrs
Neighborhood Market Statistics
How this home compares to active listings in Springfield Charter Township, MI
- $402,446
- Median Listing Price
- 70
- Median Days on Market
- 1,761
- Median Sq Ft
- $214
- Median Price / Sq Ft
- 11,788
- Active Listings
- This home’s price is 92% below the area median.
- Its price per sq ft is 84% below the area median.
Market statistics compiled from active EXIT Realty® and MLS listings in Springfield Charter Township, MI.
Location
- 17121 Julie Drive, Springfield Charter Township, MI 48350
Nearby Schools
Springfield Plains Elementary
Elementary · 3.0 mi away
Davisburg Elementary School
Elementary · 3.1 mi away
Holly Area Schools
School · 3.1 mi away
Andersonville Elementary School
Elementary · 3.7 mi away
Springfield Christian Academy
School · 3.8 mi away
Holly High School
Secondary · 4.0 mi away
Oakland Schools Technical Campusnw
Secondary · 4.3 mi away
Montessori School of Clarkston
Elementary · 4.4 mi away
Independence Elementary School
Elementary · 4.5 mi away
Belle Ann Elementary School
Elementary · 4.6 mi away
Brandon High School
Secondary · 5.0 mi away
Brandon Fletcher Intermediate School
School · 5.1 mi away
Brandon Middle School
Secondary · 5.1 mi away
Ortonville Montessori Center
Elementary · 5.3 mi away
Holly Middle School
School · 5.3 mi away
Holly Area Schools
Elementary · 5.3 mi away
Brandon Preschool Programs
School · 5.5 mi away
Harvey-Swanson Elementary School
Elementary · 5.5 mi away
Holly Elementary School
Elementary · 5.6 mi away
Renaissance High School
Secondary · 5.9 mi away
Commute Calculator
Nearby Homes

Similar Homes Nearby

Moving Cost Estimate
EXIT Agents in Springfield Charter Township


Listing Courtesy: Epique Realty - 2482182604
The accuracy of all information, regardless of source, is not guaranteed or warranted. All information should be independently verified. Any use of search facilities of data on the site, other than by a consumer looking to purchase real estate, is prohibited.