

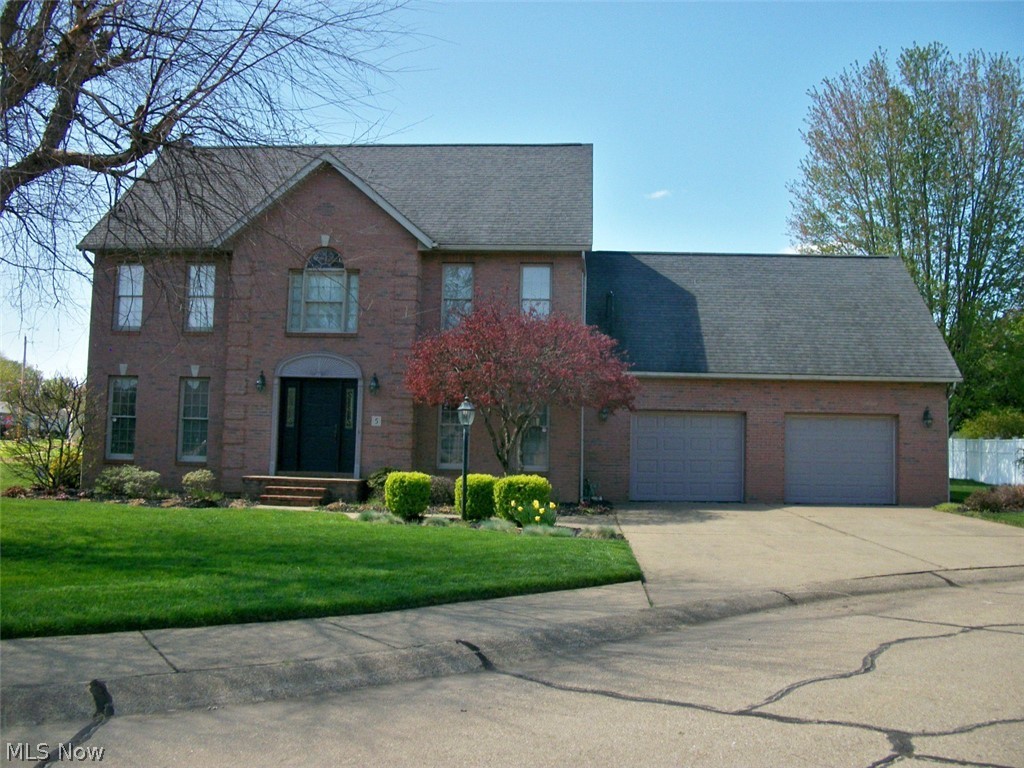
5 Sawgrass Circle, Belpre, OH 45714
Boulevard Sands Sub · Washington County
Key Facts
Description
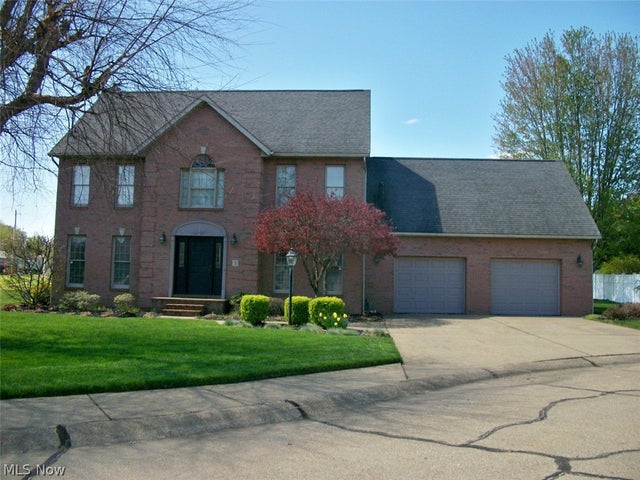
IF BOULEVARD SANDS IN BELPRE OHIO IS ON YOUR RADER, LOOK NO FURTHER! Absolutely beautiful 2,358 sq. ft. 2-story brick home nestled on a quiet cul-de-sac just a short distance from all necessary amenities. A spacious foyer greets you at the front door with a beautiful oak staircase leading upstairs. Flanked to the right is a formal sitting room with low Pella windows with sun shutter shades. To the left is a perfect peaceful spot for all gatherings, the dining room. If entertaining revolves around the kitchen, this convenient layout makes cooking a breeze while chatting & enjoying family hanging around the breakfast bar with an eat-in kitchen. The kitchen with a creamy wraparound cabinetry offers ample space for meal preparation with a fully equipped stainless steel modern appliance package. A first floor laundry room with washer/dryer included. WOW, an extra layer of convenience is an oak staircase to the upstairs bedrooms from the laundry room. Nice-size bedrooms with large shelving systems in the closets & a shared bathroom. Primary bedroom has two generous size walk-in closets & a bonus room that would make a great home office. Primary ensuite bathroom with double vanities with walk-in shower & tub. Above the attached garage is a 14 X 22 recreational room (or Whatever) with oak flooring and a storage closet. Downstairs is a wonderful sun-filled family room with a brick fireplace & a wood mantle. Glass slider doors lead to an expansive deck & paver patio, with that "park-like feel" with the surrounding trees in the well-manicured back yard. Built with quality & care. Awesome location. True gem in the neighborhood. Great place to call home. Let's make it yours.
Property Information
Property Type
Residential
Sub-Type
Single Family Residence
Style
Conventional, Traditional
Year Built
1995
Stories
2
Living Area
2,358 sq ft
Lot Size
0.23 acres
Garage Spaces
2
Days on Market
79
MLS® Listing#
5204958
Property Features
- Interior:
- Built-in Features, Ceiling Fan(s), Eat-in Kitchen, Natural Woodwork, Walk-In Closet(s)
- Exterior:
- Rain Gutters
- Appliances:
- Dryer, Dishwasher, Disposal, Range, Refrigerator, Water Softener, Washer
- Cooling:
- Ceiling Fan(s), Central Air
- Heating:
- Natural Gas, Forced Air
- Fireplace:
- Family Room, Gas, Glass Doors, Gas Log, Gas Starter, Wood Burning
- Parking:
- Attached, Concrete, Driveway, Garage, Garage Door Opener
- Laundry:
- Washer Hookup, Electric Dryer Hookup, Inside, In Hall, Main Level, Laundry Room, Sink
- Patio:
- Deck, Patio
- Fencing:
- None
- Lot Features:
- Back Yard, Cleared, Cul-De-Sac, Front Yard, Irregular Lot
- Construction:
- Batts Insulation, Brick Veneer, Block, Ducts Professionally Air-Sealed, Glass, Lap Siding, Vinyl Siding
- Foundation:
- Permanent
- Roof:
- Asphalt, Fiberglass
- Windows:
- Blinds, Bay Window(s), Double Pane Windows, Insulated Windows
- Security:
- Carbon Monoxide Detector(s), Smoke Detector(s)
- Sewer:
- Public Sewer
- Water Source:
- Public
Rooms
- 12.0x10.0First
- 14.0x22.0Second
- 16.0x12.0Second
- 12.0x7.0Second
- Bedroom13.0x12.0Second
- Bedroom8.0x11.0Second
- Dining Room12.0x18.0First
- Family Room21.0x13.0First
- Living Room12.0x14.0First
HOA & Tax
- HOA:
- None
- Annual Tax:
- $6,097 (2025)
- Parcel #:
- 0800-39467-015
Directions
From Toll bridge: take ST.RT. 7 /RT. 50. Left on Braun RD. Go straight at the Stop Sign. Left on Boulevard Drive. Left on Sawgrass Circle. Watch for the sign.
Affordability Calculator
$73,800
Estimated monthly payment
$1,964/mo
Principal $295,200 · Est. interest $411,830 over 30 yrs
Neighborhood Market Statistics
How this home compares to active listings in Belpre, OH
- $278,571
- Median Listing Price
- 42
- Median Days on Market
- 2,320
- Median Sq Ft
- $138
- Median Price / Sq Ft
- 23
- Active Listings
- This home’s price is 32% above the area median.
- Its price per sq ft is 13% above the area median.
Market statistics compiled from active EXIT Realty® and MLS listings in Belpre, OH.
Location
- 5 Sawgrass Circle, Belpre, OH 45714
Walk Score
Nearby Schools
Belpre High School
Secondary · 0.7 mi away
Belpre City Schools
School · 0.8 mi away
Belpre Elementary School
Elementary · 0.8 mi away
Belpre Christian Academy
School · 1.0 mi away
Parkersburg Catholic Elementary School
Elementary · 1.8 mi away
Blennerhassett Elementary School
Elementary · 2.1 mi away
Blennerhassett Middle School
Secondary · 2.1 mi away
Parkersburg High School
Secondary · 2.3 mi away
Van Devender Junior High School
Secondary · 2.4 mi away
Jefferson Elementary Center
Elementary · 2.6 mi away
Wood County Schools
Secondary · 2.6 mi away
North Christian School
Elementary · 2.6 mi away
Madison Elementary School
Elementary · 2.9 mi away
Franklin Elementary Center
Elementary · 3.1 mi away
Emerson Elementary School
Elementary · 3.2 mi away
Parkersburg South High School
Secondary · 3.3 mi away
Neale Elementary School
Elementary · 3.3 mi away
Parkersburg Academy
School · 3.4 mi away
Parkersburg Catholic High School
Secondary · 3.5 mi away
Wood County Schools
Secondary · 3.5 mi away
Commute Calculator
Nearby Homes


Similar Homes Nearby


Moving Cost Estimate
EXIT Agents in Belpre


Listing Courtesy: McCarthy Real Estate, Inc. - 740-350-1209, 740-423-7200
Last Updated: 2026-04-27