

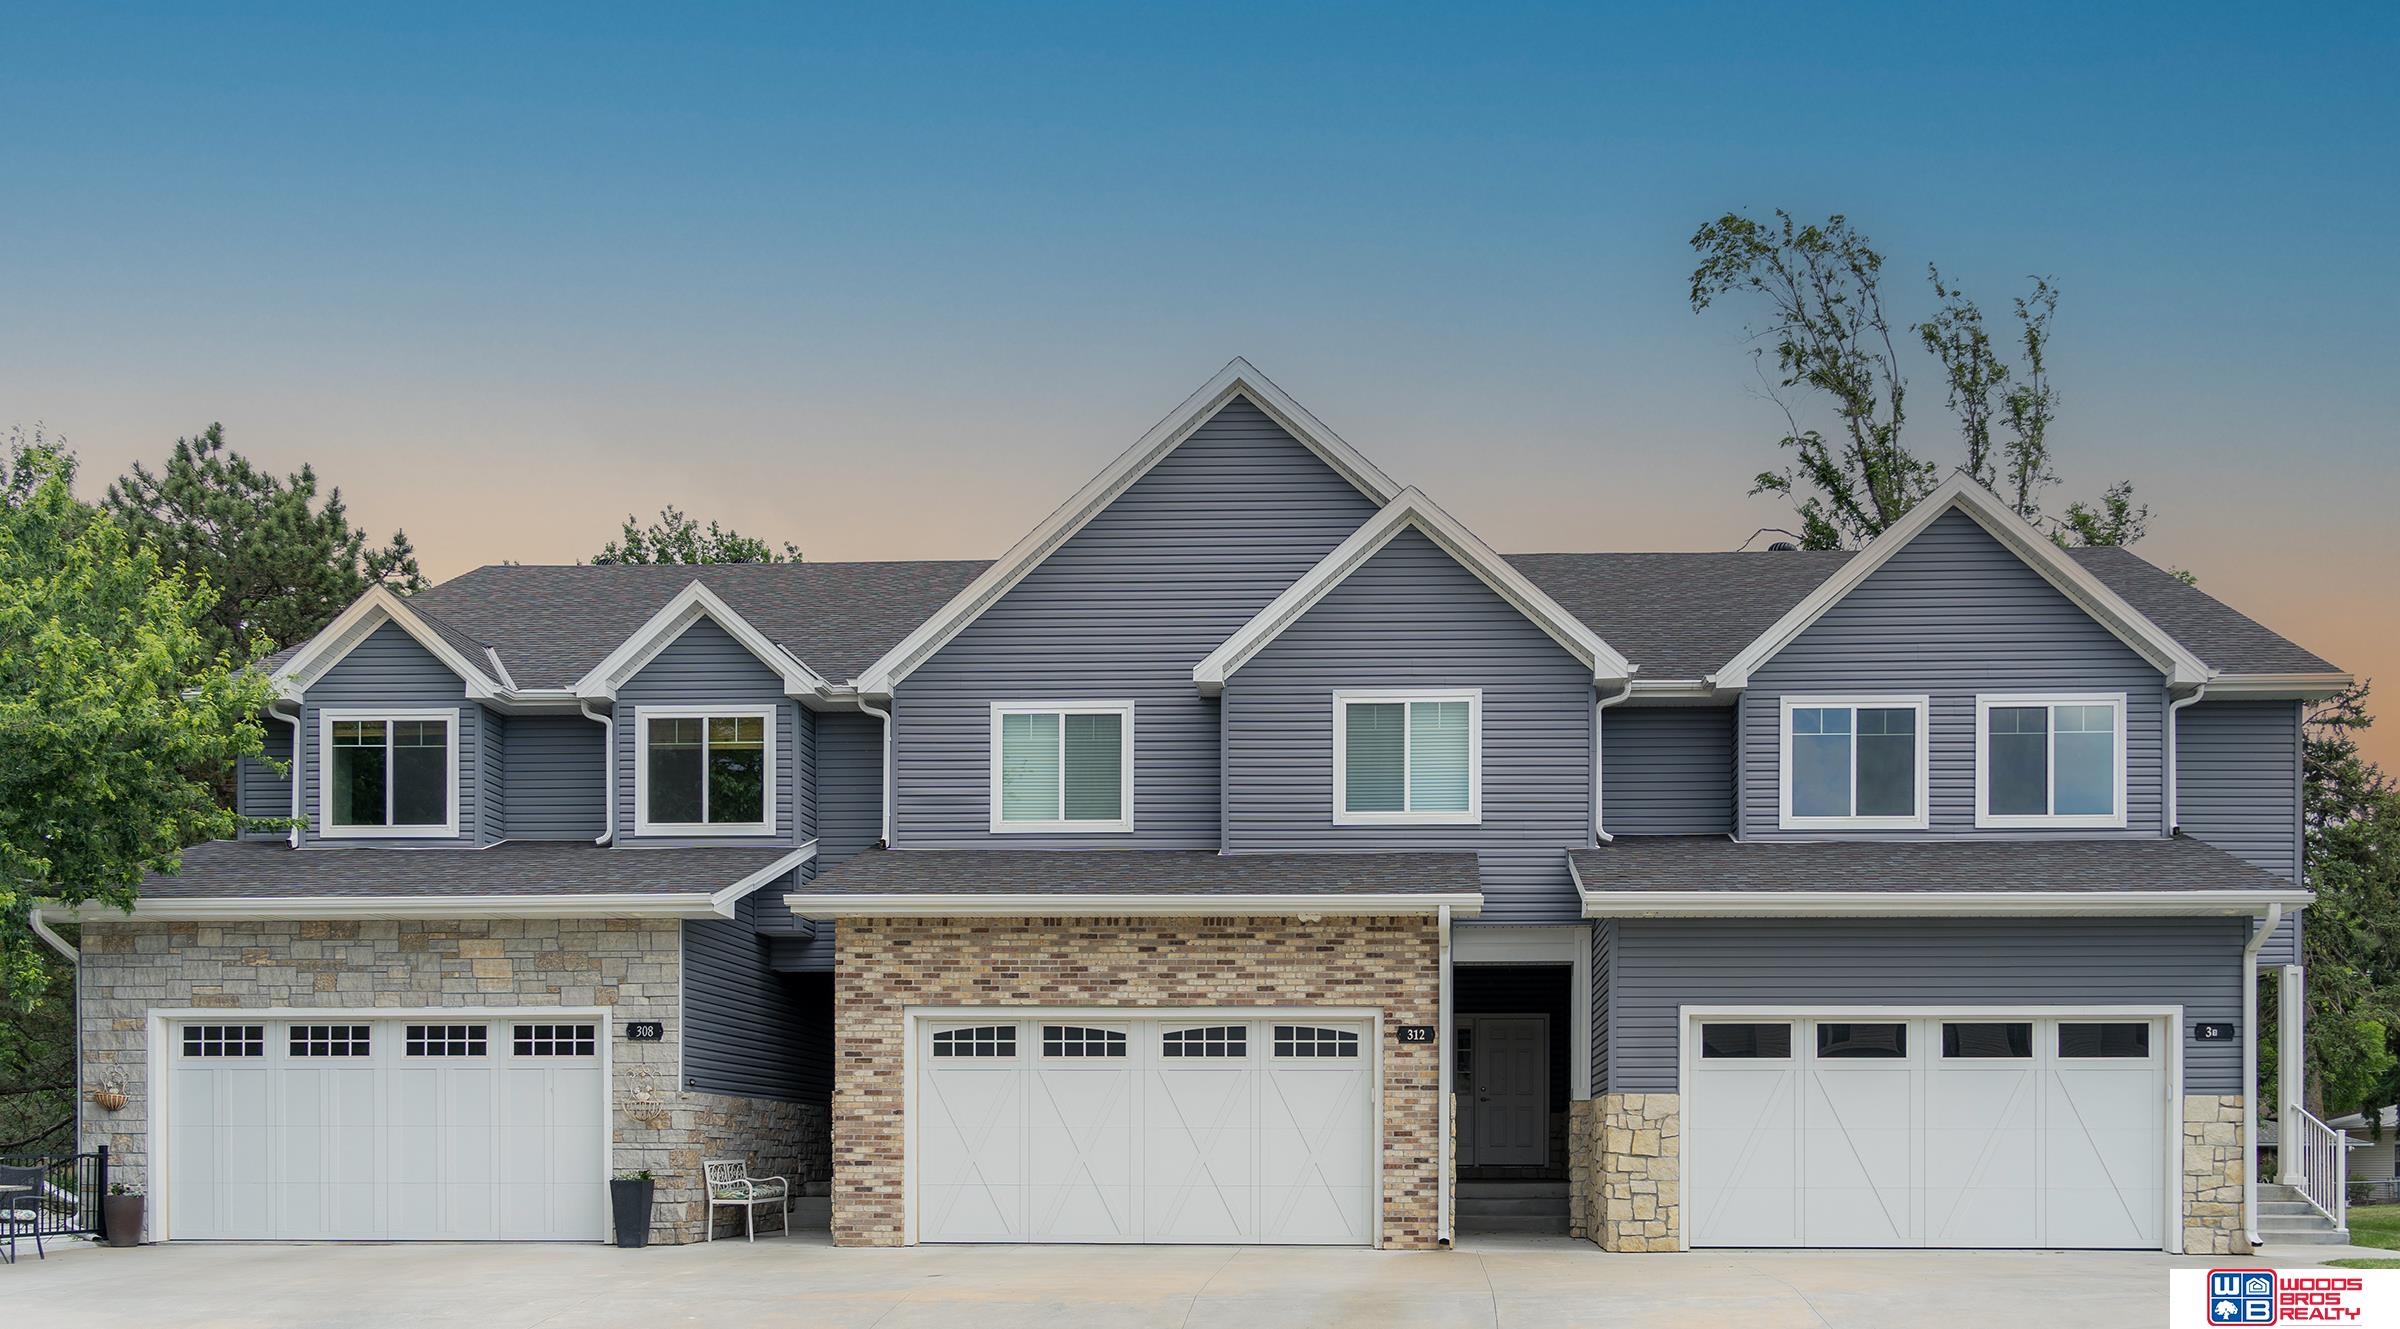
312 S 55th Street, Lincoln, NE 68510
TH-RANDOLPH CIR/CORDNER CT · Lancaster County
Key Facts
Description
Quiet cul-de-sac. Private 3-unit community. Midtown convenience. This luxurious center-unit townhome offers 2,178 finished sq ft with 3 bedrooms, walk-in closets, and an open-concept layout - ideal for modern living. Enjoy granite countertops, stainless steel appliances, a generous pantry, plus a covered porch and composite deck. Upstairs includes a convenient laundry space, and dual-vanity baths. All electric and energy efficient - designed for comfort, style, and close proximity to Midtown Lincoln with quick access to downtown.
Property Information
Property Type
Residential
Sub-Type
Townhouse
Style
Traditional
Year Built
2020
Living Area
2,178 sq ft
Lot Size
0.06 acres
Lot Dimensions
105.18 x 26.50
Garage Spaces
2
Parking Spaces
2
Ownership
Fee Simple
MLS® Listing#
22615147
Property Features
- Interior:
- Ceiling Fan(s), Pantry
- Appliances:
- Range, Refrigerator, Dishwasher, Disposal, Microwave
- Cooling:
- Heat Pump
- Heating:
- Electric, Heat Pump
- Flooring:
- Carpet, Laminate
- Basement:
- Daylight, Unfinished
- Parking:
- Attached, Garage Door Opener
- Patio:
- Porch, Deck, Covered
- Fencing:
- None
- Lot Features:
- City Lot, Cul-De-Sac, Paved
- Construction:
- Vinyl Siding, Brick
- Foundation:
- Concrete Perimeter
- Roof:
- Composition
- Utilities:
- Electricity Available, Water Available, Sewer Available
- Water Source:
- Public
Rooms
- Bedroom 214x13
- Bedroom 314x13
- Kitchen13x9
- Living Room20x16
- Master Bathroom
- Master Bedroom16x13
Schools
- Elementary:
- Eastridge
- Middle:
- Lefler
- High:
- Lincoln East
HOA & Tax
- HOA:
- $125/Monthly
- Annual Tax:
- $4,667 (2025)
- Parcel #:
- 1729235002000
Directions
From O Street & S 56th Street, travel south on S 56th. Turn west onto L Street, then north onto S 55th Street. Continue through the circle at the end of the street - the property will be on your right.
Affordability Calculator
$71,800
Estimated monthly payment
$1,911/mo
Principal $287,200 · Est. interest $400,670 over 30 yrs
Neighborhood Market Statistics
How this home compares to active listings in Lincoln, NE
- $408,562
- Median Listing Price
- 36
- Median Days on Market
- 2,365
- Median Sq Ft
- $180
- Median Price / Sq Ft
- 997
- Active Listings
- This home’s price is 12% below the area median.
- Its price per sq ft is 8% below the area median.
Market statistics compiled from active EXIT Realty® and MLS listings in Lincoln, NE.
Location
- 312 S 55th Street, Lincoln, NE 68510
Nearby Schools
Schools Lincoln Public Schools
School · 0.3 mi away
Donald D. Sherrill Education Center
Elementary · 0.4 mi away
Bryan Community Focus Program
Secondary · 0.4 mi away
Adventure Academy Site 3
School · 0.5 mi away
Eastridge Elementary School
Elementary · 0.5 mi away
Aacdc
School · 0.6 mi away
Culler Middle School
Secondary · 0.6 mi away
Lefler Middle School
Secondary · 0.7 mi away
Lincoln Lutheran School
School · 0.9 mi away
Bluestem Montessori Elementary School
Elementary · 1.0 mi away
Bluestem Montessori School
Elementary · 1.0 mi away
Trinity Lutheran School
Elementary · 1.0 mi away
Riley Elementary School
Elementary · 1.0 mi away
Holmes Elementary School
Elementary · 1.0 mi away
Lincoln East High School
Secondary · 1.3 mi away
Randolph Elementary School
Elementary · 1.3 mi away
Brownell Elementary School
Elementary · 1.4 mi away
Meadow Lane Elementary School
Elementary · 1.5 mi away
Morley Elementary School
Elementary · 1.5 mi away
Hartley Elementary School
Elementary · 1.6 mi away
Commute Calculator
Nearby Homes



Similar Homes Nearby




Moving Cost Estimate
EXIT Agents in Lincoln


Listing Courtesy: Woods Bros Realty - 4024343500
Presented by: Jill Baker