

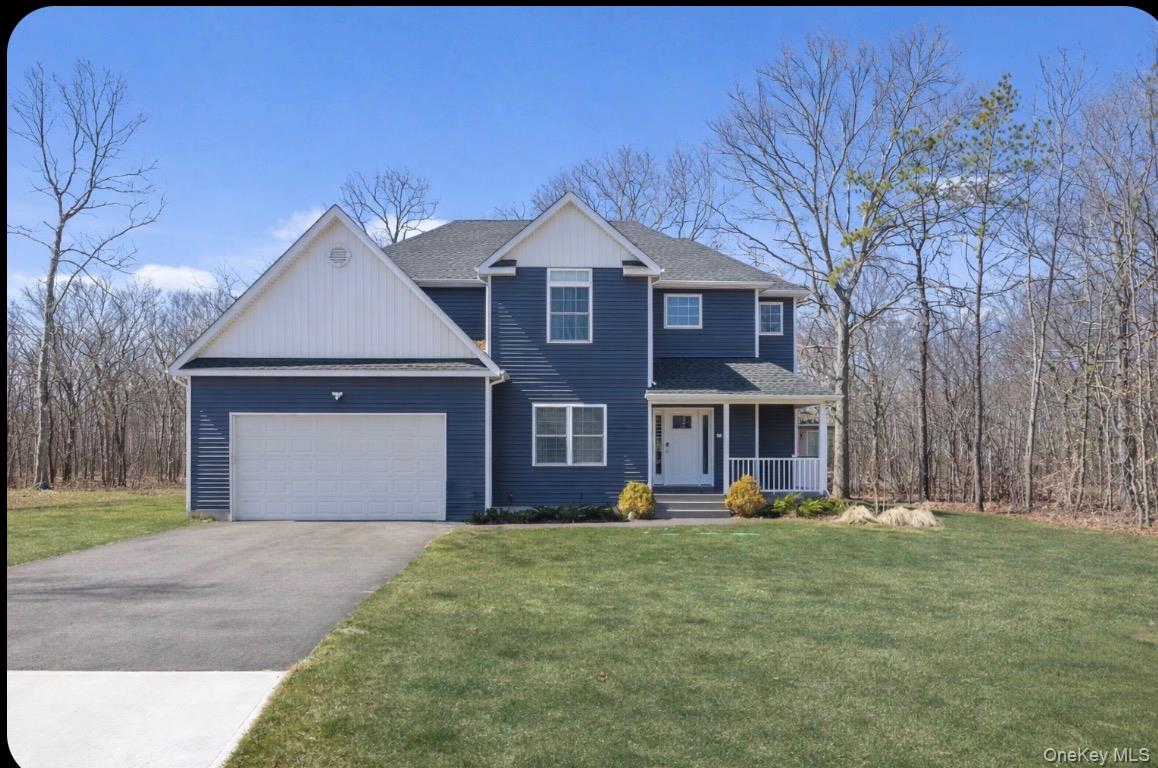
32 Florida Avenue, Medford, NY 11763
Suffolk County
Key Facts
Description
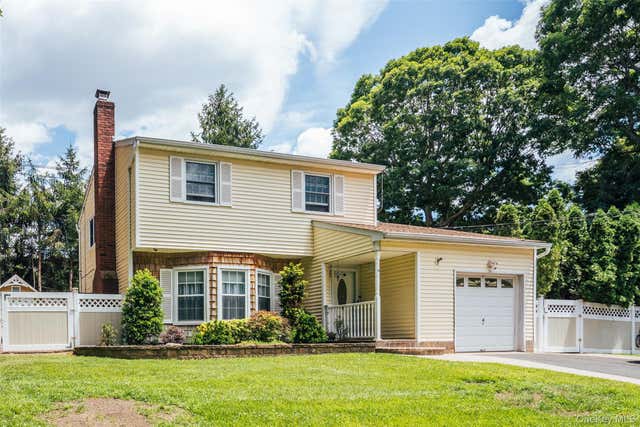
Welcome to your dream home this magnificent colonial offering 2,174 sq ft of living space situated on private cul de sac. . The open-concept first floor features 9’ ceilings and oversized windows, creating a bright and airy feel filled with natural light. The spacious eat-in kitchen includes custom cabinetry, quartz countertops, and a center island, and flows seamlessly into the dining area and adjoining den—ideal for both everyday living and entertaining. Formal living and dining rooms complete the main level. Upstairs, the luxurious primary suite offers a private bath and two walk-in closets, along with three additional bedrooms and a full bath. A full basement with 8’ ceilings and an outside entrance provides endless potential for additional living space, recreation, or storage. Additional features include energy-efficient construction, Propane gas provides heat, cooking and hot water. Property is equipped with central air. Conveniently located just minutes from the Village of Patchogue, marinas, ocean ferries, shopping, and transportation. Taxes shown without Star rebate. Make this home yours with exceptional craftsmanship and thoughtful design throughout!
Property Information
Property Type
Residential
Sub-Type
Single Family Residence
Style
Colonial
Year Built
2024
Living Area
2,174 sq ft
Lot Size
0.22 acres
Garage Spaces
2
Days on Market
16
MLS® Listing#
975813
Property Features
- Interior:
- Cathedral Ceiling(s), Eat-in Kitchen, Entrance Foyer, Granite Counters, High Ceilings, High Speed Internet, Open Floorplan, Recessed Lighting, Storage, Walk-In Closet(s)
- Exterior:
- Rain Gutters
- Appliances:
- Dishwasher, Dryer, Exhaust Fan, Freezer, Gas Range, Microwave, Range, Refrigerator, Stainless Steel Appliance(s), Washer
- Cooling:
- Central Air
- Heating:
- Forced Air, Propane
- Flooring:
- Carpet, Hardwood
- Basement:
- Full, Unfinished, Walk-Out Access
- Parking:
- Driveway, Garage
- Laundry:
- Laundry Room
- Fencing:
- Fenced
- Lot Features:
- Back Yard, Cul-De-Sac, Front Yard, Level, Near Public Transit, Sprinklers In Front, Sprinklers In Rear
- Construction:
- Frame
- Security:
- Smoke Detector(s)
- Sewer:
- Cesspool
- Water Source:
- Public
Schools
- Elementary:
- Tremont Elementary School
- Middle:
- Oregon Middle School
- High:
- Patchogue-Medford High School
HOA & Tax
- Annual Tax:
- $16,820
- Parcel #:
- 0200-772-00-04-00-001-000
Directions
Route 112 to Peconic Ave. to Florida Ave.
Affordability Calculator
$169,800
Estimated monthly payment
$4,519/mo
Principal $679,200 · Est. interest $947,544 over 30 yrs
Neighborhood Market Statistics
How this home compares to active listings in Medford, NY
- $588,889
- Median Listing Price
- 29
- Median Days on Market
- 1,558
- Median Sq Ft
- $363
- Median Price / Sq Ft
- 46
- Active Listings
- This home’s price is 44% above the area median.
- Its price per sq ft is 8% above the area median.
Market statistics compiled from active EXIT Realty® and MLS listings in Medford, NY.
Location
- 32 Florida Avenue, Medford, NY 11763
Walk Score
Nearby Schools
Patchogue Medford Sr High School
Secondary · 0.4 mi away
Oregon Middle School
Secondary · 0.5 mi away
Tremont Elementary School
Elementary · 0.8 mi away
Eagle Elementary School
Elementary · 1.4 mi away
Bugaboo Montessori School
Elementary · 1.4 mi away
Barton Elementary School
Elementary · 1.8 mi away
Hunter Business School
Secondary · 1.9 mi away
Sachem Central School District
School · 2.0 mi away
Saxton Middle School
Secondary · 2.1 mi away
Sachem East High School
Secondary · 2.2 mi away
Kiddie Kollege Nursery School
Elementary · 2.3 mi away
Eastern Suffolk Boces
School · 2.3 mi away
New Interdisciplinary School
Elementary · 2.3 mi away
Sachem Central School District
Elementary · 2.4 mi away
Canaan Elementary School
Elementary · 2.6 mi away
Medford Elementary School
Elementary · 2.7 mi away
Sachem Central School District
Elementary · 2.8 mi away
Tamarac Elementary School
Elementary · 3.0 mi away
Eastern Suffolk Boces
Secondary · 3.0 mi away
Sequoya Middle School
Elementary · 3.1 mi away
Commute Calculator
Nearby Homes


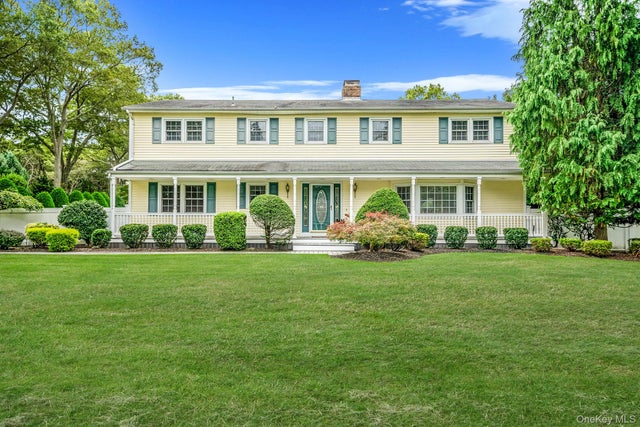
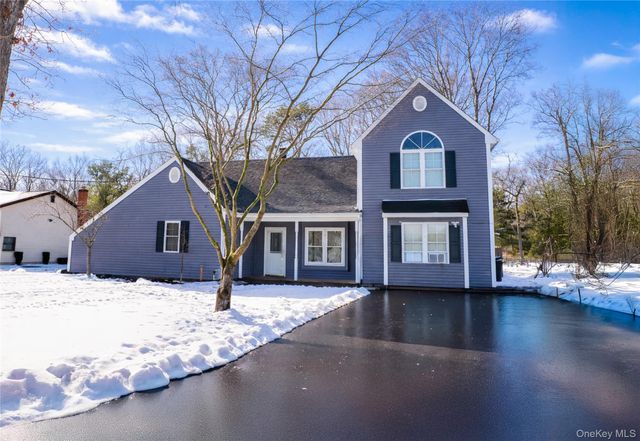

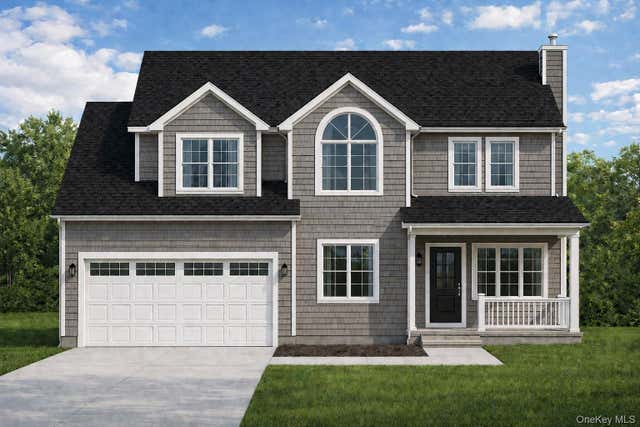
Similar Homes Nearby




Moving Cost Estimate
EXIT Agents in Medford


Listing Courtesy: Signature Premier Properties - 6316733700
Presented by: Eliot R. Lonardo CBR
 Fair Housing Notice