

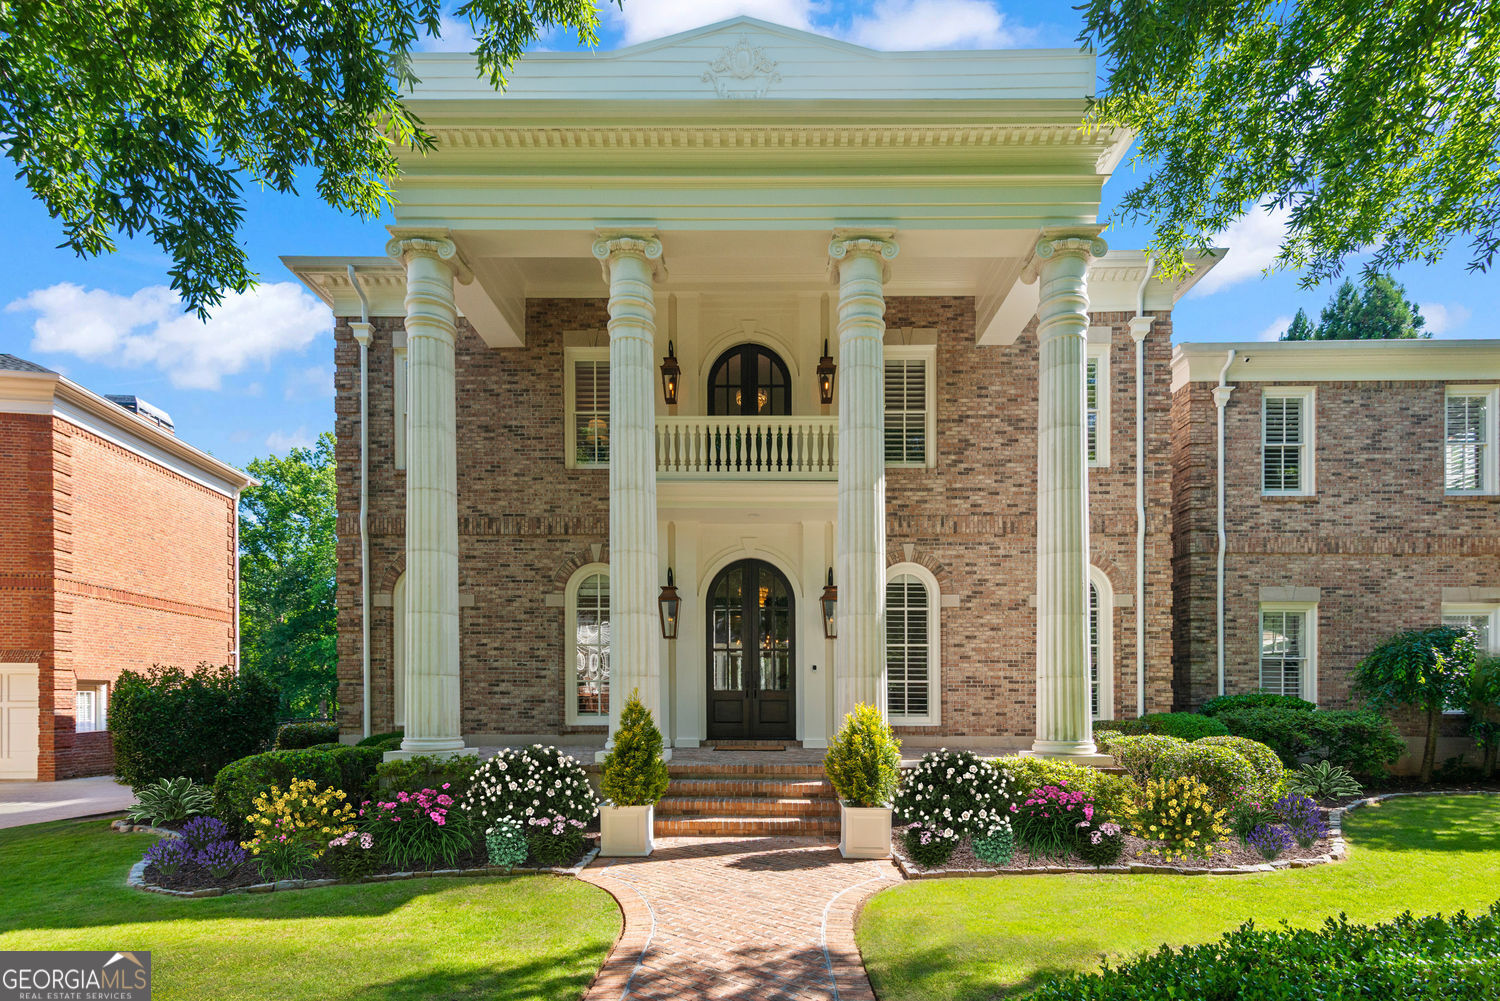
3120 Addison DR, Alpharetta, GA 30022
Ellard · Fulton County
Key Facts
Description
Welcome to the unparalleled luxury of Ellard - Alpharetta's most prestigious gated community on the Chattahoochee River. Set along the serene banks of the Chattahoochee, this extensively renovated riverfront estate at 3120 W Addison Drive has been reimagined from top to bottom with redesigned living spaces, refined architectural details, and a level of customization rarely found in an existing luxury home. Reimagined Main Level - Open-Concept Living at Its Finest The main level has been transformed to create a seamless, open flow between the kitchen, great room, dining spaces, and keeping room - ideal for both grand entertaining and elevated everyday living. Refinished oak hardwood floors, custom millwork, designer lighting, and rebuilt fireplaces establish a timeless, cohesive aesthetic throughout, while enlarged windows flood every room with natural light and frame breathtaking Chattahoochee River views. Chef's Kitchen - Designed for Entertaining At the heart of this exceptional Alpharetta luxury home, the chef's kitchen is engineered for both everyday living and lavish entertaining. Anchored by two oversized islands and clad in stunning Brazilian quartz surfaces, the kitchen also features custom cabinetry, a walk-in pantry with a rolling library ladder, and a professional-grade appliance suite by Wolf, Sub-Zero, Cove, and Miele - among the most coveted names in luxury culinary design. Private Owner's Retreat - Second Floor Sanctuary The second floor is anchored by a fully reconfigured owner's suite offering a truly private sanctuary, complete with a dedicated sitting room, dual spa bathrooms, and two custom-designed dressing rooms. Each secondary bedroom suite has been thoughtfully updated with custom cabinetry, stone finishes, and fully renovated baths - ensuring every guest experiences luxury at every turn. Terrace Level - A Complete Second Residence The terrace level offers an entirely self-contained living experience - a rare and sought-after feature in North Atlanta luxury real estate. This level boasts a luxury kitchen, a private fitness studio, expansive entertainment and media spaces, and a private office or guest suite, all overlooking the picturesque Chattahoochee River. Resort-Style Outdoor Living on the Chattahoochee Step outside to a resort-caliber outdoor lifestyle rarely found in Alpharetta's luxury gated communities. Multiple covered porches and professionally landscaped grounds flow naturally to an upgraded saltwater infinity pool, all set against the stunning natural backdrop of the Chattahoochee River. A five-car garage, comprehensive smart-home security system, and a fully integrated whole-home audio system - interior and exterior - complete this extraordinary property. A Rare Riverfront Offering in Alpharetta's Ellard Community 3120 W Addison Drive represents a rare opportunity to own one of Ellard's most distinguished riverfront estates - where thoughtful design, exceptional functionality, and a comprehensive whole-house renovation converge in one of Alpharetta's most desirable addresses. Whether you are searching for luxury homes in Alpharetta, GA, gated communities on the Chattahoochee River, or a fully renovated estate offering the very best in luxury living.
Property Information
Property Type
Residential
Sub-Type
Single Family Residence
Structure Type
House
Year Built
2000
Living Area
10,500 sq ft
Lot Size
0.77 acres
Garage Spaces
4
Parking Spaces
4
Days on Market
14
MLS® Listing#
10779320
Property Features
Interior
Exterior
Appliances
Cooling
Heating
Flooring
Fireplace
Basement
Pool
Parking
Laundry
Patio
Fencing
Lot Features
Construction
Roof
Windows
Security
Community
Utilities
Sewer
Water Source
Rooms
- Kitchen
Schools
- Elementary:
- River Eves
- Middle:
- Holcomb Bridge
- High:
- Centennial
Financial Details
HOA
$4,750 / Annually
Annual Taxes
$24,486
Tax year 2025
Parcel Number
12 309008301079
Directions
GA 400N to exit 7, Holcomb Bridge east for approx 4 miles. Turn RT at light for Ellard Dr (CVS), stop at guard gate. Follow Ellard Drive to stop sign, take RT on W. Addison and home will be on the LFT. There is no sign. 3120 W Addison.
Affordability Calculator
$970,000
Estimated monthly payment
$25,814/mo
Principal $3,880,000 · Est. interest $5,412,945 over 30 yrs
Neighborhood Market Statistics
How this home compares to active listings in Alpharetta, GA
- $803,889
- Median Listing Price
- 49
- Median Days on Market
- 2,808
- Median Sq Ft
- $279
- Median Price / Sq Ft
- 1,103
- Active Listings
- This home’s price is 503% above the area median.
- Its price per sq ft is 66% above the area median.
Market statistics compiled from active EXIT Realty® and MLS listings in Alpharetta, GA.
Location

Points of Interest in Alpharetta, GA
Showing the Alpharetta area map.
Nearby Schools
Goddard School
School · 1.0 mi away
Holcomb Bridge Middle School
Secondary · 1.0 mi away
Seigakuin Atlanta International School
Elementary · 1.6 mi away
Primrose Schools
Elementary · 1.7 mi away
La Petite Academy
School · 1.8 mi away
Highlands School
Elementary · 1.8 mi away
Primrose Schools
Elementary · 2.0 mi away
CHS Knights Band
School · 2.0 mi away
Centennial High School
Secondary · 2.0 mi away
River Eves Elementary School
Elementary · 2.2 mi away
Winters Chapel United Methodist Preschool
School · 2.5 mi away
Barnwell Elementary School
Elementary · 2.5 mi away
Peachtree Elementary School
Elementary · 2.6 mi away
Mount Pisgah Christian School
School · 2.6 mi away
Mt Pisgah Christian School
School · 2.6 mi away
Pinckneyville Middle School
Secondary · 2.7 mi away
James Madison High School
Secondary · 2.7 mi away
4:19 School of Discipleship Makers
School · 2.8 mi away
Cornerstone Christian Academy
School · 2.8 mi away
School Growth
School · 2.9 mi away
Commute Calculator
Nearby Homes

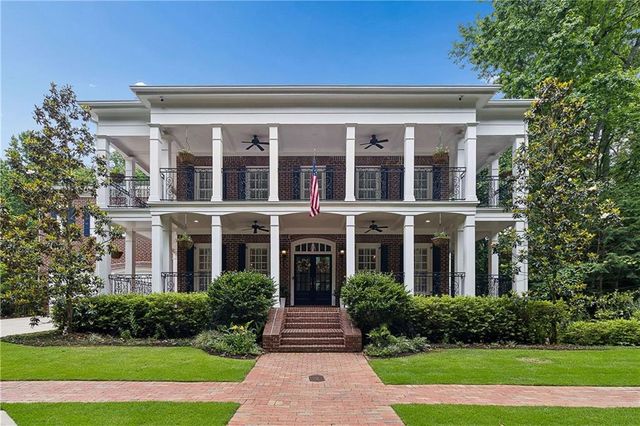
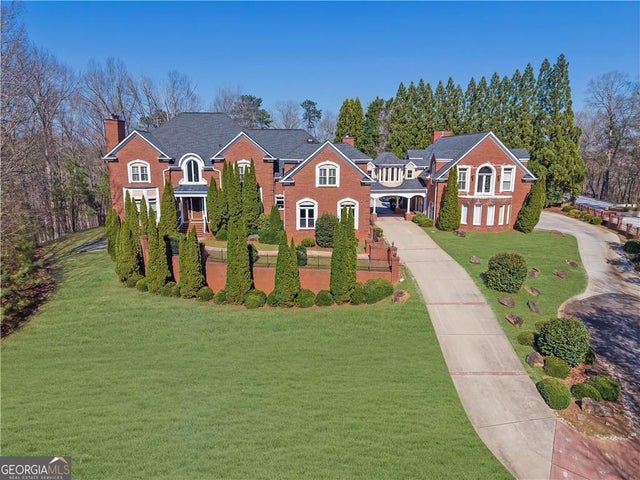
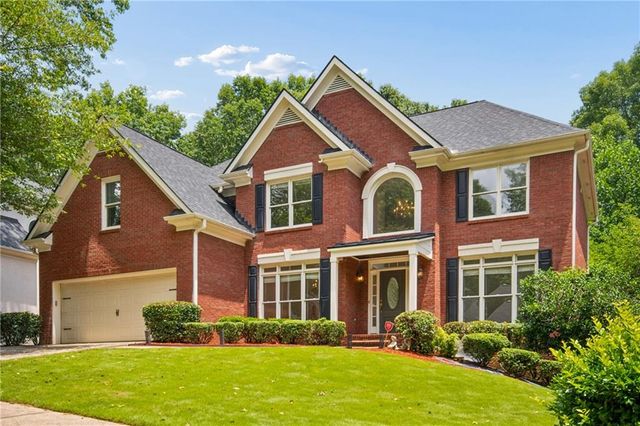

Similar Homes Nearby


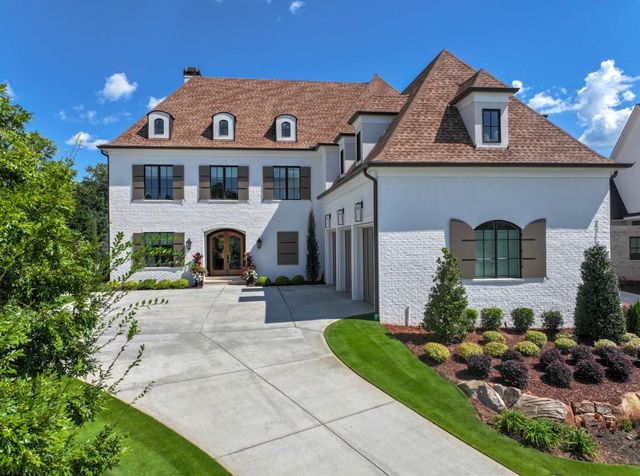
Similar Home Values
Comparable nearby listings and their asking prices.
| Address | Price | Beds | Baths | Sq Ft |
|---|---|---|---|---|
| 1850 Evergreen Lane, Alpharetta, GA | $3,395,000 | 5 | 5 | 5,383 |
| 5071 Kings Close, Alpharetta, GA | $3,395,000 | 5 | 8 | 7,161 |
| 5071 Kings Close, Alpharetta, GA | $3,395,000 | 5 | — | 7,161 |
| 233 Traditions Drive, Alpharetta, GA | $3,399,999 | 5 | 7 | 7,200 |
| 233 Traditions DR, Alpharetta, GA | $3,399,999 | 5 | — | 7,200 |
| 3565 Granton Street, Alpharetta, GA | $3,495,000 | 6 | 8 | 8,873 |
Moving Cost Estimate
EXIT Agents in Alpharetta


Listing Courtesy: Harry Norman Realtors - margie.smith@harrynorman.com