

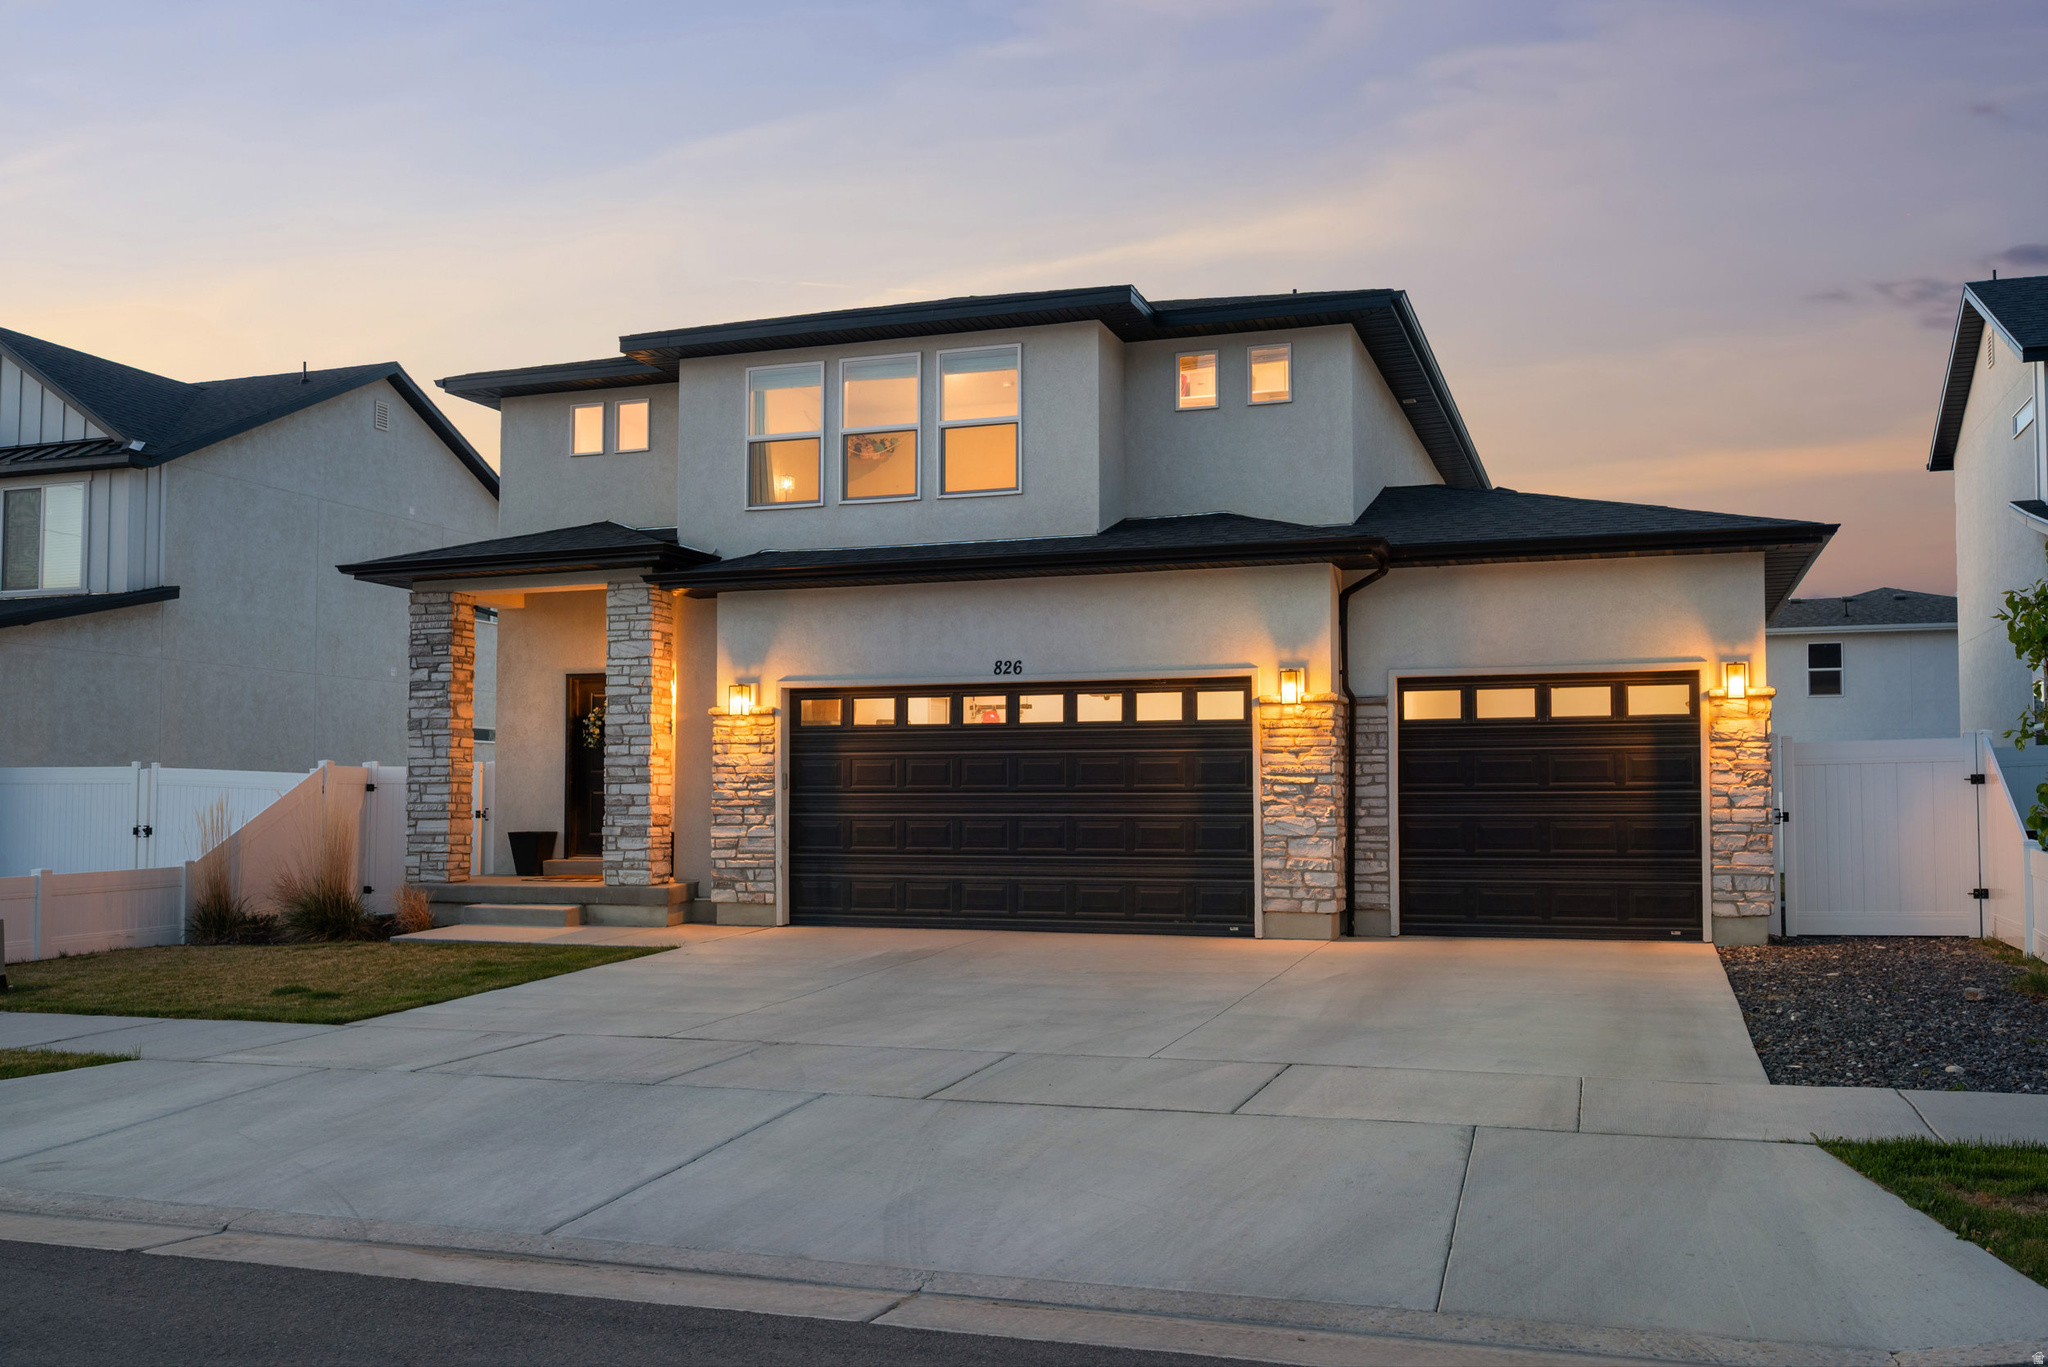
826 W WALNUT BARK LN, Mapleton, UT 84664
Utah County
Key Facts
Description
BRAND NEW PRICE as of July 7th on this dream home in beautiful Mapleton, Utah! This modern, almost new home offers FOUR BEDROOMS + A LOFT, a 3-CAR GARAGE perfect for your toys and tools, and a MAIN-FLOOR PRIMARY BEDROOM. We can almost smell the grill heating up for summer cookouts in the FULLY FENCED BACKYARD with an oversized concrete pad. The smartly designed floor plan offers an expansive entryway, MUDROOM, and an expanded open-concept GREAT ROOM. When building this home a few years ago, the sellers thoughtfully selected about $90,000 WORTH OF UPGRADES, details that make living and moving through a home feel easy. Structural upgrades include 9-FOOT CEILINGS, an expanded (pop-out) gathering area, and the third car garage with premium EPOXY GARAGE FLOORING. Saturday morning pancakes are coming right up in the UPGRADED KITCHEN, featuring higher-end cabinets and sink, stainless appliances, canned lights, and a nice big pantry. The SPACIOUS PRIMARY BATHROOM, offering dual sinks and a spacious walk-in closet will be your perfect place to relax. The UPGRADED WINDOWS and ADDED INSULATION (including in the garage) support energy efficiency. The neighborhood is perfect, with a huge park and bike pump track being built, as well as easy access to ATV trails and a paved walking trail. Mapleton is an idyllic mountainside community with stunning, almost unreal mountain views. It has a small-town, rural feel, but you will still be close to modern conveniences like schools, medical centers, shopping, and dining. Mapleton is ideal for those who love hiking, biking, and horseback riding, thanks to its plentiful parks and trails. The nearby Spanish Fork Canyon offers fishing, camping and hot springs. Let's get you into this beautiful, modern, and well-appointed home ASAP. Contact the listing agents or your favorite local Realtor for a private showing or we will see you at the open house! *All information including square footage figures are provided as a courtesy estimate only. Buyer advised to independently verify all information.
Property Information
Property Type
Residential
Sub-Type
Single Family Residence
Style
Stories: 2
Year Built
2023
Stories
3
Living Area
3,473 sq ft
Lot Size
0.15 acres
Lot Dimensions
0.0x0.0x0.0
Garage Spaces
3
Parking Spaces
3
Zoning
Single-Family
Days on Market
82
MLS® Listing#
2151207
Property Features
Interior
Appliances
Cooling
Heating
Flooring
Basement
Patio
Fencing
Construction
Roof
Windows
Utilities
Sewer
Schools
- Elementary:
- Spanish Oaks
- Middle:
- Mapleton Jr
- High:
- Maple Mountain
Financial Details
HOA
$20 / Monthly
Support@tpmhoa.com
Annual Taxes
$3,163
Parcel Number
67-157-0137
Affordability Calculator
$127,000
Estimated monthly payment
$3,380/mo
Principal $508,000 · Est. interest $708,705 over 30 yrs
Neighborhood Market Statistics
How this home compares to active listings in Mapleton, UT
- $594,545
- Median Listing Price
- 98
- Median Days on Market
- 2,827
- Median Sq Ft
- $227
- Median Price / Sq Ft
- 211
- Active Listings
- This home’s price is 7% above the area median.
- Its price per sq ft is 20% below the area median.
Market statistics compiled from active EXIT Realty® and MLS listings in Mapleton, UT.
Location

Points of Interest in Mapleton, UT
Showing the Mapleton area map.
Nearby Schools
Spanish Oaks Elementary
Elementary · 1.4 mi away
Seminary - the Church of Jesus Christ of Latter-Day Saints
School · 1.6 mi away
East Meadows Elementary
Elementary · 1.6 mi away
Maple Mountain High School
Secondary · 1.7 mi away
Sierra Bonita Elementary
Elementary · 2.1 mi away
Maple Ridge School
Elementary · 2.1 mi away
Canyon Elementary
Elementary · 2.2 mi away
Mapleton Elementary
Elementary · 2.4 mi away
Larsen Elementary School
Elementary · 2.5 mi away
Rees Elementary School
Elementary · 2.6 mi away
Seminary - the Church of Jesus Christ of Latter-Day Saints
School · 2.8 mi away
Diamond Fork Middle School
School · 2.8 mi away
Spanish Fork Junior High School
Secondary · 2.8 mi away
Park Elementary School
Elementary · 3.1 mi away
Mapleton Junior High School
Secondary · 3.1 mi away
Hobble Creek Elementary School
Elementary · 3.4 mi away
Nebo School District
Secondary · 3.6 mi away
Landmark High School
Secondary · 3.7 mi away
Sage Creek Elementary
Elementary · 3.8 mi away
Spanish Fork High School
Secondary · 4.0 mi away
Commute Calculator
Nearby Homes


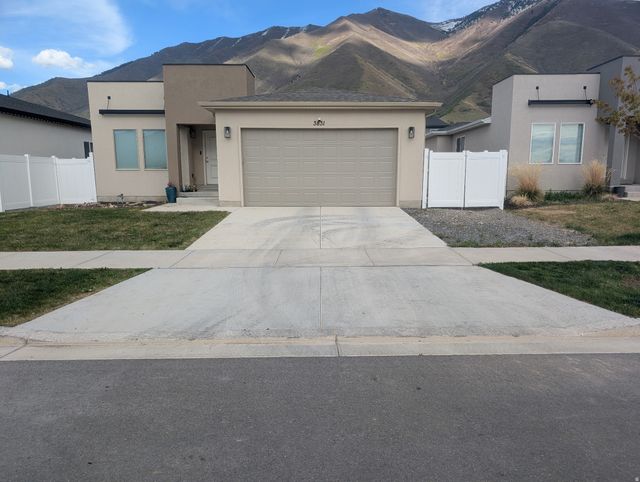
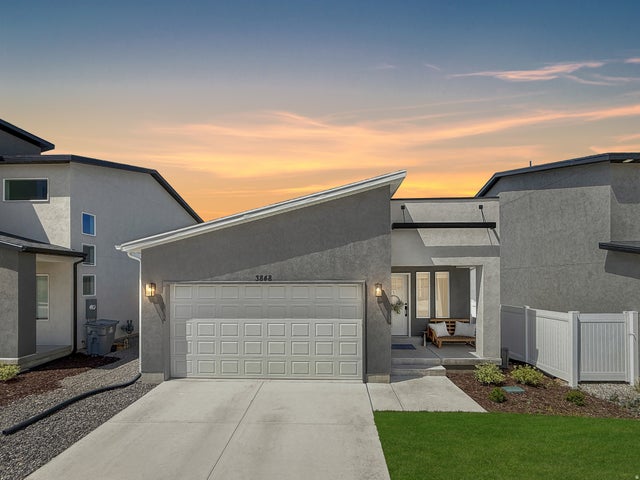

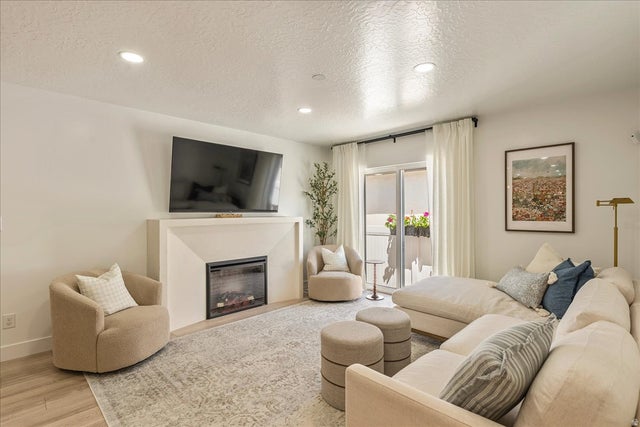
Similar Homes Nearby


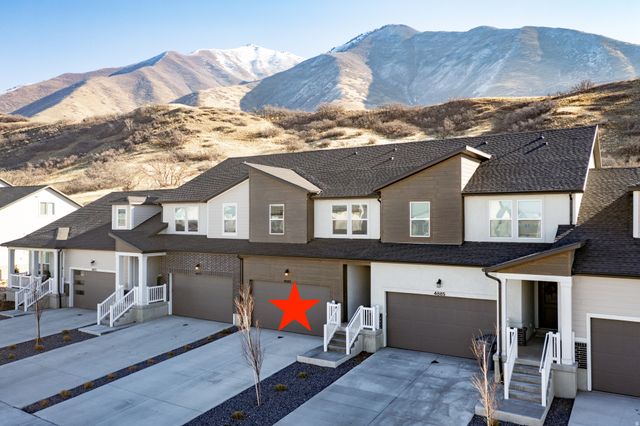
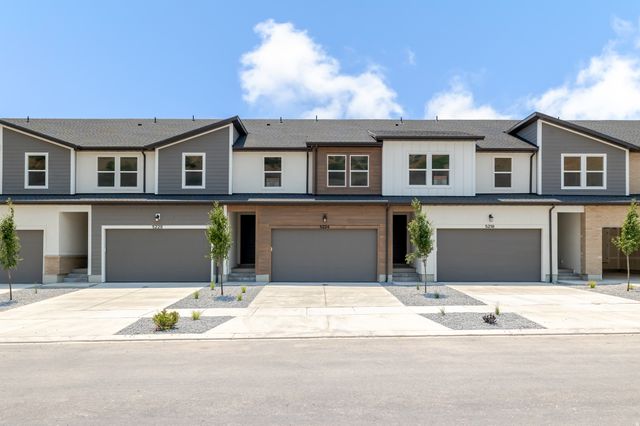
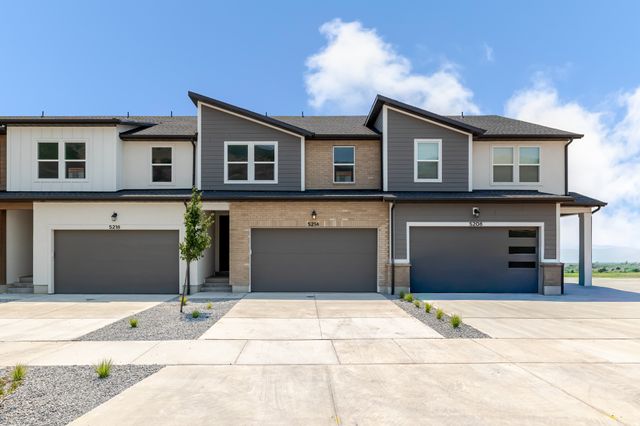
Similar Home Values
Comparable nearby listings and their asking prices.
| Address | Price | Beds | Baths | Sq Ft |
|---|---|---|---|---|
| 4014 S SAGE WOOD AVE, Mapleton, UT | $449,900 | 4 | 4 | 2,353 |
| 896 S CRESCENT DR, Mapleton, UT | $449,900 | 4 | 4 | 2,288 |
| 5249 S PLUM LN 772, Mapleton, UT | $459,900 | 3 | 3 | 2,280 |
| 4881 S HEARTWOOD RD, Mapleton, UT | $460,000 | 3 | 3 | 2,280 |
| 5224 S ACACIA DR 809, Mapleton, UT | $464,900 | 3 | 3 | 2,280 |
| 5214 S ACACIA DR 811, Mapleton, UT | $464,900 | 3 | 3 | 2,280 |
Moving Cost Estimate
EXIT Agents in Mapleton


Listing Courtesy: Better Homes and Gardens Real Estate Momentum (Lehi) - 8012149944
Last Updated: 2026-04-10