

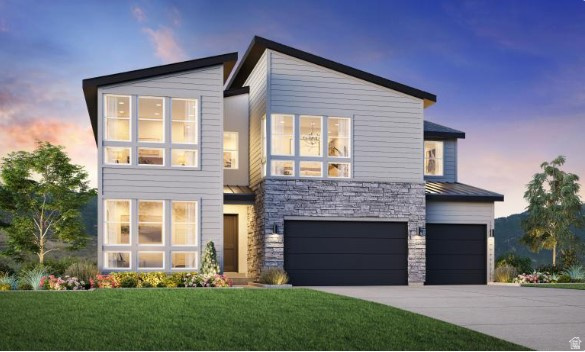
788 W CHOKECHERRY DR 145, Mapleton, UT 84664
MAPLETON HEIGHTS · Utah County
Key Facts
Description
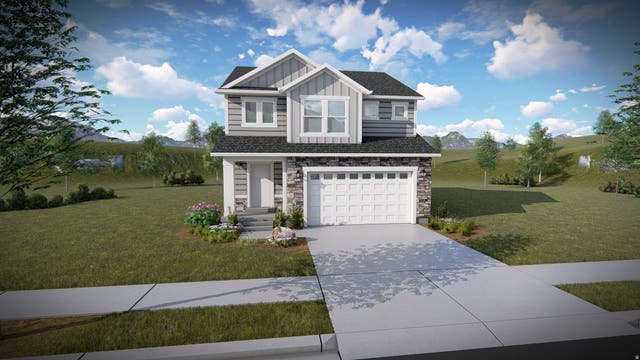
$50,000 Design Studio Credit Included!! For a limited time, personalize your new home with your preferred interior finishes and design selections to create a home that reflects your style-all while enjoying professionally curated structural options already included. The stunning Tuscarora offers an exceptional blend of luxury and modern living with soaring ceilings and an open-concept design. A dramatic two-story foyer leads to a spacious great room with two-story ceilings, seamlessly connecting to the casual dining area and gourmet kitchen. The kitchen features a large center island with breakfast bar seating and a generous walk-in pantry. A main-level bedroom with a private full bath provides flexibility for guests or multigenerational living. Upstairs, the primary suite includes a spacious walk-in closet and a spa-inspired bath with dual vanities, a soaking tub, separate shower, and private water closet. Three additional bedrooms offer ample closet space and access to two full baths. Additional highlights include a versatile loft, everyday entry/drop zone, unfinished basement with future expansion potential, and a three-car garage.
Property Information
Property Type
Residential
Sub-Type
Single Family Residence
Style
Stories: 2
Year Built
2026
Living Area
4,924 sq ft
Lot Size
0.28 acres
Lot Dimensions
0.0x0.0x0.0
Garage Spaces
3
Parking Spaces
6
Zoning
Single-Family
Days on Market
25
MLS® Listing#
2165315
Property Features
Interior
Exterior
Appliances
Cooling
Heating
Flooring
Fireplace
Basement
Parking
Laundry
Patio
Lot Features
Construction
Roof
Windows
Utilities
Schools
- Elementary:
- Maple Ridge
- Middle:
- Mapleton Jr
- High:
- Maple Mountain
Financial Details
HOA
$39 / Monthly
Annual Taxes
$1
Parcel Number
67-150-0145
Directions
Sales Office Open 5 days per week 10:00am-6pm; Toll Brothers at Mapleton Heights - 786 W Sugar Maple Dr., Mapleton, UT 84664.
Affordability Calculator
$188,000
Estimated monthly payment
$5,003/mo
Principal $752,000 · Est. interest $1,049,107 over 30 yrs
Neighborhood Market Statistics
How this home compares to active listings in Mapleton, UT
- $594,545
- Median Listing Price
- 98
- Median Days on Market
- 2,827
- Median Sq Ft
- $227
- Median Price / Sq Ft
- 211
- Active Listings
- This home’s price is 58% above the area median.
- Its price per sq ft is 16% below the area median.
Market statistics compiled from active EXIT Realty® and MLS listings in Mapleton, UT.
Location

Points of Interest in Mapleton, UT
Showing the Mapleton area map.
Nearby Schools
Spanish Oaks Elementary
Elementary · 1.4 mi away
Seminary - the Church of Jesus Christ of Latter-Day Saints
School · 1.5 mi away
Maple Mountain High School
Secondary · 1.6 mi away
East Meadows Elementary
Elementary · 1.6 mi away
Maple Ridge School
Elementary · 2.0 mi away
Sierra Bonita Elementary
Elementary · 2.0 mi away
Canyon Elementary
Elementary · 2.2 mi away
Mapleton Elementary
Elementary · 2.3 mi away
Larsen Elementary School
Elementary · 2.5 mi away
Rees Elementary School
Elementary · 2.6 mi away
Diamond Fork Middle School
School · 2.8 mi away
Seminary - the Church of Jesus Christ of Latter-Day Saints
School · 2.8 mi away
Spanish Fork Junior High School
Secondary · 2.8 mi away
Mapleton Junior High School
Secondary · 3.0 mi away
Park Elementary School
Elementary · 3.1 mi away
Hobble Creek Elementary School
Elementary · 3.3 mi away
Nebo School District
Secondary · 3.6 mi away
Landmark High School
Secondary · 3.7 mi away
Sage Creek Elementary
Elementary · 3.7 mi away
Springville High School
Secondary · 3.9 mi away
Commute Calculator
Nearby Homes

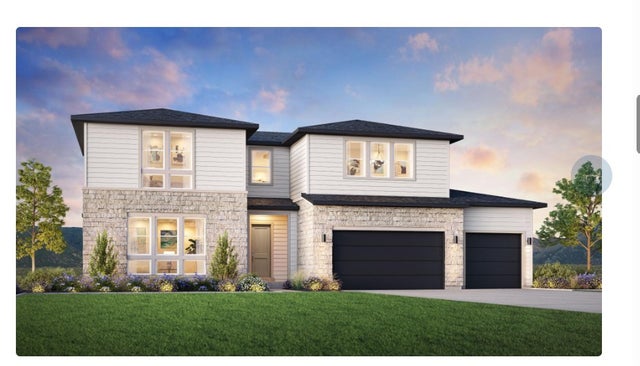


Similar Homes Nearby
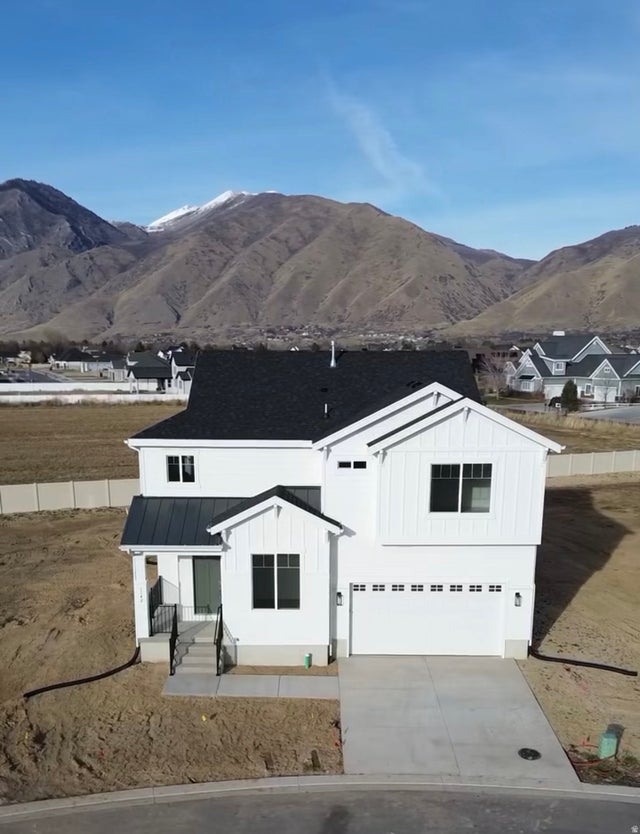


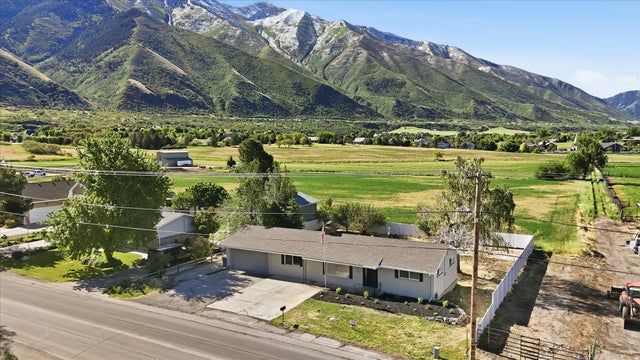
Similar Home Values
Comparable nearby listings and their asking prices.
| Address | Price | Beds | Baths | Sq Ft |
|---|---|---|---|---|
| 1142 W 220 N, Mapleton, UT | $658,900 | 4 | 3 | 3,309 |
| 2535 W SANTA FE, Mapleton, UT | $659,500 | 4 | 3 | 3,100 |
| 1896 W 800 N, Mapleton, UT | $659,900 | 5 | 3 | 3,162 |
| 195 W HARMONY RIDGE PKWY 601, Mapleton, UT | $674,900 | 4 | 3 | 2,863 |
| 810 E MAPLE ST, Mapleton, UT | $675,000 | 4 | 2 | 2,300 |
| 52 E LINDEN LN 1018, Mapleton, UT | $689,900 | 4 | 3 | 3,438 |
Moving Cost Estimate
EXIT Agents in Mapleton


Listing Courtesy: Toll Brothers Real Estate, Inc. - 385-238-1802
Last Updated: 2026-06-14