

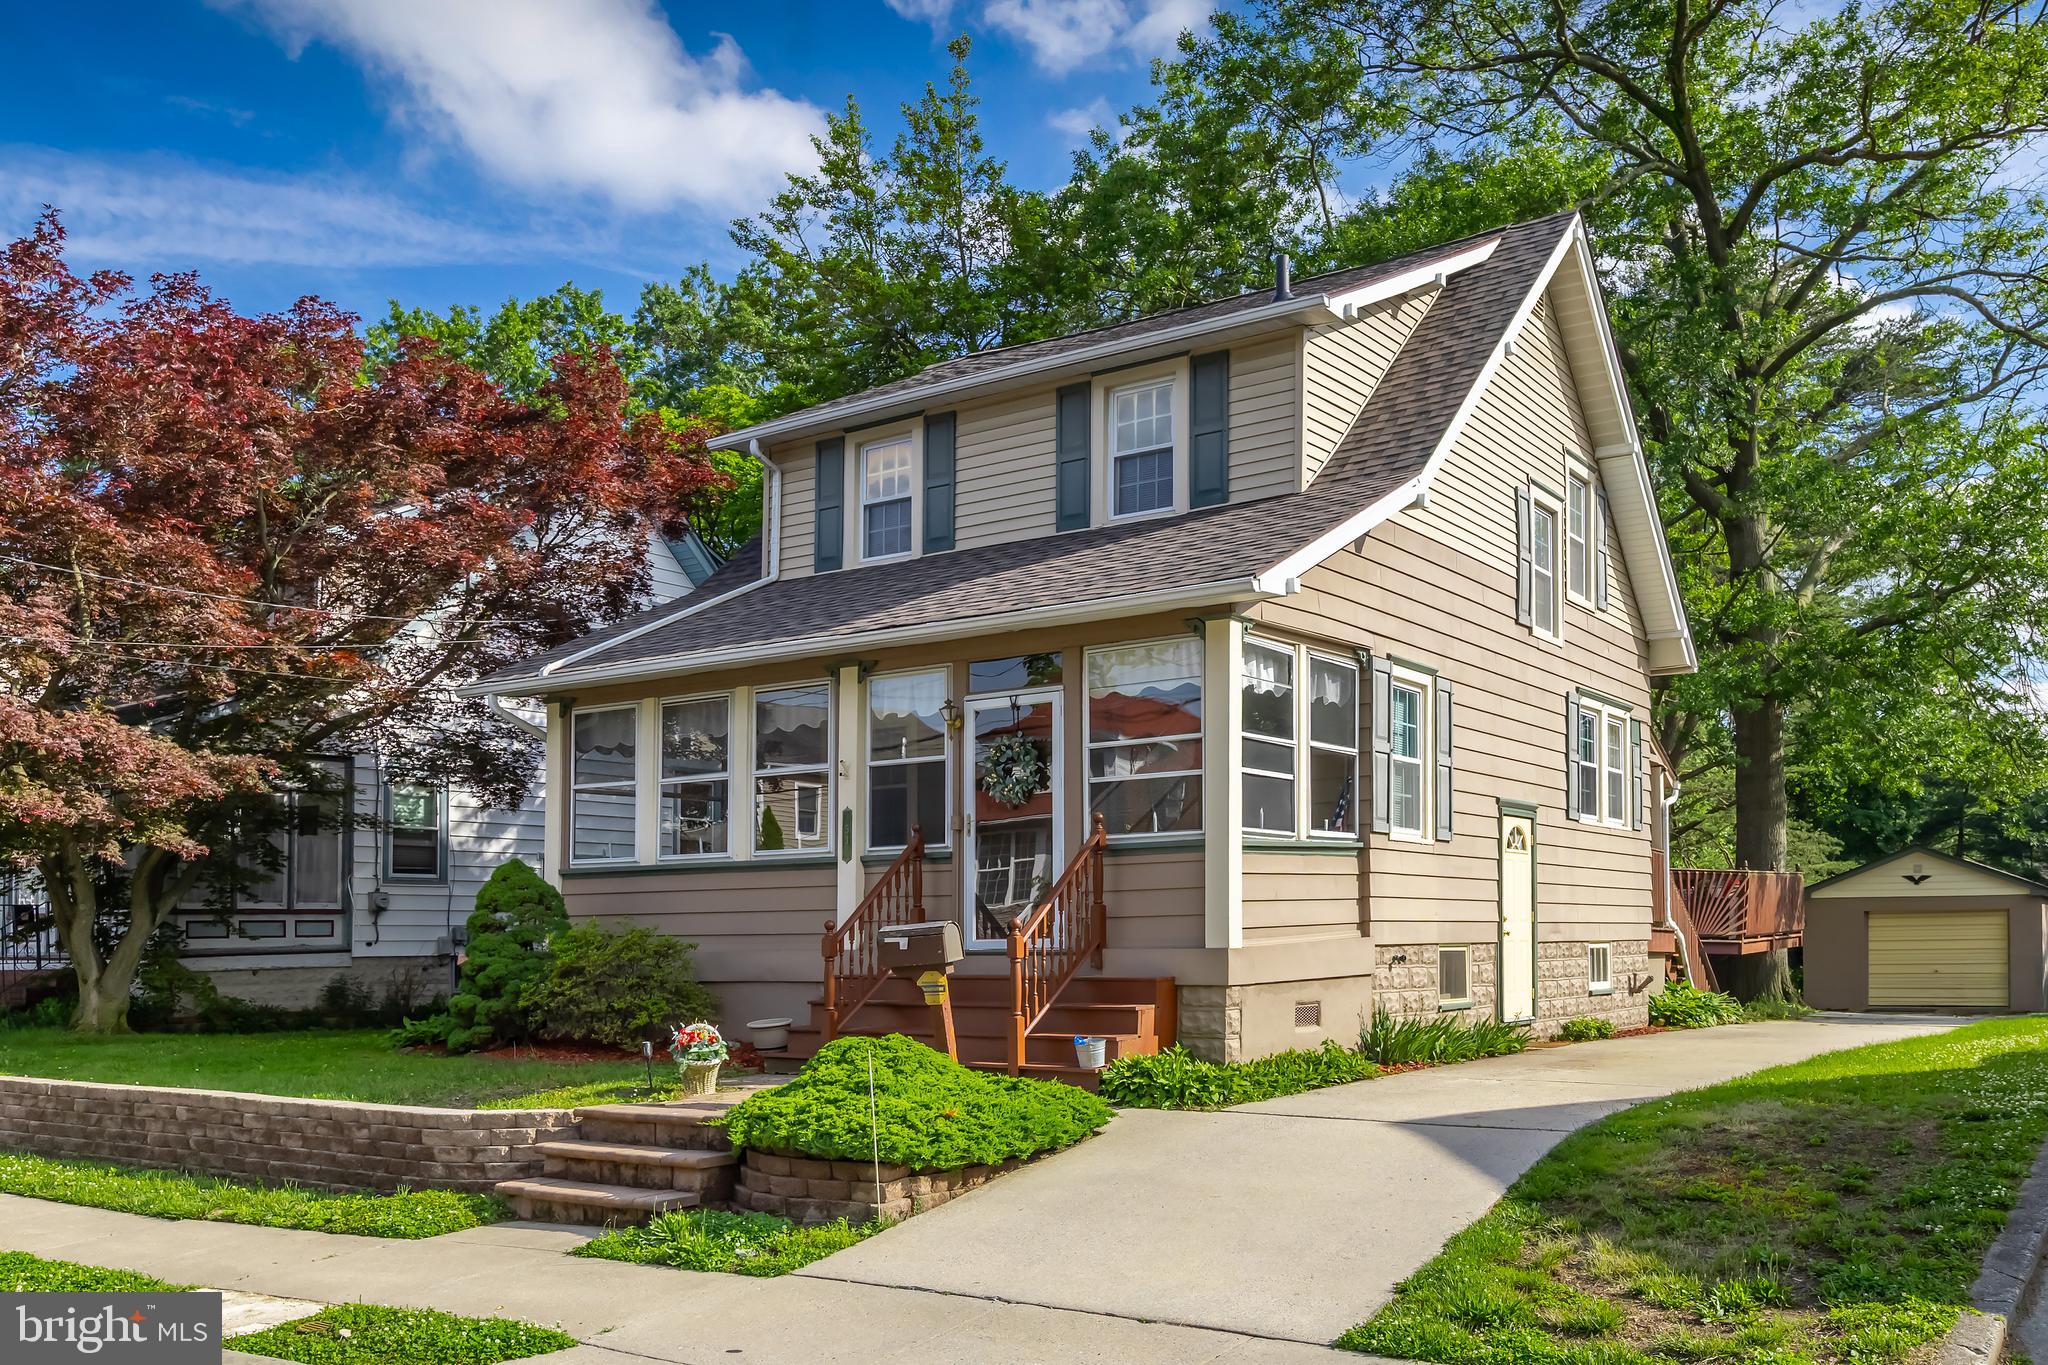
53 WATKINS AVENUE, WOODBURY, NJ 08096
NORTH WOODBURY · GLOUCESTER County
Key Facts
Description
Highest and Best Offers by Wednesday June 3rd at 9am. Welcome to this classic Colonial, filled with timeless charm and thoughtful updates throughout. From the moment you arrive, the inviting sunroom-style front porch sets the tone—perfect for morning coffee or unwinding at the end of the day. Inside, you’ll find beautiful original hardwood floors flowing throughout most of the home, complemented by fresh, neutral finishes. The living room showcases built-in bookshelves, adding both character and functionality. Off the Living Room you will find the expansive dining room ideal for everyday use and formal occasions. The light and bright kitchen features high ceilings, lots of storage space and charm and access to the home's basement or rear deck. A spacious family room addition expands the living space and includes a convenient half bath—ideal for entertaining or everyday comfort. Major updates include a brand new roof on both the home and garage, offering peace of mind for years to come. Step outside to enjoy the backyard you have to see to truly appreciate how amazing it is! Approximately 200 feet deep the backyard provides endless possibilities for outdoor gatherings, recreation, or simply relaxing in your own private retreat. A large deck off the family room creates a seamless indoor-outdoor flow. Additional highlights include an oversized driveway with ample parking for 5–6 vehicles and a generously sized lot rarely found at this price point. This classic charmer is warm, inviting and ready for it's new owner.
Property Information
Property Type
Residential
Sub-Type
Single Family Residence
Structure Type
House
Year Built
1922
Living Area
2,172 sq ft
Lot Size
0.31 acres
Lot Dimensions
50.00 x 272.00
Garage Spaces
1
Parking Spaces
6
Zoning
R1
Days on Market
9
MLS® Listing#
NJGL2072874
Property Features
- Interior:
- Ceiling Fan(s)
- Appliances:
- Gas Water Heater
- Cooling:
- Ceiling Fan(s), Wall Unit(s), Electric
- Heating:
- Oil, Hot Water
- Flooring:
- Wood
- Basement:
- Full
- Pool:
- None
- Parking:
- Concrete, Garage, Driveway, Detached
- Laundry:
- In Basement, Laundry Room
- Patio:
- Deck, Porch
- Lot Features:
- Level, Front Yard, Cleared, Back Yard
- Construction:
- Frame
- Foundation:
- Block
- Roof:
- Shingle
- Community:
- Sidewalks, Street Lights
- Utilities:
- Cable Available
- Sewer:
- Public Sewer
- Water Source:
- Public
Rooms
- 12 X 10
- Basement
- Bedroom 2
- Bedroom 3
- Dining Room13 X 13Main
- Family Room20 X 14Main
- Kitchen14 X 10Main
- Laundry
- Living Room24 X 11Main
Schools
- District:
- WOODBURY PUBLIC SCHOOLS
HOA & Tax
- HOA:
- None
- Annual Tax:
- $7,550 (2025)
- Assessed Value:
- $155,200
- Parcel #:
- 22-00091 01-00037
Directions
Hessian Ave to Tatum to Watkins
Affordability Calculator
$65,000
Estimated monthly payment
$1,730/mo
Principal $260,000 · Est. interest $362,723 over 30 yrs
Neighborhood Market Statistics
How this home compares to active listings in WOODBURY, NJ
- $331,111
- Median Listing Price
- 38
- Median Days on Market
- 1,655
- Median Sq Ft
- $212
- Median Price / Sq Ft
- 61
- Active Listings
- This home’s price is 2% below the area median.
- Its price per sq ft is 29% below the area median.
Market statistics compiled from active EXIT Realty® and MLS listings in WOODBURY, NJ.
Location
- 53 WATKINS AVENUE, WOODBURY, NJ 08096
Nearby Schools
Walnut Street Elementary School
Elementary · 0.2 mi away
Children's Montessori Schoolhouse
Elementary · 0.4 mi away
Oakview Elementary School
Elementary · 0.6 mi away
Durand Academy & Community Services
School · 0.6 mi away
Woodbury Junior-Senior High School
Secondary · 0.8 mi away
Shady Lane
Elementary · 0.8 mi away
Woodbury City Public Schools
School · 0.8 mi away
Evergreen Avenue Elementary School
Elementary · 0.8 mi away
West Deptford High School
Secondary · 0.8 mi away
Holy Angels Catholic School
School · 1.0 mi away
Archbishop Damiano School
School · 1.2 mi away
Most Holy Redeemer School
Elementary · 1.3 mi away
West End Memorial Elementary School
Elementary · 1.3 mi away
Parkview Elementary School
Elementary · 1.6 mi away
Red Bank Elementary School
Elementary · 1.6 mi away
Lake Tract School
Elementary · 1.8 mi away
Central Early Childhood Center
School · 2.0 mi away
National Park School
Elementary · 2.1 mi away
Larc School
School · 2.2 mi away
Gateway Regional High School
Secondary · 2.2 mi away
Commute Calculator
Nearby Homes
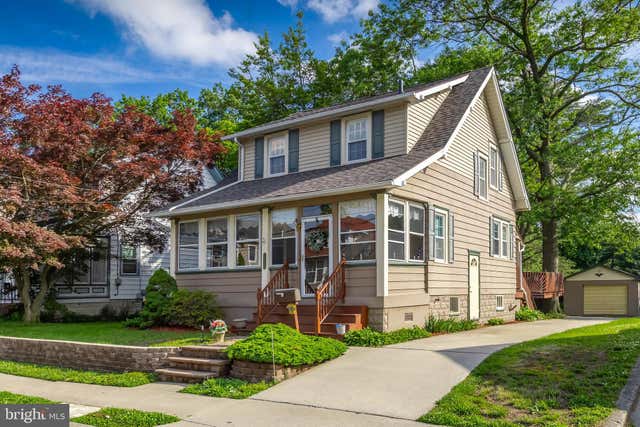
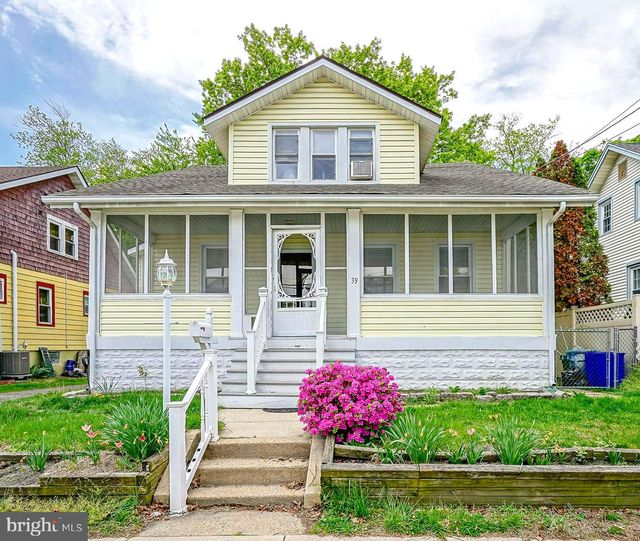
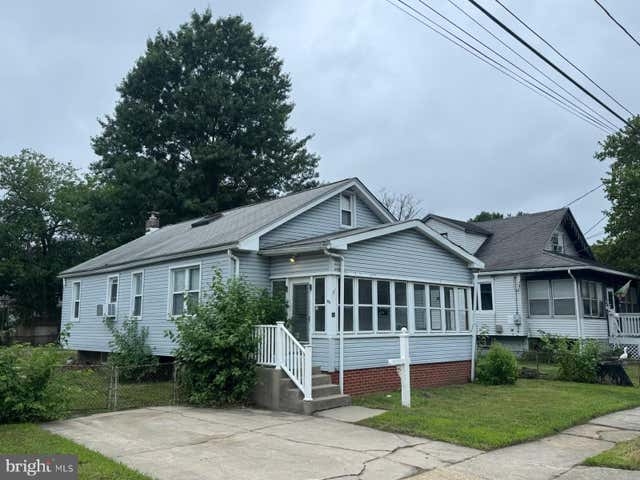
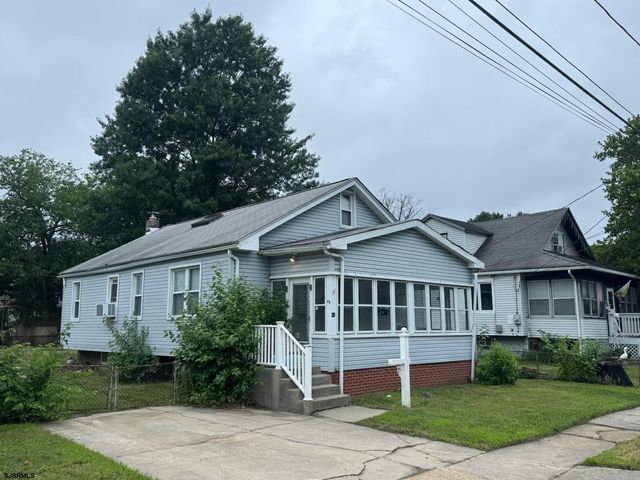

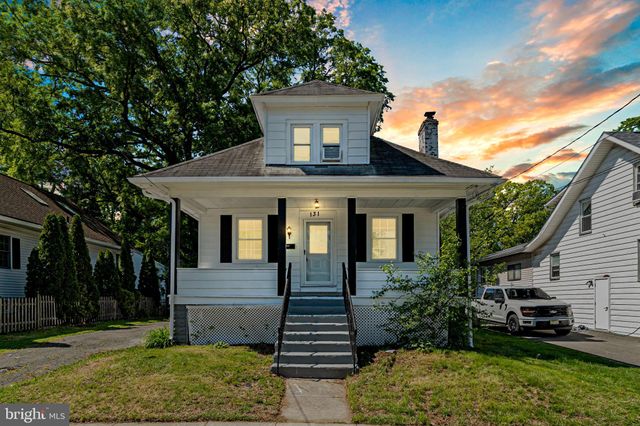
Similar Homes Nearby


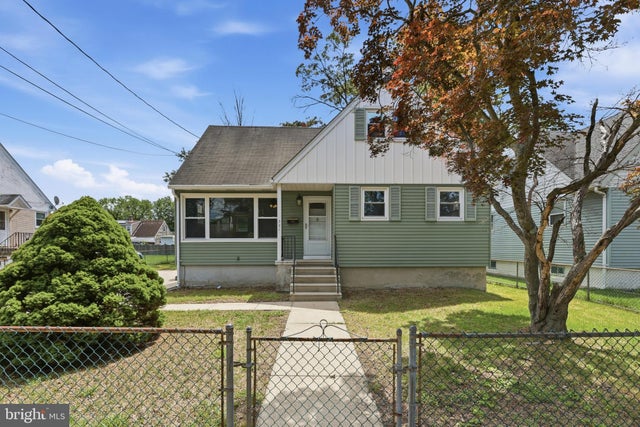

Moving Cost Estimate
EXIT Agents in WOODBURY


Listing Courtesy: BHHS Fox & Roach-Mullica Hill South - 8563436000