

10 - 12 Murney Street, Belleville, ON K8P 3N6
Hastings County
Key Facts
Description
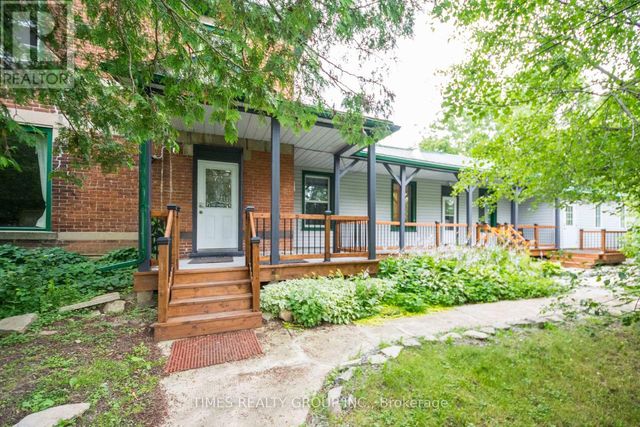
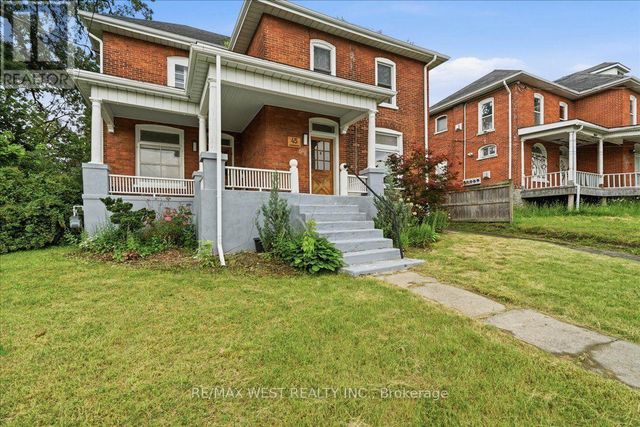
Exceptional turnkey property with 5 fully occupied residential units. Rare find with strong cash flow from day one.Unit Mix: 1 five-bedroom, 1 three-bedroom , 3 bachelor units.Key Features: Private parking (6 cars), Beautifully landscaped secluded yard, Near 3 bus routes, Coin laundry, keyless entries, security cameras, Fire suppression system (compliant)Major Renovations (2022-2023): New roof, siding, eavestrough, deck, parking lot, trench rainwater drainage system, flooring, bathrooms, kitchens, and appliances.Meticulously maintained, minimal deferred maintenance. Gainful tenants in place.
Property Information
Property Type
Residential Income
Sub-Type
Multi Family
Style
2-Storey
Stories
2
Lot Dimensions
67.54x226.38
Parking Spaces
6
MLS® Listing#
X13102806
Property Features
Interior
Appliances
Cooling
Heating
Basement
Pool
Parking
Construction
Foundation
Roof
Utilities
Financial Details
Annual Taxes
CA$5,969
Tax year 2025
Parcel Number
404730021
Directions
Between Catharine Street and West Moira Street
Affordability Calculator
$143,980
Estimated monthly payment
$3,832/mo
Principal $575,920 · Est. interest $803,460 over 30 yrs
Neighborhood Market Statistics
How this home compares to active listings in Belleville, ON
- CA$585,375
- Median Listing Price
- 40
- Median Days on Market
- 1,300
- Median Sq Ft
- CA$382
- Median Price / Sq Ft
- 722
- Active Listings
- This home’s price is 23% above the area median.
Market statistics compiled from active EXIT Realty® and MLS listings in Belleville, ON.
Location
- 10 - 12 Murney Street, Belleville, ON K8P 3N6
Points of Interest in Belleville, ON
Showing the Belleville area map.
Nearby Schools
Prince Charles Public School
Elementary · 0.5 km away
Nicholson Catholic College
Secondary School · 0.8 km away
Our Lady of Fatima School
School · 0.9 km away
Albert College
School · 1.0 km away
Abigail's Learning Centre
School · 1.3 km away
Centennial Secondary School
Secondary · 1.5 km away
Queen Victoria School
Elementary · 1.6 km away
Holy Rosary Catholic School
School · 1.6 km away
Park Dale School
Elementary · 1.8 km away
Prince of Wales PS
Elementary · 1.8 km away
Sir James Whitney School for the Deaf
Secondary · 1.9 km away
Queen Elizabeth Public School
School · 2.1 km away
Belleville Montessori School
Elementary · 2.3 km away
St Joseph Catholic School
School · 2.6 km away
Susanna Moodie Elementary School Belleville
Elementary · 2.8 km away
Harry J Clarke Public School
Secondary · 3.0 km away
St Theresa Catholic Secondary School
Secondary · 3.0 km away
Eastside Secondary School
Secondary · 3.3 km away
Quinte Christian High School
Secondary · 3.8 km away
Belleville Christian School
School · 5.8 km away
Commute Calculator
Nearby Homes


Similar Homes Nearby
Similar Home Values
Comparable nearby listings and their asking prices.
| Address | Price | Beds | Baths | Sq Ft |
|---|---|---|---|---|
| 10 - 12 MURNEY STREET, Belleville (Belleville Ward), ON | CA$719,900 | 11 | 6 | — |


