

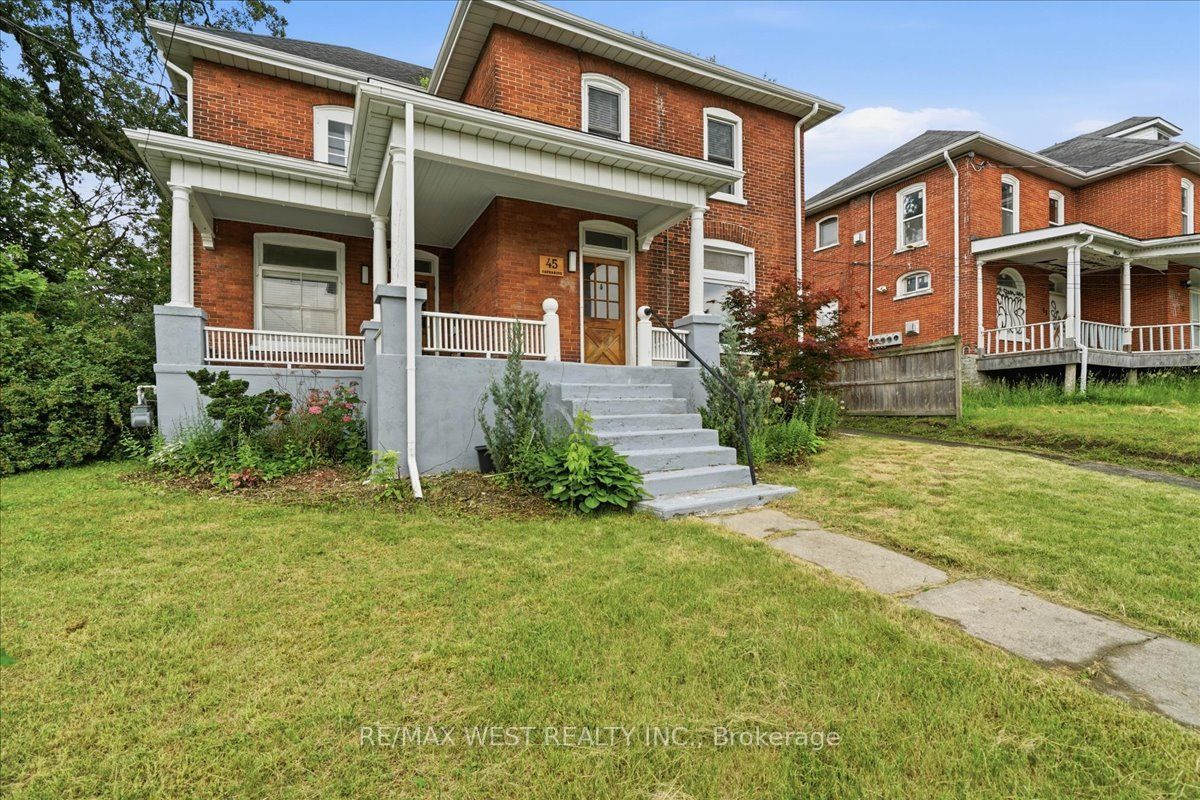
45 Catharine Street, Belleville, ON K8P 1L6
Hastings County
Key Facts
Description
Large (1924 sq.ft) Victorian in Belleville's West End! this well maintained home has timeless character with many updates and great curb appeal. Inside, you'll find formal rooms, high ceilings, a spacious family room featuring a vaulted ceiling, skylight, and abundance of natural light, and a walkout to the deck. The updated kitchen is ideal for everyday living and entertaining, complete with a center island, stainless steel appliances, and a walkout to the covered verandah. Convenient main-floor laundry room with walk out the the backyard. Improvements include, updated bathrooms, furnace, central air conditioning, roof, tankless hot water heater, and 200 amp electrical service, new water softener and some new flooring. Parking for four vehicles everyday convenience. Ideally located close to schools, parks, shopping, restaurants, and all amenities. a perfect opportunity to own a classic Victorian that perfectly blends character and space.
Property Information
Property Type
Residential
Sub-Type
Single Family Residence
Style
2-Storey
Stories
2
Lot Dimensions
64.68x100.0
Parking Spaces
4
MLS® Listing#
X13577006
Property Features
Appliances
Cooling
Heating
Basement
Pool
Construction
Foundation
Roof
Financial Details
Annual Taxes
CA$4,211
Tax year 2025
Parcel Number
404680063
Directions
CATHARINE ST /COLEMAN ST
Affordability Calculator
$83,980
Estimated monthly payment
$2,235/mo
Principal $335,920 · Est. interest $468,638 over 30 yrs
Neighborhood Market Statistics
How this home compares to active listings in Belleville, ON
- CA$585,375
- Median Listing Price
- 40
- Median Days on Market
- 1,300
- Median Sq Ft
- CA$382
- Median Price / Sq Ft
- 722
- Active Listings
- This home’s price is 28% below the area median.
Market statistics compiled from active EXIT Realty® and MLS listings in Belleville, ON.
Location
- 45 Catharine Street, Belleville, ON K8P 1L6
Points of Interest in Belleville, ON
Showing the Belleville area map.
Nearby Schools
Prince Charles Public School
Elementary · 0.5 km away
Nicholson Catholic College
Secondary School · 0.8 km away
Our Lady of Fatima School
School · 0.9 km away
Albert College
School · 1.0 km away
Abigail's Learning Centre
School · 1.4 km away
Centennial Secondary School
Secondary · 1.4 km away
Queen Victoria School
Elementary · 1.6 km away
Holy Rosary Catholic School
School · 1.7 km away
Sir James Whitney School for the Deaf
Secondary · 1.8 km away
Park Dale School
Elementary · 1.8 km away
Prince of Wales PS
Elementary · 1.9 km away
Queen Elizabeth Public School
School · 2.1 km away
Belleville Montessori School
Elementary · 2.3 km away
St Joseph Catholic School
School · 2.5 km away
Susanna Moodie Elementary School Belleville
Elementary · 2.8 km away
Harry J Clarke Public School
Secondary · 3.0 km away
St Theresa Catholic Secondary School
Secondary · 3.0 km away
Eastside Secondary School
Secondary · 3.3 km away
Quinte Christian High School
Secondary · 3.8 km away
Belleville Christian School
School · 5.8 km away
Commute Calculator
Nearby Homes


Similar Homes Nearby
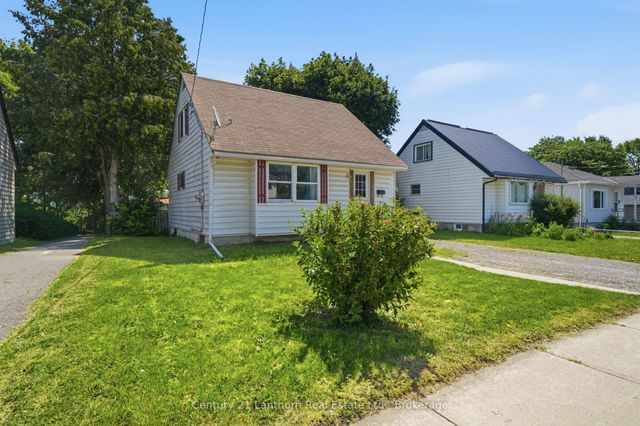

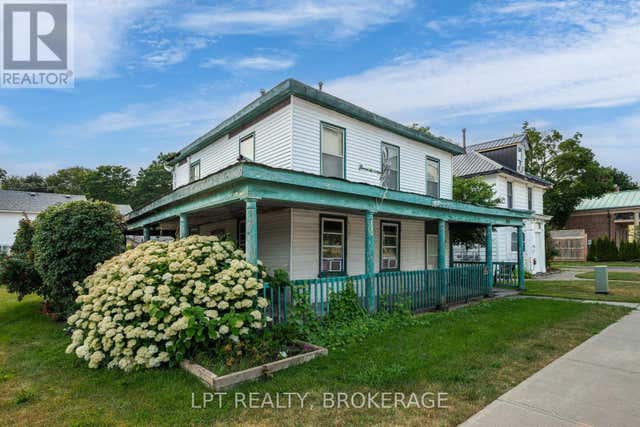

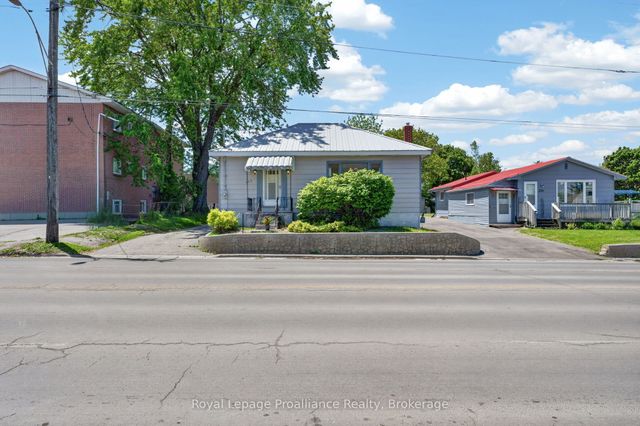

Similar Home Values
Comparable nearby listings and their asking prices.
| Address | Price | Beds | Baths | Sq Ft |
|---|---|---|---|---|
| 105 Humewood Drive, Belleville, ON | CA$309,000 | 3 | 1 | — |
| 105 HUMEWOOD DRIVE, Belleville (Belleville Ward), ON | CA$309,000 | 3 | 1 | — |
| 180 JAMES STREET, Belleville (Belleville Ward), ON | CA$319,900 | 5 | 3 | — |
| 180 James Street, Belleville, ON | CA$319,900 | 5 | 3 | — |
| 368 Sidney Street, Belleville, ON | CA$324,900 | 4 | 1 | — |
| B - 19 PRINCE OF WALES DRIVE, Belleville (Belleville Ward), ON | CA$325,000 | 3 | 2 | — |


