

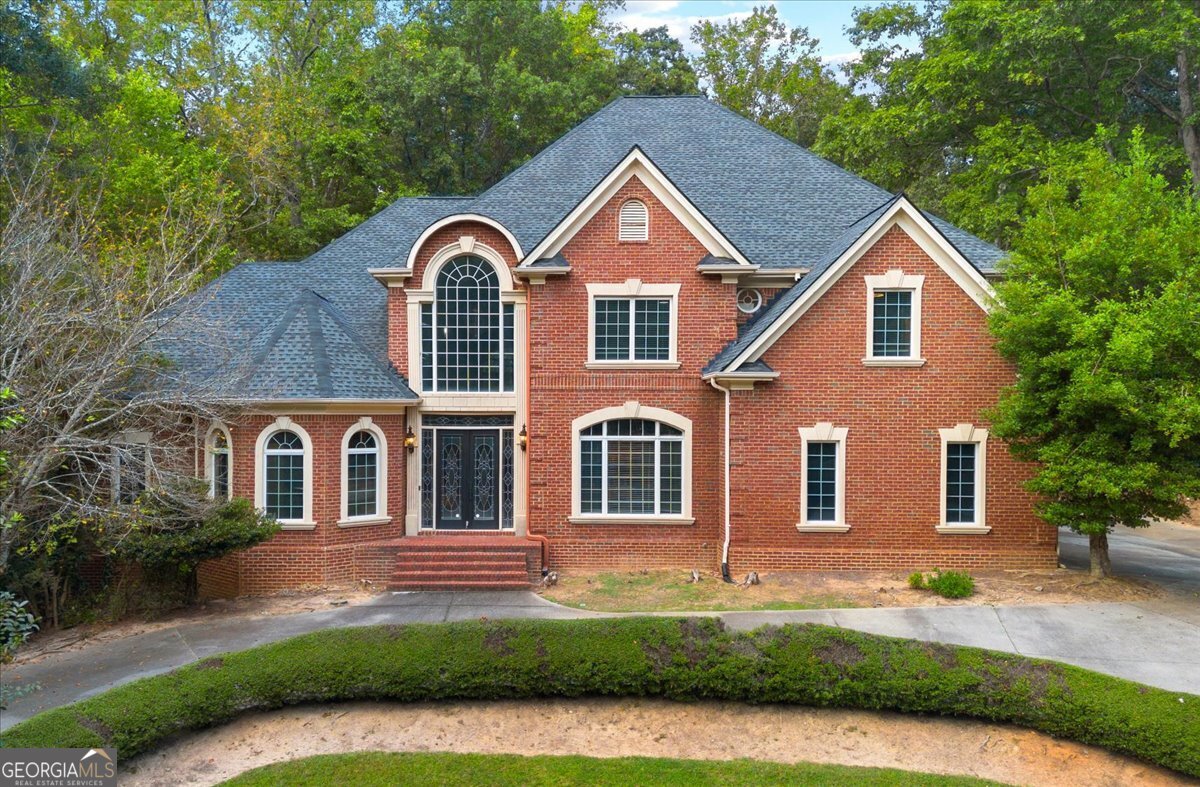
1670 Riverside RD, Roswell, GA 30076
Jack L Jones Properties · Fulton County
Key Facts
Description
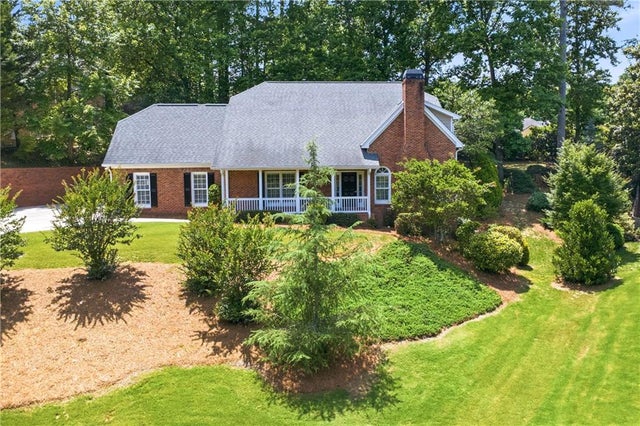
PRICE IMPROVEMENT - AN EXCEPTIONAL OPPORTUNITY TO OWN ONE OF ROSWELL'S PREMIER ESTATES. Experience luxury living at 1670 Riverside Road, where timeless craftsmanship, remarkable scale, and an extraordinary new price create one of the best values in North Fulton. Recently appraised at approximately $2,000,000 as-is, this stunning estate is now offered at $1,475,000, presenting a rare opportunity to own a luxury residence with immediate built-in equity. Nestled on a private, wooded corner lot along one of Roswell's most charming streets, this 9,200+ square-foot estate offers an unmatched combination of elegance, privacy, and functionality. A wraparound driveway, mature landscaping, and a serene backyard create a peaceful retreat just minutes from Historic Downtown Roswell, premier golf courses, top-rated schools, parks, and upscale shopping and dining. Designed for both grand entertaining and comfortable everyday living, the thoughtfully designed floor plan features a luxurious owner's suite on the main level, while spacious secondary bedrooms are privately situated upstairs. An additional bedroom and full bath on the terrace level provide ideal accommodations for guests, extended family, or multigenerational living. Throughout the home, you'll find an impressive collection of luxury amenities, including a stately library, private theater room, sauna, expansive living and entertaining spaces, and a beautifully renovated terrace level that offers endless possibilities for recreation, fitness, or additional gathering areas. Step outside to your own private oasis, where a sparkling pool overlooks tranquil wooded surroundings, creating the perfect backdrop for entertaining or relaxing in complete privacy. The recent price improvement reflects the seller's desire for a timely sale while allowing the next owner the opportunity to personalize select cosmetic finishes to their own taste. The home's exceptional value, generous square footage, and outstanding location make this an increasingly rare opportunity in today's luxury market. Homes of this caliber, size, and location-offering both resort-style amenities and significant built-in equity-seldom become available at this price point. Don't miss your chance to make this remarkable Roswell estate your own.
Property Information
Property Type
Residential
Sub-Type
Single Family Residence
Structure Type
House
Year Built
2008
Living Area
9,251 sq ft
Lot Size
1.23 acres
MLS® Listing#
10808816
Property Features
Interior
Appliances
Cooling
Heating
Flooring
Basement
Parking
Laundry
Lot Features
Construction
Roof
Community
Utilities
Sewer
Water Source
Schools
- Elementary:
- River Eves
- Middle:
- Holcomb Bridge
- High:
- Centennial
Financial Details
HOA
None
Annual Taxes
$18,507
Parcel Number
12 245006210930
Directions
GPS
Affordability Calculator
$295,000
Estimated monthly payment
$7,851/mo
Principal $1,180,000 · Est. interest $1,646,205 over 30 yrs
Location
Map is currently unavailable for this location.
Points of Interest in Roswell, GA
Showing the Roswell area map.
Commute Calculator
Nearby Homes

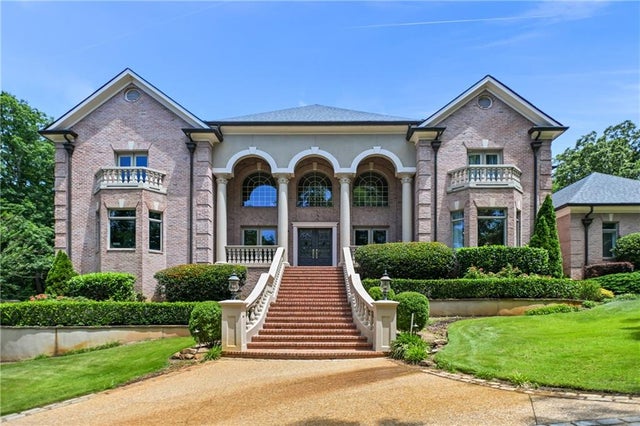
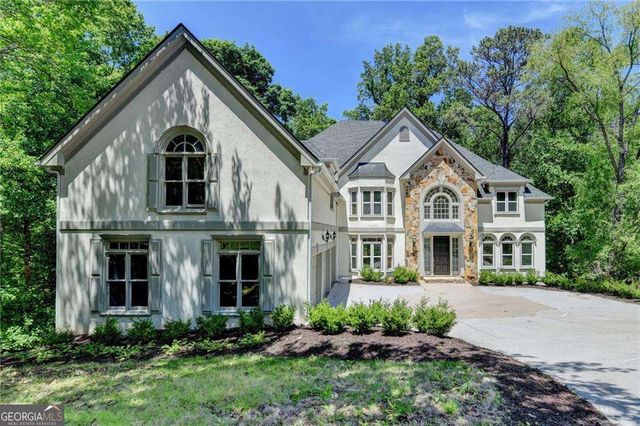
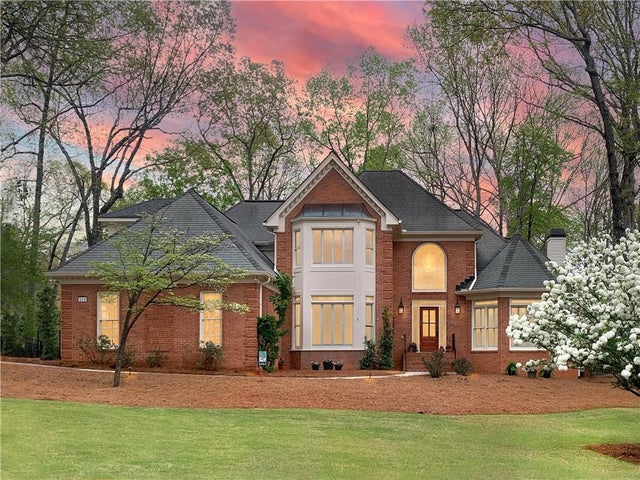
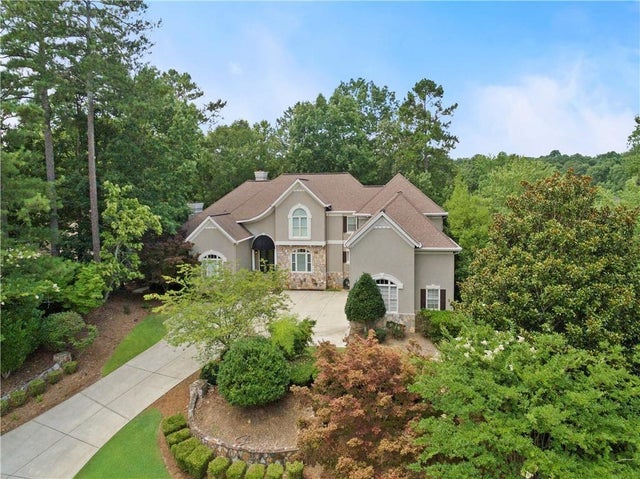
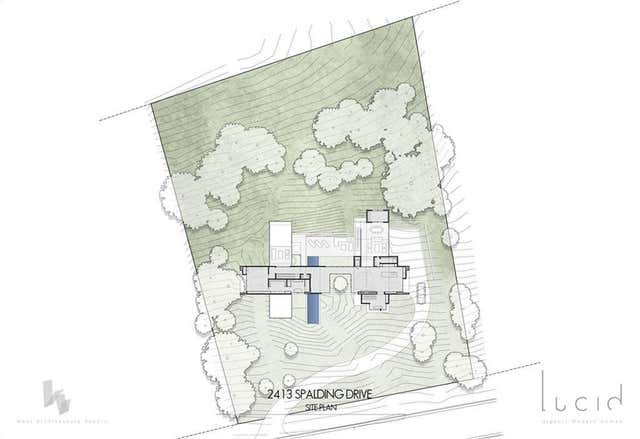
Similar Homes Nearby
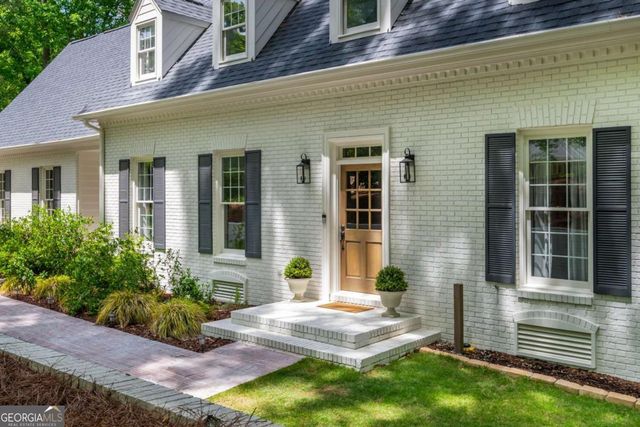
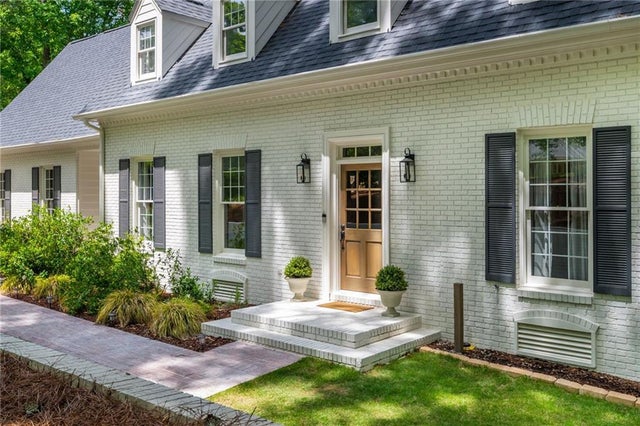



Similar Home Values
Comparable nearby listings and their asking prices.
| Address | Price | Beds | Baths | Sq Ft |
|---|---|---|---|---|
| 1250 Northcliff TRCE, Roswell, GA | $1,050,000 | 5 | — | 4,412 |
| 1250 Northcliff Trace, Roswell, GA | $1,050,000 | 5 | 4 | 4,412 |
| 2134 River Cliff DR, Roswell, GA | $1,075,000 | 7 | — | 6,755 |
| 2134 River Cliff Drive, Roswell, GA | $1,075,000 | 7 | 7 | 7,066 |
| 1390 Tennis Court Place, Roswell, GA | $1,099,000 | 5 | 5 | 4,965 |
| 275 Steeple Point DR, Roswell, GA | $1,195,000 | 7 | — | 7,000 |
Moving Cost Estimate
EXIT Agents in Roswell


Listing Courtesy: Atlanta Communities - 4048444977