

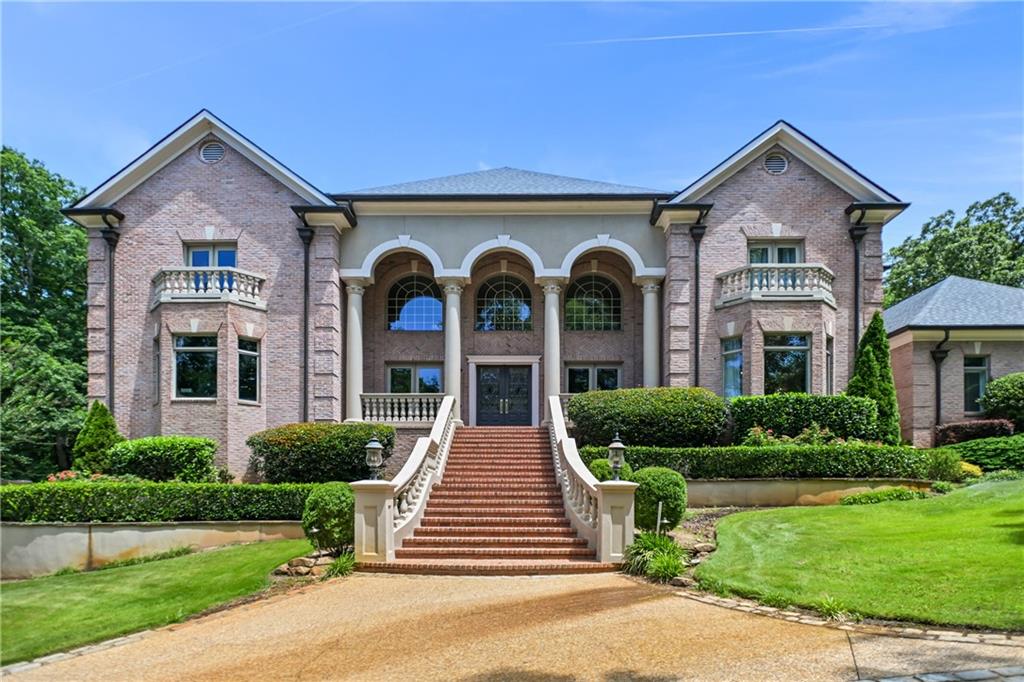
1680 Riverside Road, Roswell, GA 30076
None · Fulton County
Key Facts
Description
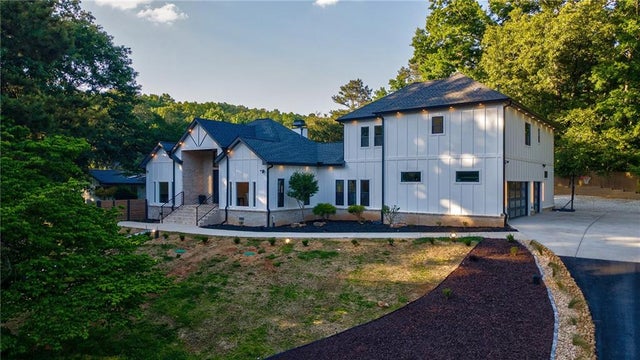
The estate you have been waiting for has arrived. Privately gated and tucked away on more than 3.5 pristine acres just moments from the River, this extraordinary residence offers an unrivaled blend of timeless elegance, modern sophistication, and resort-inspired living. Masterfully renovated to perfection across all three levels, the home is defined by its grand scale, exceptional craftsmanship, and an abundance of natural light. A breathtaking two-story marble foyer makes an unforgettable first impression, framed by a dramatic double staircase that sets the tone for the refined interiors beyond. Designed for both lavish entertaining and everyday comfort, the main level features an impressive private office, an elegant formal dining room complemented by dual butler's pantries, and two beautifully appointed powder rooms. The chef's kitchen serves as the heart of the home, showcasing an oversized gathering island, fireside keeping room, and inviting breakfast area. Premium Viking, Bosch, and Dacor appliances, a six-burner gas range, double ovens, and a Samsung smart refrigerator provide the ultimate culinary experience. The luxurious main-level owner's suite is a true sanctuary, offering expansive custom dual walk-in closets and a spa-inspired marble bath complete with double vanities, a soaking tub, and separate shower. Generously sized secondary bedrooms each feature custom-designed closets and private ensuite baths, ensuring exceptional comfort and privacy for family and guests alike. Thoughtfully appointed with today's most desirable amenities, the home also includes a four-car garage, two laundry rooms, tankless water heaters, a newer roof, and abundant storage throughout. Beyond the interiors, the estate unfolds into a spectacular resort-style retreat. The professionally landscaped grounds showcase a sparkling saltwater pool and spa, charming gazebo, fully equipped outdoor kitchen, shaded al fresco dining spaces, and expansive green lawns perfect for recreation and entertaining. Rarely does a property offer such a seamless balance of grandeur, privacy, and effortless indoor-outdoor living. This is more than a home-it's a destination, a retreat, and an exceptional opportunity to own one of the area's most remarkable estate properties.
Property Information
Property Type
Residential
Sub-Type
Single Family Residence
Style
European / Traditional
Year Built
2002
Living Area
13,249 sq ft
Lot Size
3.60 acres
Lot Dimensions
x
Garage Spaces
4
Ownership
Fee Simple
Days on Market
1
MLS® Listing#
7793416
Property Features
Interior
Exterior
Appliances
Cooling
Heating
Flooring
Fireplace
Basement
Pool
Parking
Laundry
Patio
Fencing
Lot Features
Foundation
Roof
Windows
Security
Other Structures
Community
Utilities
Sewer
Water Source
Schools
- Elementary:
- River Eves
- Middle:
- Holcomb Bridge
- High:
- Centennial
Financial Details
HOA
None
Annual Taxes
$4,530
Tax year 2025
Parcel Number
12 245006211441
Directions
400 North to Holcomb Bridge Exit 7A East. Turn Right onto Eves Rd and Left onto Riverside Road.
Affordability Calculator
$700,000
Estimated monthly payment
$18,628/mo
Principal $2,800,000 · Est. interest $3,906,249 over 30 yrs
Location

Getting Around
Points of Interest in Roswell, GA
Showing the Roswell area map.
Nearby Schools
River Eves Elementary School
Elementary · 0.4 mi away
Sandy Springs Middle School
Secondary · 1.6 mi away
Esther Jackson Elementary School
Elementary · 1.6 mi away
The Davis Academy
School · 1.7 mi away
Holcomb Bridge Middle School
Secondary · 1.8 mi away
CHS Knights Band
School · 1.8 mi away
The Davis Academy Middle School
School · 1.8 mi away
Dunwoody Springs Elementary School
Elementary · 1.8 mi away
Chalcedon Christian School
School · 1.8 mi away
Centennial High School
Secondary · 1.8 mi away
Goddard School
School · 1.9 mi away
Atlanta Country Day School
Secondary · 2.1 mi away
North Atlanta Preschool
School · 2.1 mi away
Swift School
School · 2.2 mi away
Atlanta Academy
School · 2.2 mi away
The Cottage School
Elementary · 2.2 mi away
Stepping Stones Academy
School · 2.2 mi away
Rivercliff Lutheran Church
School · 2.3 mi away
Austin Elementary School
Elementary · 2.3 mi away
Primrose Schools
Elementary · 2.4 mi away
Commute Calculator
Nearby Homes
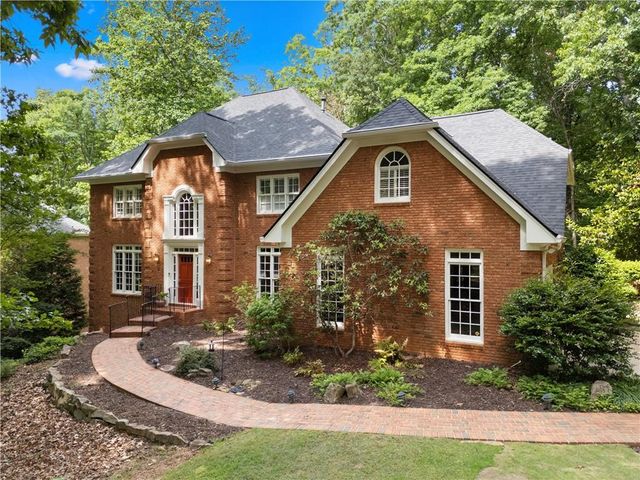
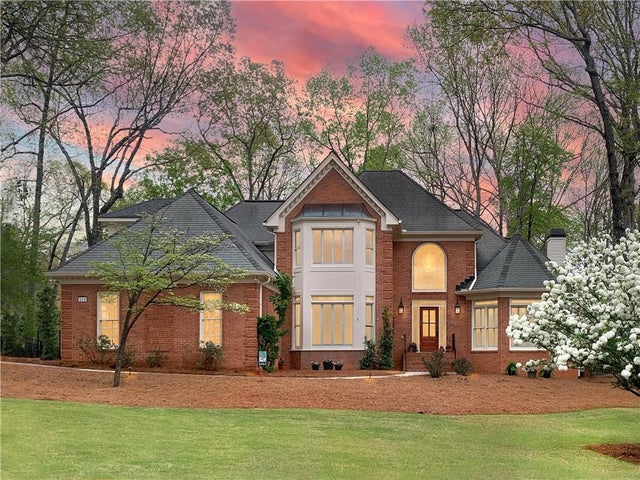

Similar Homes Nearby
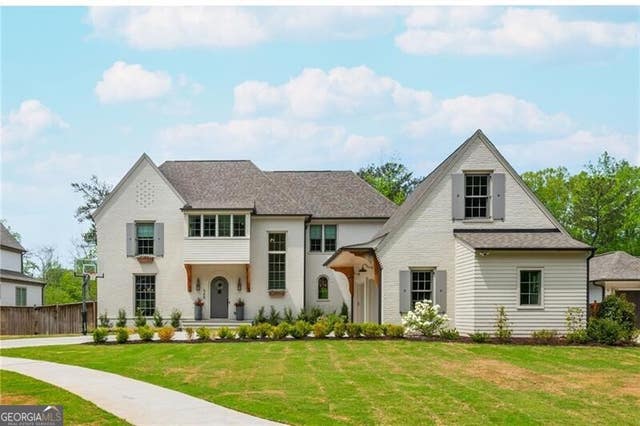

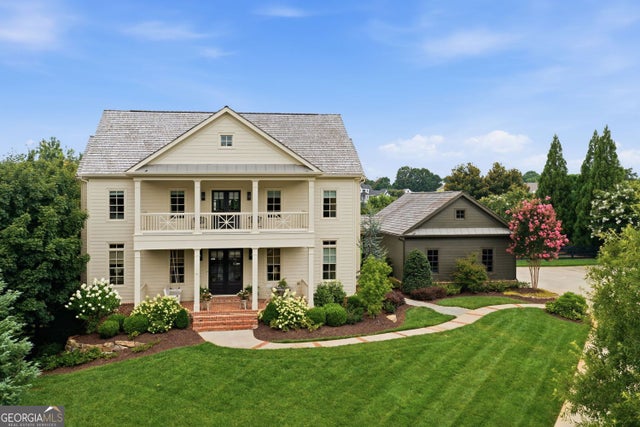


Similar Home Values
Comparable nearby listings and their asking prices.
| Address | Price | Beds | Baths | Sq Ft |
|---|---|---|---|---|
| 345 Roswell Farms DR, Roswell, GA | $2,499,000 | 6 | — | 6,000 |
| 345 Roswell Farms Drive, Roswell, GA | $2,499,000 | 6 | 6 | 6,000 |
| 210 Tifton LN, Roswell, GA | $2,595,000 | 6 | — | 6,211 |
| 210 Tifton Lane, Roswell, GA | $2,595,000 | 6 | 6 | 6,211 |
| 10785 Shallowford Road, Roswell, GA | $2,690,000 | 8 | 8 | 7,500 |
| 2000 Lancaster SQ, Roswell, GA | $2,800,000 | 6 | — | 8,537 |
Moving Cost Estimate
EXIT Agents in Roswell


Listing Courtesy: Atlanta Communities - 404-908-3077
Last Updated: 2026-07-01