116 Tycos Drive, Toronto, ON M6B 1V9
Toronto County
Key Facts
Description
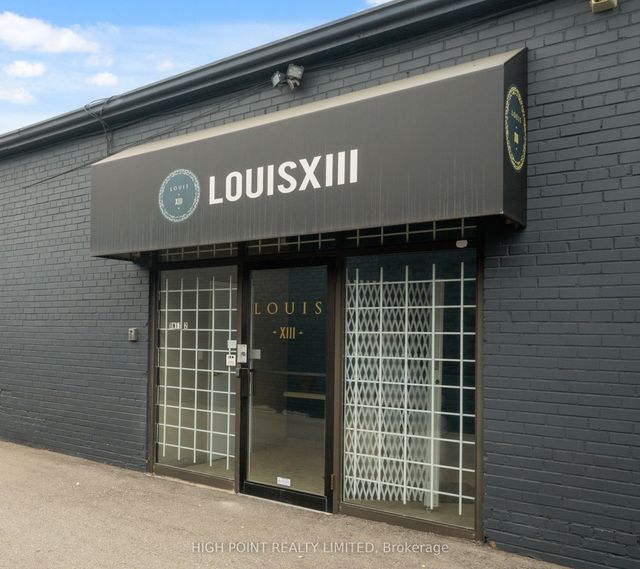
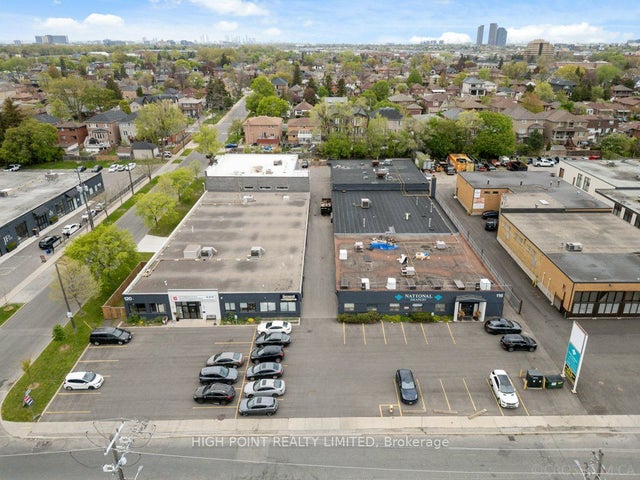
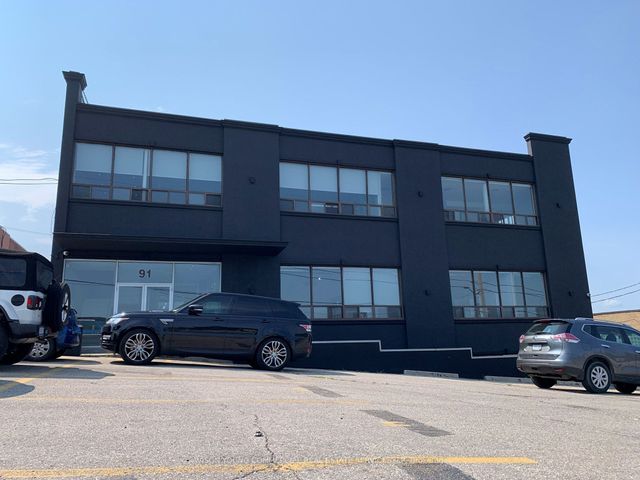
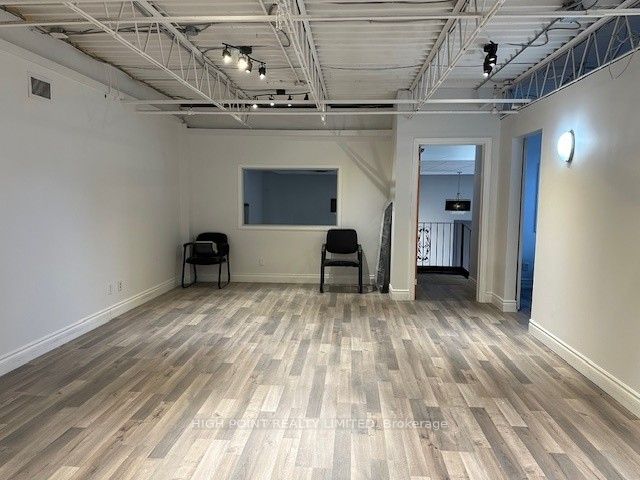
**First class 1,200 SF office space finished to a higher standard throughout, as the premises were previously owner occupied and thoughtfully built out for professional use. Ideal for showroom or creative office users, and adds flexibility and character. Bright, modern layout with quality finishes rarely found in this size range. Excellent Designer District location at Dufferin and Tycos, just south of Glencairn Avenue, offering strong accessibility and exposure in one of Toronto's most sought after creative commercial hubs. A polished, move in ready opportunity for businesses looking to elevate their brand. Washroom & kitchenette areas is shared with major tenant in building. Parking is great. Hard to find a quality office space such as these premises.
Property Information
Property Type
Commercial Lease
Sub-Type
Office
Living Area
1,200 sq ft
Lot Dimensions
1200.0x1.0
MLS® Listing#
W12773150
Property Features
HOA & Tax
- Annual Tax:
- CA$1 (2025)
- Parcel #:
- 103390137
Directions
Dufferin n of Eglinton s of Lawrence
Affordability Calculator
$560
Estimated monthly payment
$15/mo
Principal $2,240 · Est. interest $3,125 over 30 yrs
Neighborhood Market Statistics
How this home compares to active listings in Toronto, ON
- CA$786,362
- Median Listing Price
- 48
- Median Days on Market
- 950
- Median Sq Ft
- CA$821
- Median Price / Sq Ft
- 19,842
- Active Listings
- This home’s price is 100% below the area median.
- Its price per sq ft is 100% below the area median.
Market statistics compiled from active EXIT Realty® and MLS listings in Toronto, ON.
Location
- 116 Tycos Drive, Toronto, ON M6B 1V9
Walk Score
Nearby Schools
Canadian School of Private Investigation & Security
Secondary · 0.5 km away
Regina Mundi Catholic School
School · 0.6 km away
Dante Alighieri Academy
School · 0.6 km away
Joyce Public School
Elementary · 0.7 km away
Briar Hill Junior Public School
Elementary · 0.7 km away
Fieldstone Day School
Secondary · 0.9 km away
Bryan College
Secondary School · 1.0 km away
St Charles Catholic School
School · 1.2 km away
Saint Cosmas & Damian School
School · 1.2 km away
Fairbank Middle School
Elementary · 1.4 km away
Fairbank Memorial Community School
Elementary · 1.5 km away
St Thomas Aquinas Elementary School
Elementary · 1.5 km away
Lycee Francais de Toronto
Secondary · 1.5 km away
Casa Vera Montessori School
Elementary · 1.5 km away
George Anderson Public School
Elementary · 1.6 km away
Immaculate Conception Catholic School
School · 1.7 km away
The Career Foundation
Secondary · 1.7 km away
Toronto School of Traditional Chinese Medicine
Secondary · 1.7 km away
Medix College
School · 1.7 km away
Yorkdale Secondary School
Secondary · 1.7 km away