

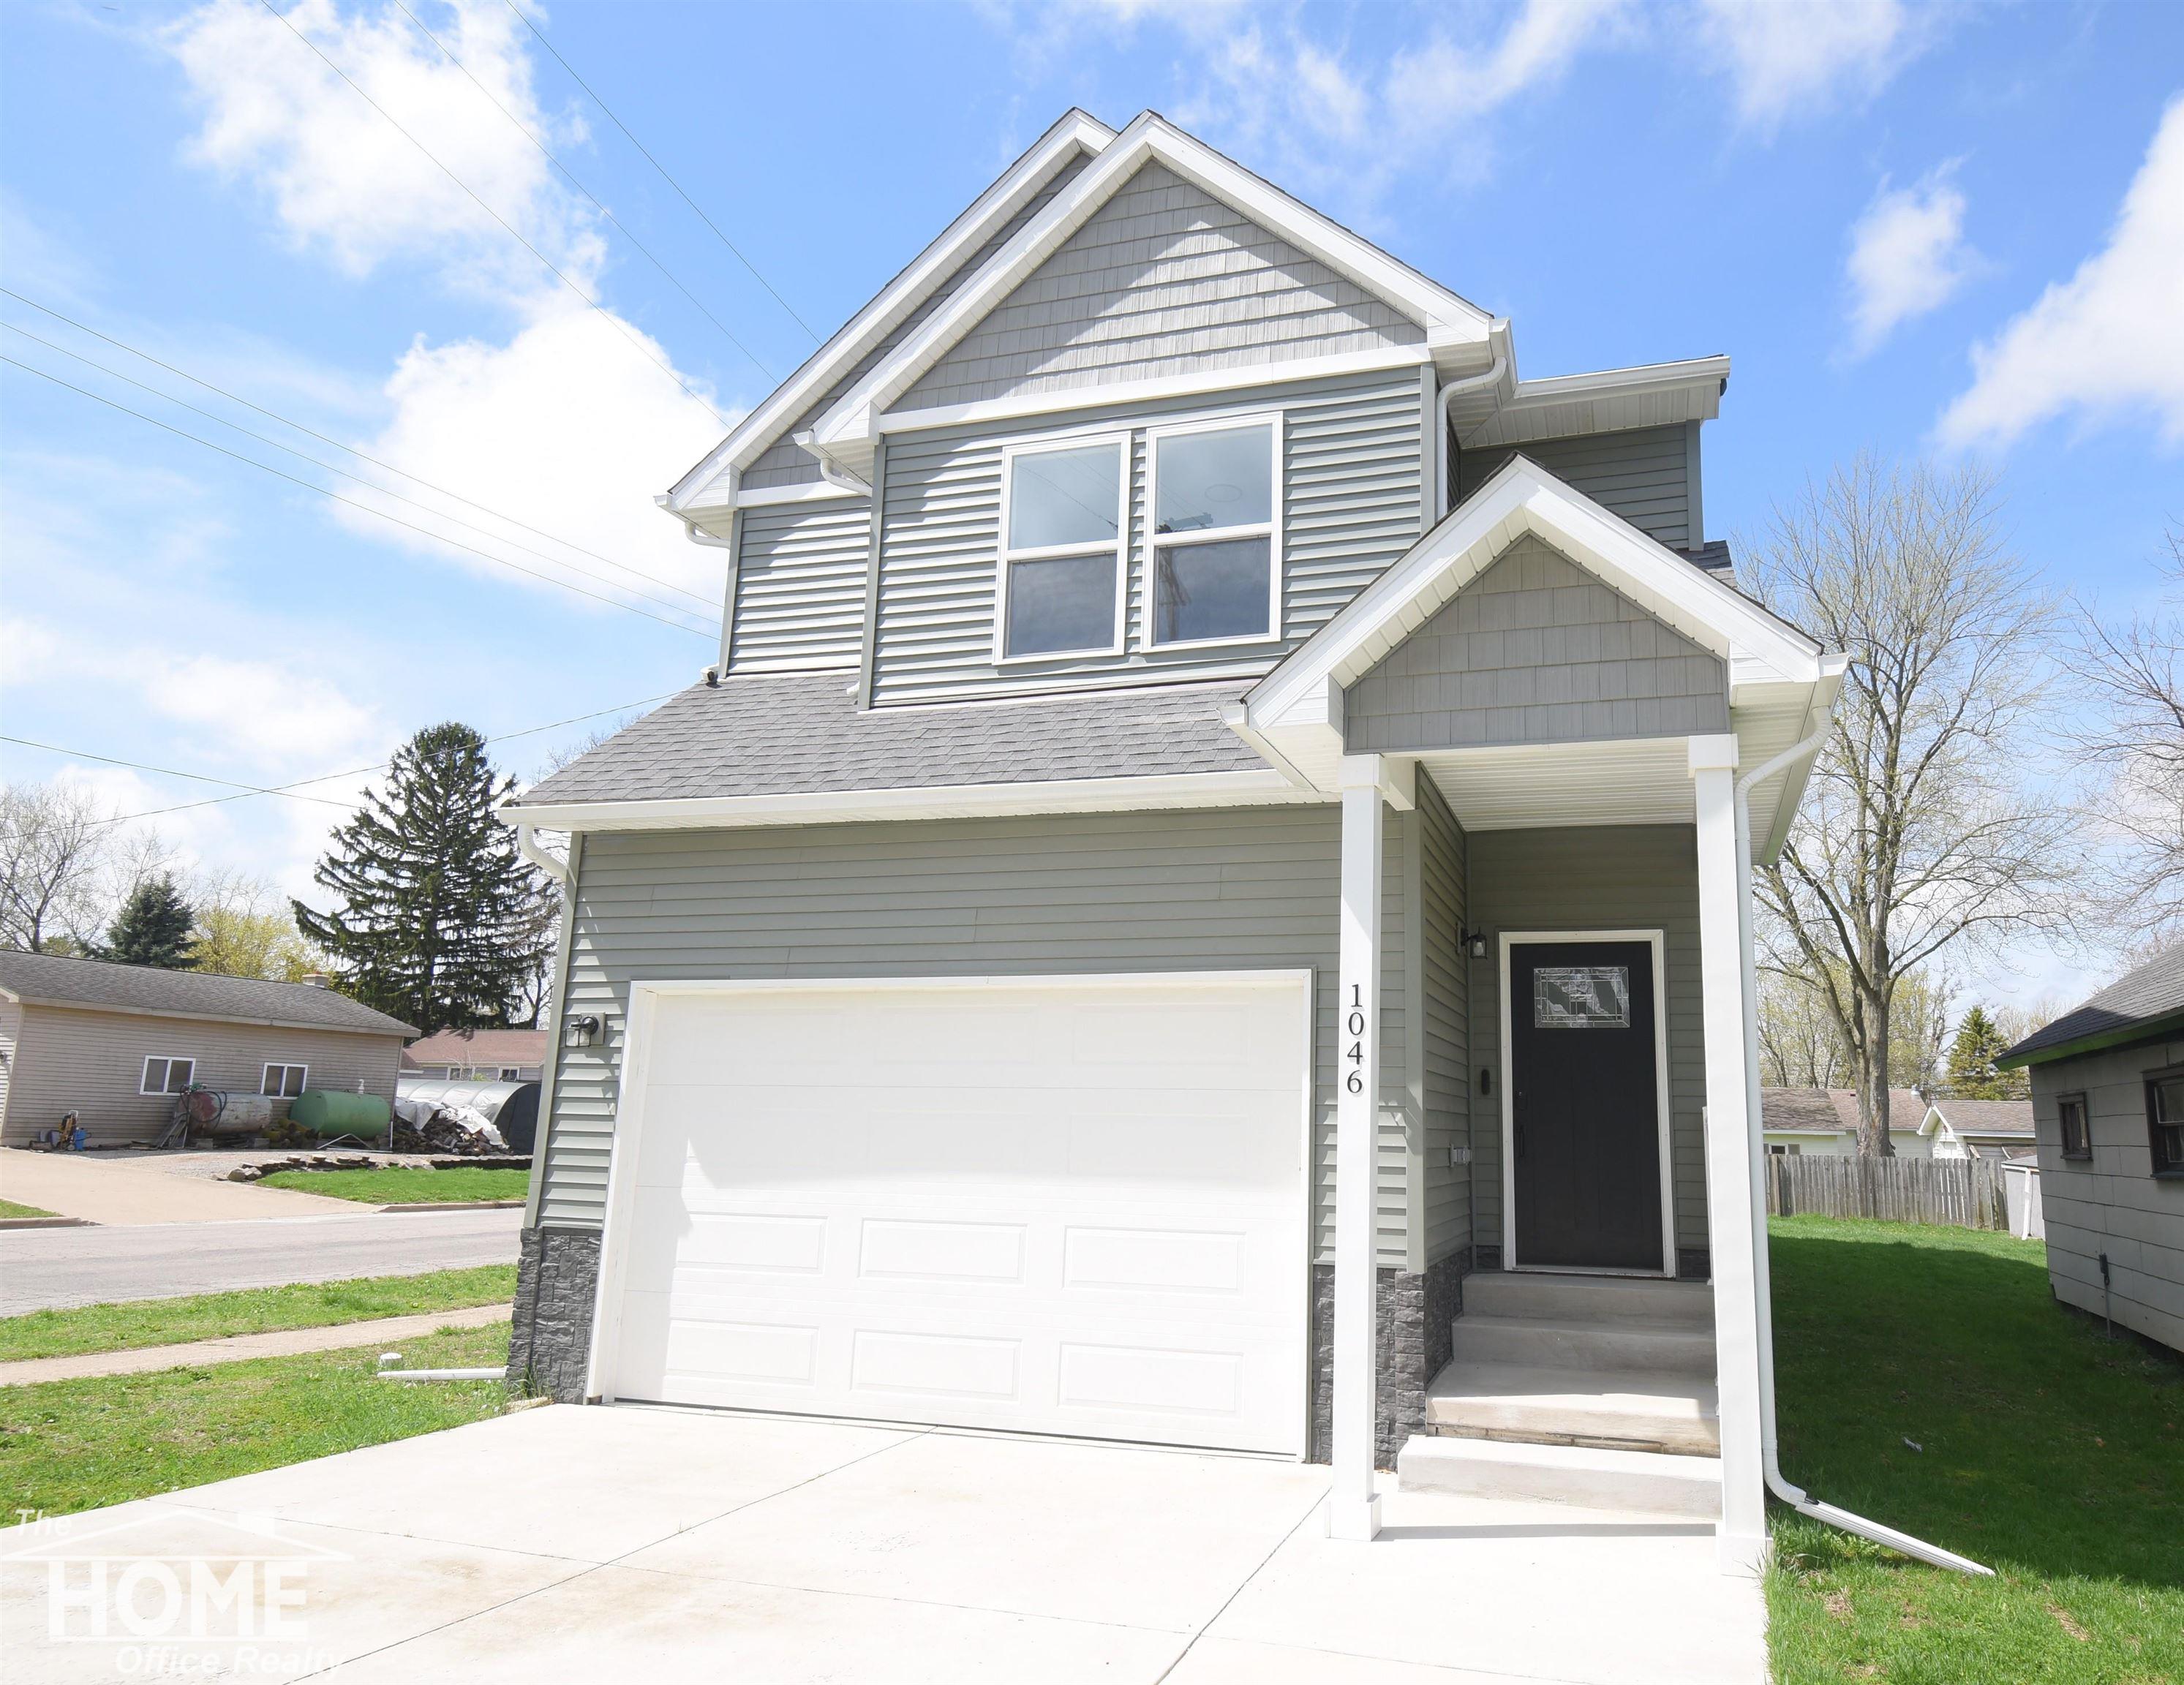
1046 S Pearce Street, Owosso City, MI 48867
GRAND VIEW ADD - OWOSSO CITY · Shiawassee County
Key Facts
Description
Unbeatable Value! Ready to Move Into! Three-bedroom, 2.5 bath home with attached garage! Open concept living area with island kitchen, quartz countertops, SS appliances, soft close cabinetry, and a huge walk-in pantry! Dual-zone heating & central air with smart thermostats. Primary bedroom has ensuite bath featuring dual sinks, quartz countertops, large walk-in shower with dual shower heads and large walk-in closet! Upper-level laundry conveniently located between the bedrooms. EV charging hook-up in the garage! Plug for generator installed. Tankless water heater. Low-E glass patio door with built-in blinds open to the covered deck!
Property Information
Property Type
Residential
Sub-Type
Single Family Residence
Style
Other
Year Built
2024
Living Area
1,900 sq ft
Lot Size
0.13 acres
Lot Dimensions
125' x 34'
Garage Spaces
2
Days on Market
264
MLS® Listing#
5050192305
Property Features
- Interior:
- Pantry
- Appliances:
- Dishwasher, Dryer, Microwave, Oven, Refrigerator, Range, Washer
- Cooling:
- Central Air
- Heating:
- Forced Air, Natural Gas
- Basement:
- Crawl Space
- Pool:
- None
- Parking:
- Attached, Direct Access, Garage Door Opener
- Patio:
- Deck, Porch
- Construction:
- Vinyl Siding
- Sewer:
- Public Sewer
- Water Source:
- Public
Rooms
- Upper
- Upper
- Main
- Bedroom 119.0 x 13.0Upper
- Bedroom 214.0 x 9.0Upper
- Bedroom 313.0 x 12.0Upper
- Kitchen24.0 x 16.0Main
- Laundry9.0 x 5.0Upper
- Living Room21.0 x 14.0Main
HOA & Tax
- HOA:
- Yes
- Annual Tax:
- $7,156 (2024)
- Parcel #:
- 05027000005600
Affordability Calculator
$49,000
Estimated monthly payment
$1,304/mo
Principal $196,000 · Est. interest $273,437 over 30 yrs
Neighborhood Market Statistics
How this home compares to active listings in Owosso City, MI
- $236,696
- Median Listing Price
- 80
- Median Days on Market
- 1,455
- Median Sq Ft
- $153
- Median Price / Sq Ft
- 13,658
- Active Listings
- This home’s price is 4% above the area median.
- Its price per sq ft is 16% below the area median.
Market statistics compiled from active EXIT Realty® and MLS listings in Owosso City, MI.
Location
- 1046 S Pearce Street, Owosso City, MI 48867
Nearby Schools
Bryant School
Elementary · 0.1 mi away
Salem Lutheran School
School · 0.3 mi away
St Paul School
School · 0.7 mi away
Lincoln School
School · 0.7 mi away
Owosso Middle School
Elementary · 0.9 mi away
Head Start
School · 1.0 mi away
Owosso Public Schools
School · 1.0 mi away
Washington School
School · 1.0 mi away
Lincoln Alternative High School
Secondary · 1.0 mi away
Central Elementary School
Elementary · 1.0 mi away
Central Elementary School
Elementary · 1.4 mi away
St. Paul Catholic School
School · 1.4 mi away
Owosso Seventh-Day Adventist Church
School · 1.7 mi away
BENTLEY Bright Beginnings
School · 1.7 mi away
Shiawassee Resd - Student Learning Center - West
School · 1.8 mi away
Owosso High School
Secondary · 2.0 mi away
Elsa Meyer Elementary School
Elementary · 2.8 mi away
Shiawassee Resd
School · 3.1 mi away
Corunna Public School
School · 3.2 mi away
Corunna High School
Secondary · 3.4 mi away
Commute Calculator
Nearby Homes

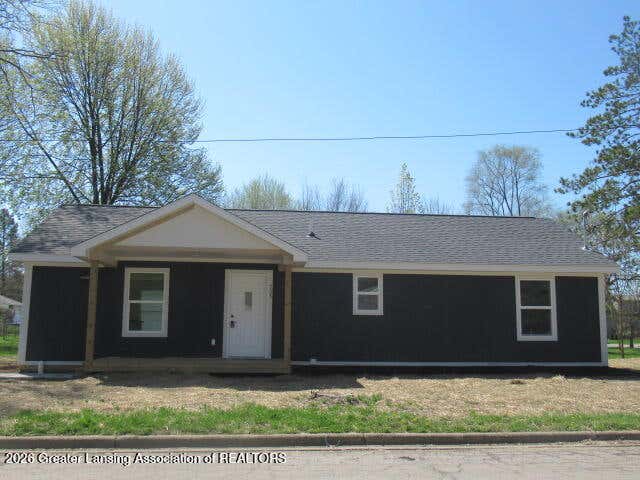

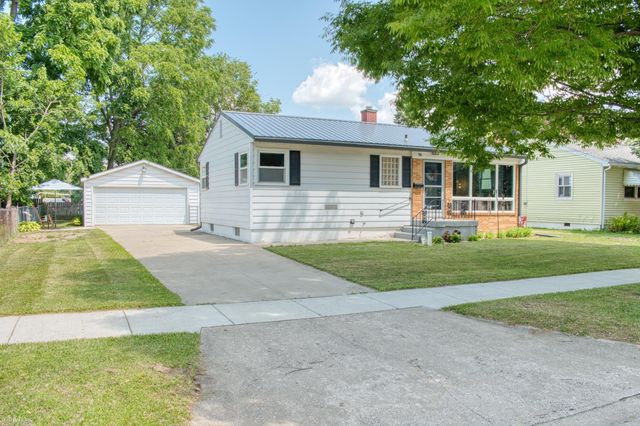

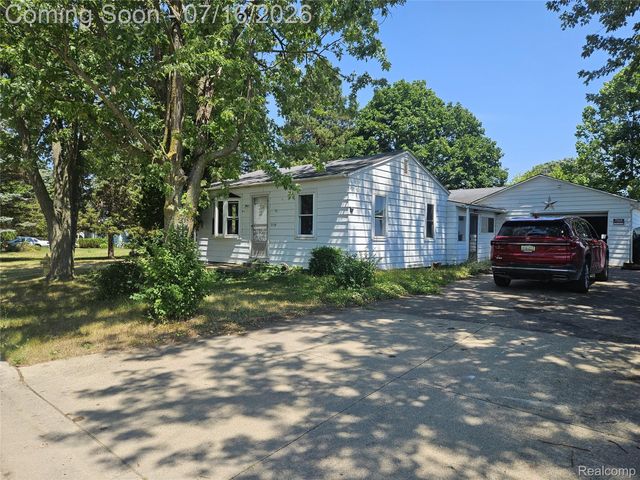
Similar Homes Nearby


Moving Cost Estimate
EXIT Agents in Owosso City


Listing Courtesy: The Home Office Realty LLC - 9897255246
The accuracy of all information, regardless of source, is not guaranteed or warranted. All information should be independently verified. Any use of search facilities of data on the site, other than by a consumer looking to purchase real estate, is prohibited.