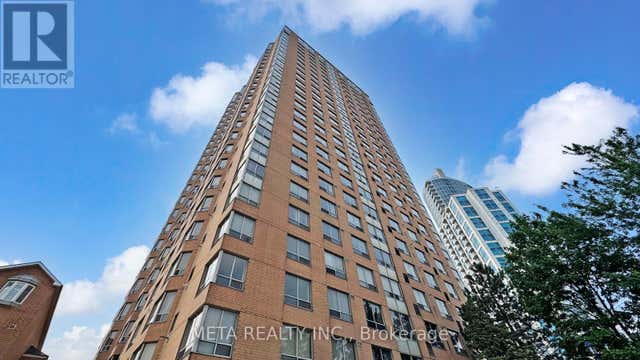
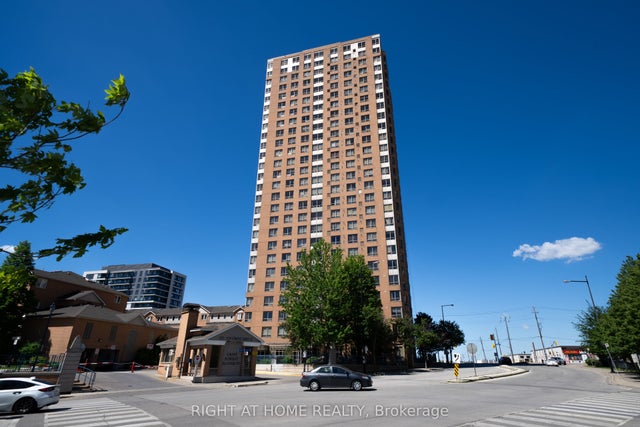
115 Omni Drive 1207, Toronto, ON M1P 5B4
Toronto County
Key Facts
Description
Welcome To The Omni Forest Mansion-A Very Clean, Bright, Spacious, And Beautifully Maintained Carpet-Free Unit That Is Freshly Painted And Move-In Ready, Featuring Separate Bedrooms And Distinct Living, Dining And Kitchen Spaces For Added Comfort And Functionality With S/S Appliances In Clean And Excellent Condition. Located In A Newly Renovated Gated Community With Great Amenities And 24/7 Security. You'll Enjoy Comfort, Convenience, And Peace Of Mind Just Minutes From Highway 401, TTC Transit, And Scarborough Town Centre- An Ideal Place To Call Home!
Property Information
Property Type
Residential Lease
Sub-Type
Condominium
Style
Apartment
Stories
11
Parking Spaces
1
MLS® Listing#
E13491002
Property Features
Interior
Appliances
Cooling
Heating
Basement
Parking
Construction
Rooms
- Bedroom4.7 x 3.0
- Bedroom 24.0 x 2.8
- Dining Room4.3 x 3.3
- Kitchen3.0 x 2.3
- Living Room4.2 x 3.2
Financial Details
HOA
Yes
MTCC
Parcel Number
121330344
Directions
Brimley & Ellesmere
Affordability Calculator
$590
Estimated monthly payment
$16/mo
Principal $2,360 · Est. interest $3,292 over 30 yrs
Neighborhood Market Statistics
How this home compares to active listings in Toronto, ON
- CA$784,398
- Median Listing Price
- 43
- Median Days on Market
- 950
- Median Sq Ft
- CA$817
- Median Price / Sq Ft
- 20,076
- Active Listings
- This home’s price is 100% below the area median.
Market statistics compiled from active EXIT Realty® and MLS listings in Toronto, ON.
Location

Points of Interest in Toronto, ON
Showing the Toronto area map.
Nearby Schools
St Victor Catholic School
School · 0.4 km away
Mac al-Furqan School
School · 0.5 km away
KLC College:Healthcare- Business- Education-Smith Falls
Secondary School · 0.6 km away
Edgewood Public School
Elementary · 0.7 km away
St Andrews Public School
School · 0.8 km away
North Bendale Juniour Public School
Elementary · 1.1 km away
FH International High School
Secondary · 1.1 km away
Madinatul-Uloom Academy
School · 1.1 km away
Al Haadi School
Elementary · 1.3 km away
Grace New Covenant Church School
School · 1.4 km away
CD Farquharson Junior Public School
Elementary · 1.5 km away
Enquiring Minds Montessori
Elementary · 1.5 km away
Three Fishes Christian Elementary School
Elementary · 1.6 km away
Donwood Park Junior PS
Elementary · 1.6 km away
Canadian Tamil Academy
School · 1.6 km away
Bendale Junior Public School
Elementary · 1.7 km away
St Richard Catholic School
School · 1.8 km away
Toronto Collegiate Institute in
Secondary · 1.8 km away
Bendale Business and Technical Institute
School · 1.8 km away
Unique Chinese School - 1
School · 1.9 km away