

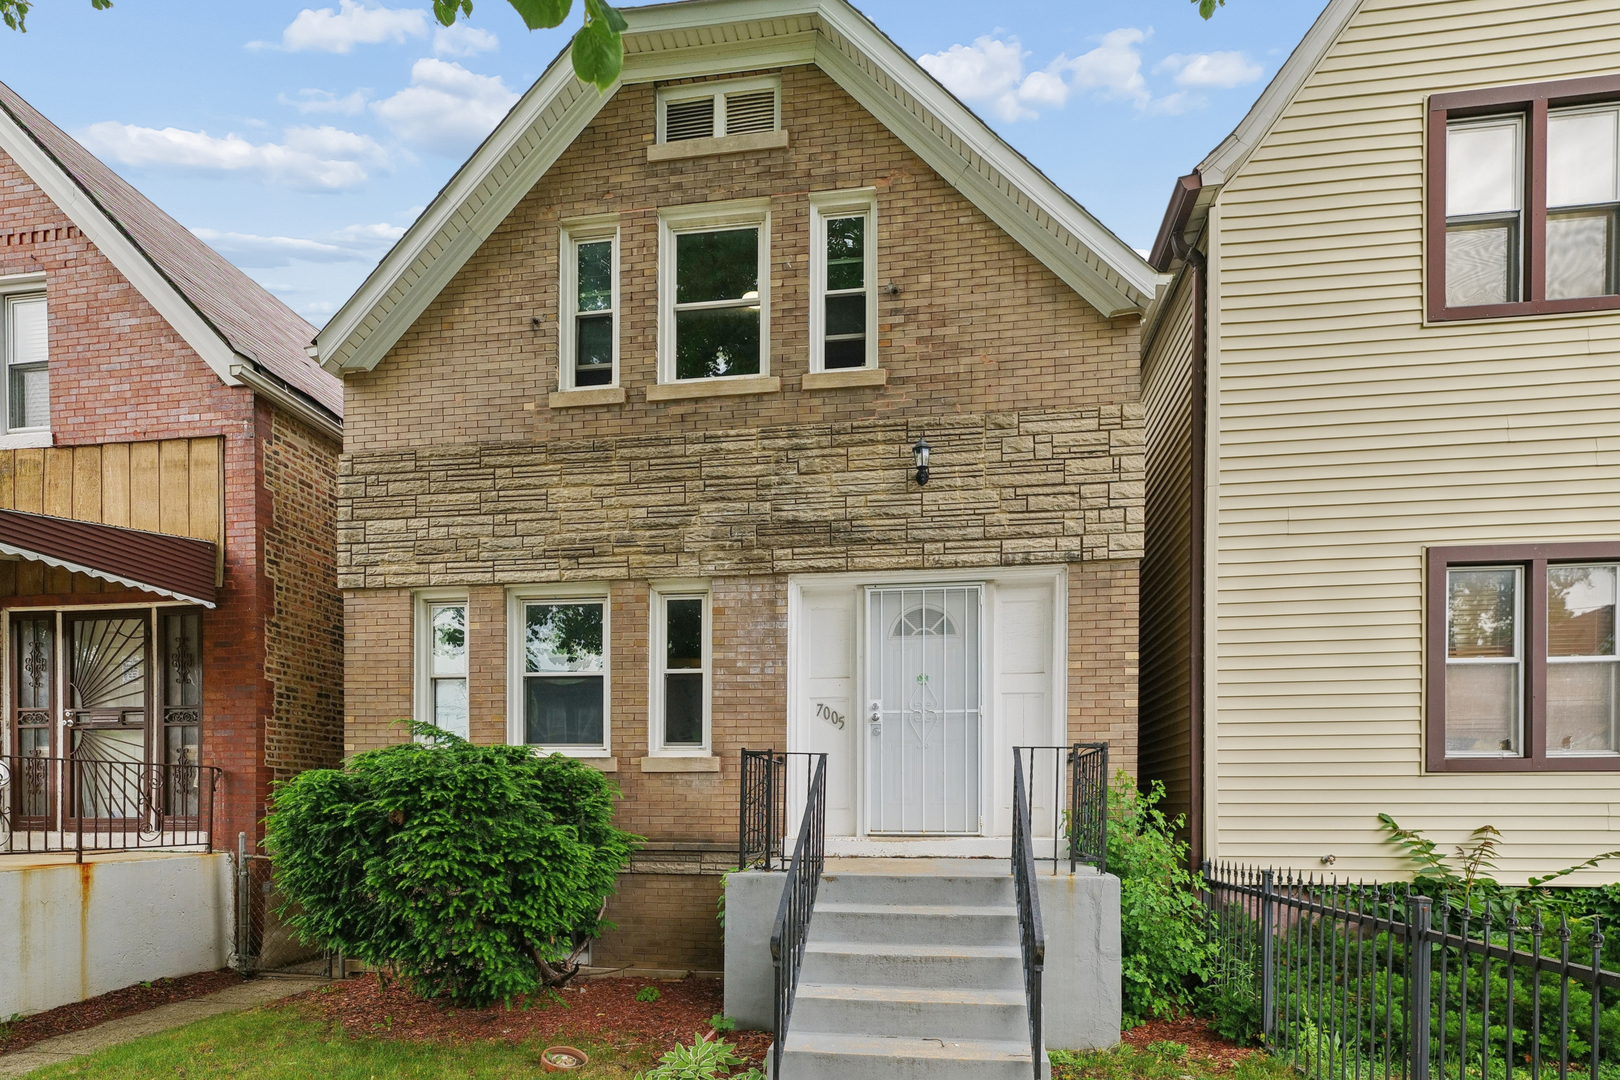
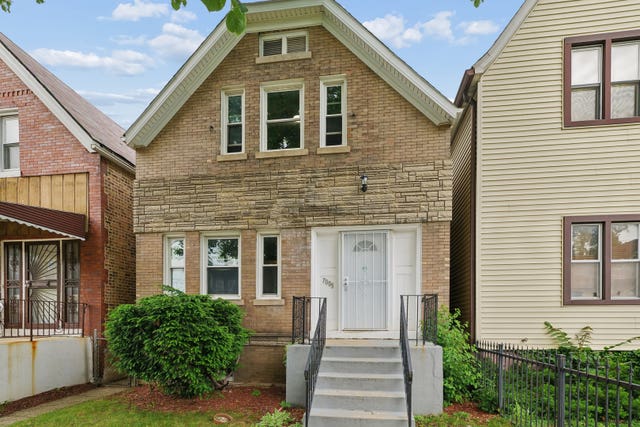
7005 S Eberhart Avenue, Chicago, IL 60637
Cook County
Key Facts
Description
Welcome to 7005 S. Eberhart Avenue, a wellmaintained 3bedroom, 2bathroom home with a finished basement in the Greater Grand Crossing neighborhood. Thoughtfully updated in recent years, this home features a newer roof and plumbing improvements completed in 2022, along with an HVAC system, furnace, and hot water heater installed in 2024 giving buyers added confidence in several major systems. The main level offers a comfortable and functional layout with defined living and dining areas, a practical kitchen with an eating bar, and a versatile rear sunporch that works beautifully as a breakfast room, sitting area, mudroom, or extended living space. Upstairs, you'll find three wellsized bedrooms and a full bathroom. The finished lower level adds even more usable space with a 4thbedroom option, an additional full bathroom, and a dedicated laundry area with washer and dryer hookups. Outside, the spacious rear yard provides room for outdoor entertaining, gardening, pets, play space, or future enhancements. Conveniently located near public transportation, parks, shopping, schools, and everyday neighborhood amenities, this South Side Chicago home is ideal for buyers seeking updated major systems, flexible living space, and the opportunity to add personal touches over time. This home sits just minutes from the Obama Presidential Center, bringing added vibrancy and long term value to the surrounding area. A solid home with major updates already completed, this property offers comfort, functionality, and longterm potential in a convenient and growing location.
Property Information
Property Type
Residential
Sub-Type
Single Family Residence
Living Area
1,500 sq ft
Lot Dimensions
124x25
Ownership
Fee Simple
Days on Market
8
MLS® Listing#
12691593
Property Features
Appliances
Cooling
Heating
Basement
Laundry
Patio
Construction
Foundation
Roof
Windows
Sewer
Water Source
Rooms
- 12X10Main
- Bedroom 213X10Second
- Bedroom 313X10Second
- Bedroom 414X11Basement
- Dining Room14X10Main
- Family Room
- Kitchen11X10Main
- Laundry11X10Basement
- Living Room16X11Main
- Master Bedroom16X13Second
Financial Details
Annual Taxes
$2,612
Tax year 2024
Parcel Number
20224210030000
Directions
90/94 to 71st go east to Eberhart, Then north to property. From lake shore dr. Take 71st west-north on Eberhart to property. 71st east of king drive to Eberhart north to property.
Affordability Calculator
$53,000
Estimated monthly payment
$1,410/mo
Principal $211,999 · Est. interest $295,758 over 30 yrs
Neighborhood Market Statistics
How this home compares to active listings in Chicago, IL
- $389,049
- Median Listing Price
- 46
- Median Days on Market
- 1,422
- Median Sq Ft
- $277
- Median Price / Sq Ft
- 4,620
- Active Listings
- This home’s price is 32% below the area median.
- Its price per sq ft is 36% below the area median.
Market statistics compiled from active EXIT Realty® and MLS listings in Chicago, IL.
Location
- 7005 S Eberhart Avenue, Chicago, IL 60637
Points of Interest in Chicago, IL
Showing the Chicago area map.
Nearby Schools
Park Manor Elementary School
Elementary · 0.1 mi away
Gary Comer College Prep
School · 0.5 mi away
Chicago Sda Academy
School · 0.5 mi away
Master's Academy
School · 0.5 mi away
Tanner Elementary School
Elementary · 0.5 mi away
Brownell Elementary School
Elementary · 0.5 mi away
McCosh Elementary School
Elementary · 0.6 mi away
Chicago Public Schools
Elementary · 0.7 mi away
Deneen Elementary School
Elementary · 0.7 mi away
James Wadsworth Elementary School
Elementary · 0.7 mi away
Dulles Elementary School
Elementary · 0.9 mi away
St Dorothy's School
School · 0.9 mi away
Woodlawn Community School
Elementary · 1.0 mi away
Tesla Alternative High School
Secondary · 1.0 mi away
Hirsch Metropolitan High School
Secondary · 1.1 mi away
Parker Community Academy
School · 1.1 mi away
Univ of Chicago Charter School Woodlawn Campus
Secondary · 1.1 mi away
Community Film Workshop
School · 1.1 mi away
The Hyde Park Day School
Secondary · 1.1 mi away
Chicago Public Schools
Elementary · 1.1 mi away
Commute Calculator
Nearby Homes

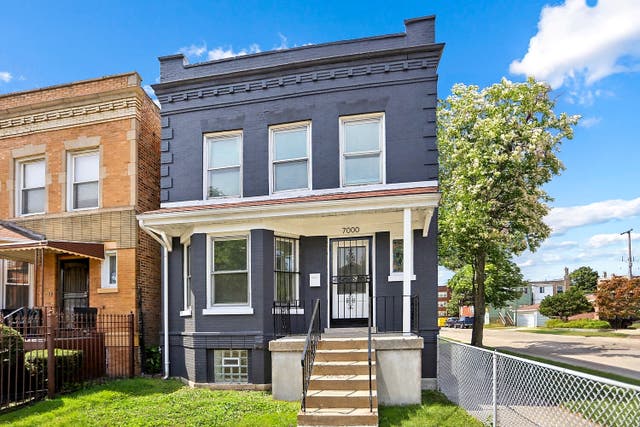
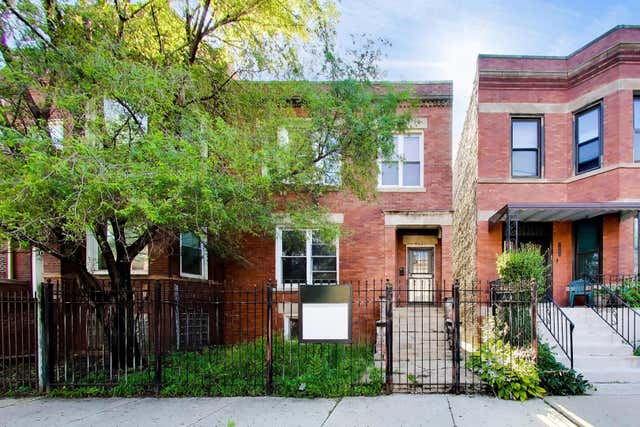


Similar Homes Nearby
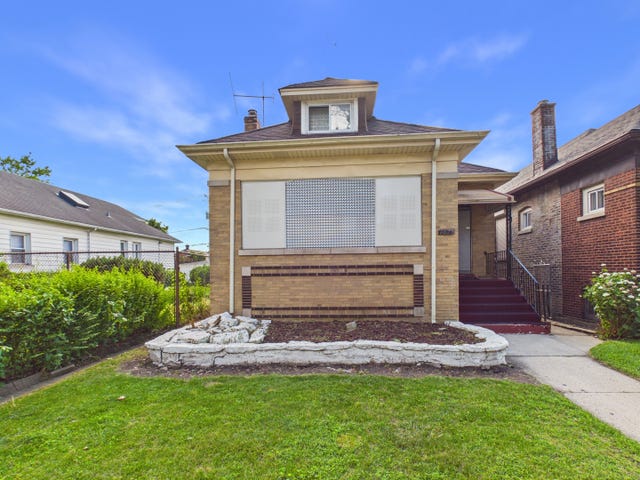

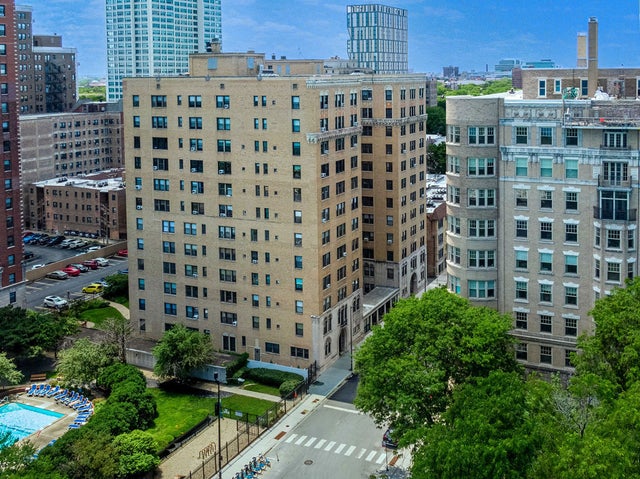
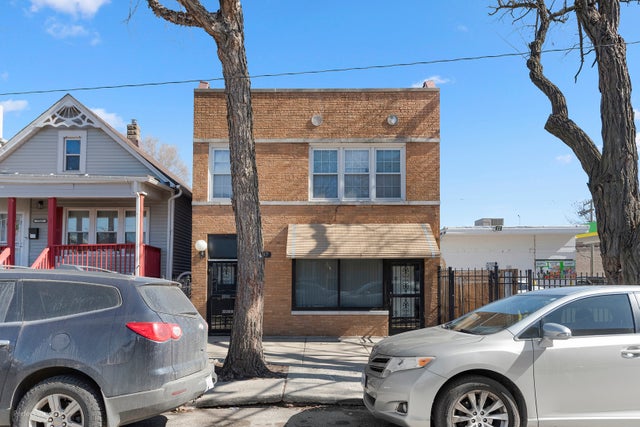

Similar Home Values
Comparable nearby listings and their asking prices.
| Address | Price | Beds | Baths | Sq Ft |
|---|---|---|---|---|
| 7826 S Paxton Avenue, Chicago, IL | $187,500 | 2 | 3 | 2,200 |
| 12908 S Peoria Street, Chicago, IL | $189,000 | 3 | 1 | 1,102 |
| 1441 W Farwell Avenue 3C, Chicago, IL | $189,000 | 2 | 1 | 900 |
| 1755 E 55th Street 901, Chicago, IL | $189,000 | 3 | 3 | 1,975 |
| 7847 S Maryland Avenue, Chicago, IL | $189,000 | 3 | 2 | — |
| 11849 S Wentworth Avenue, Chicago, IL | $189,000 | 5 | 3 | — |
Moving Cost Estimate
EXIT Agents in Chicago


Listing Courtesy: Coldwell Banker Realty - 7084244000
Last Updated: 2026-06-29