

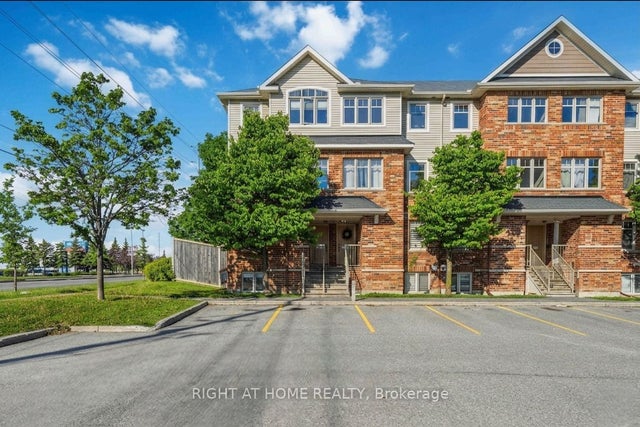
58 Teelin Circle, Barrhaven, ON K2J 6T9
Ottawa County
Key Facts
Description
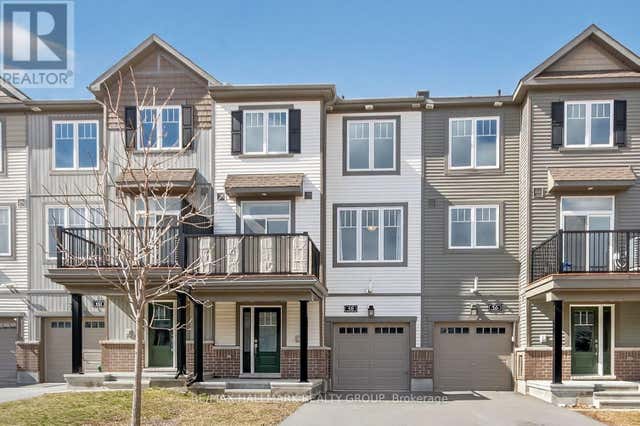
MODERN DESIGN MEETS CONVENIENCE. Experience this sun filled, bright 3-storey freehold townhome by Minto, located in the wonderful Half Moon Bay community of Barrhaven. Built in 2020, this stylish home features a meticulously maintained layout that balances open-concept living with space for entertaining family and friends.The main level is defined by a spacious living and dining area where expansive windows invite an abundance of natural light across the beautiful laminate flooring. Overlooking this space is a modern kitchen finished with ceramic tile, stainless steel appliances, and ample cabinetry. Directly off the dining area, a large private balcony provides a seamless transition to outdoor living and entertaining.The third floor offers a spacious primary suite featuring a large walk-in closet, alongside a generous second bedroom and a full 3-piece bathroom. Located just minutes from schools and parks, with quick access to transit. This home is move-in-ready, modern and stylish in a prime location. Don't miss your opportunity at home ownership!
Property Information
Property Type
Residential
Sub-Type
Townhouse
Style
3-Storey
Stories
3
Lot Dimensions
20.75x45.93
Parking Spaces
3
MLS® Listing#
X13220340
Property Features
Cooling
Heating
Basement
Pool
Parking
Construction
Roof
Financial Details
Annual Taxes
CA$3,384
Tax year 2025
Parcel Number
045923399
Directions
Head North on Greenbank Road.Turn Left onto Kilbirnie Drive.Turn Left onto Robin Easey Avenue.Turn Right onto Teelin Circle. #58 will be on your right side.
Affordability Calculator
$97,780
Estimated monthly payment
$2,602/mo
Principal $391,120 · Est. interest $545,647 over 30 yrs
Neighborhood Market Statistics
How this home compares to active listings in Barrhaven, ON
- CA$646,377
- Median Listing Price
- 33
- Median Days on Market
- 414
- Active Listings
- This home’s price is 24% below the area median.
Market statistics compiled from active EXIT Realty® and MLS listings in Barrhaven, ON.
Location

Getting Around
Points of Interest in Barrhaven, ON
Showing the Barrhaven area map.
Nearby Schools
St. Benedict Elementary School
Elementary · 0.6 km away
Ecole Elementaire Catholique Sainte-Kateri
School · 1.0 km away
Young Artists School of Piano
School · 1.7 km away
Half Moon Bay Public School
Elementary · 1.9 km away
St. Cecilia School
Elementary · 2.0 km away
St Joseph High School
Secondary · 2.9 km away
St Joseph Intermediate School
Secondary · 2.9 km away
Ottawa Christian School
Elementary · 3.5 km away
St Leonard Catholic School
Elementary · 3.5 km away
Chapman Mills Public School
Elementary · 3.6 km away
Mathnasium
School · 3.7 km away
Ecole Elementaire Catholique Jean-Robert-Gauthier
Elementary · 3.8 km away
St. Emily Catholic School
Elementary · 4.0 km away
Ecole Secondaire Catholique Pierre-Savard
Secondary · 4.1 km away
Mary Honeywell Elementary School
Elementary · 4.2 km away
Tiny Hoppers Daycare
School · 4.2 km away
Manotick Public School
Elementary · 4.3 km away
Children's Montessori School Barrhaven
Elementary · 4.3 km away
Busy Beez Nursery School
School · 4.3 km away
St Elizabeth Ann Seton Catholic
Secondary · 4.6 km away
Commute Calculator
Nearby Homes


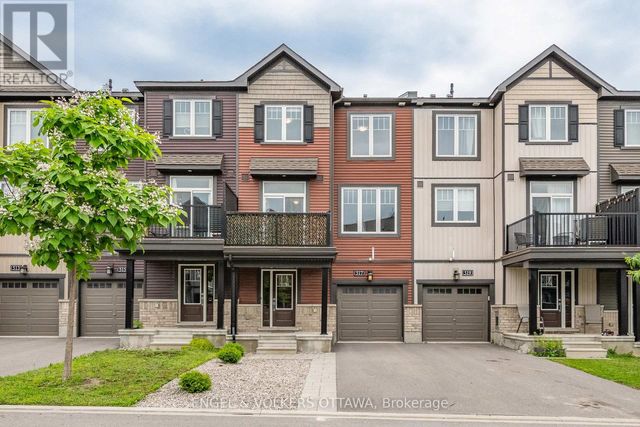

Similar Homes Nearby

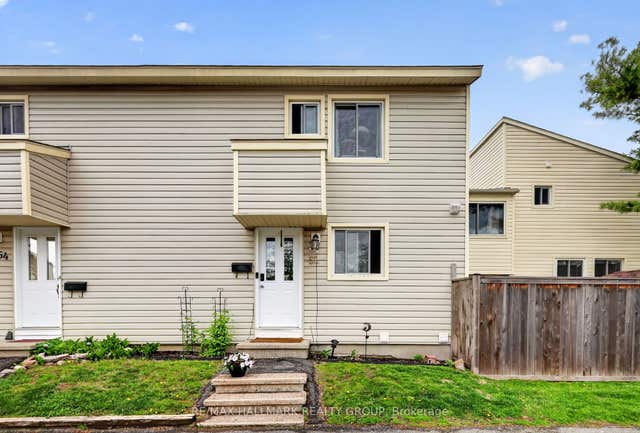
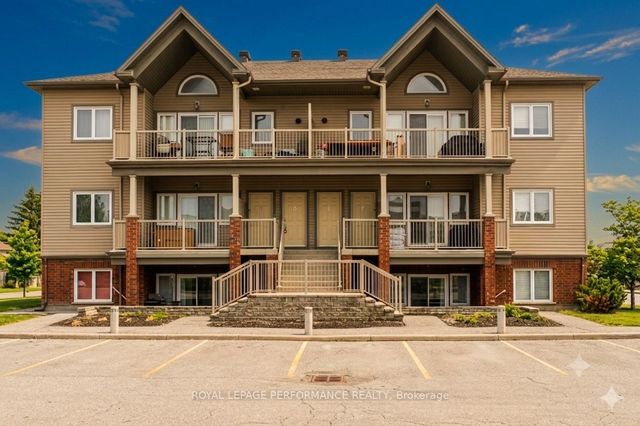

Similar Home Values
Comparable nearby listings and their asking prices.
| Address | Price | Beds | Baths | Sq Ft |
|---|---|---|---|---|
| 267 Keltie Private, Barrhaven, ON | CA$342,900 | 2 | 2 | — |
| 52 Thistledown Court, Barrhaven, ON | CA$345,000 | 3 | 2 | — |
| 135 Harthill Way B, Barrhaven, ON | CA$347,900 | 2 | 1 | — |
| 227 Keltie Private, Barrhaven, ON | CA$349,900 | 2 | 2 | — |
| 615 Longfields Drive 201, Barrhaven, ON | CA$349,900 | 1 | 1 | — |
| 175 Waterbridge Drive 4, Barrhaven, ON | CA$349,999 | 2 | 1 | — |


