

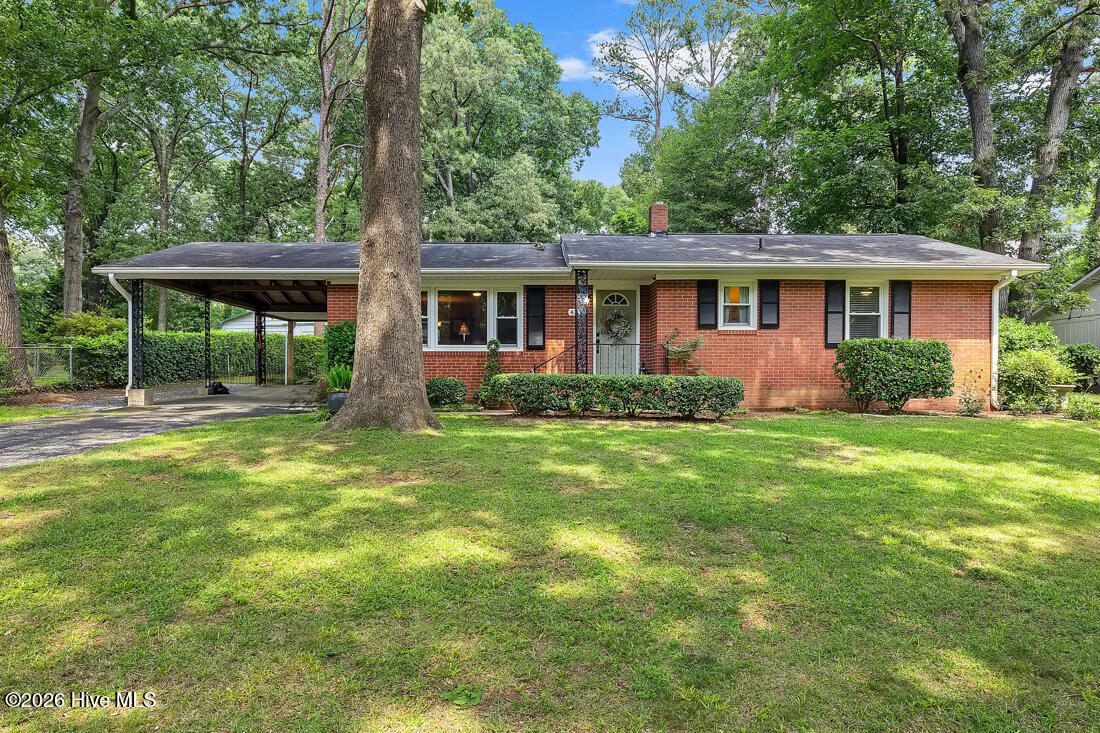
4332 Lakeside Drive, Fayetteville, NC 28311
Not In Subdivision · Cumberland County
Key Facts
Description
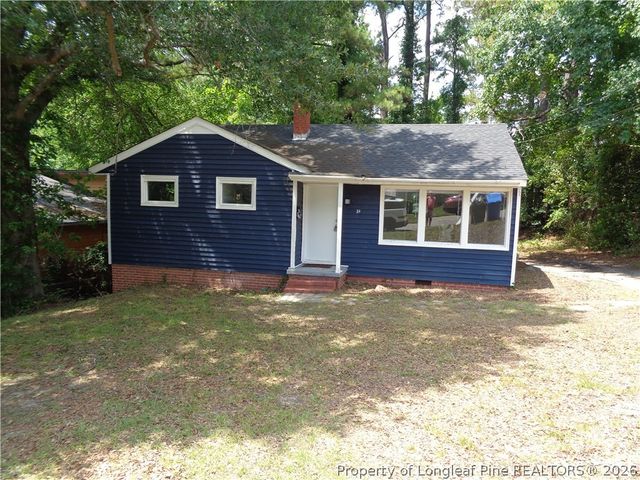
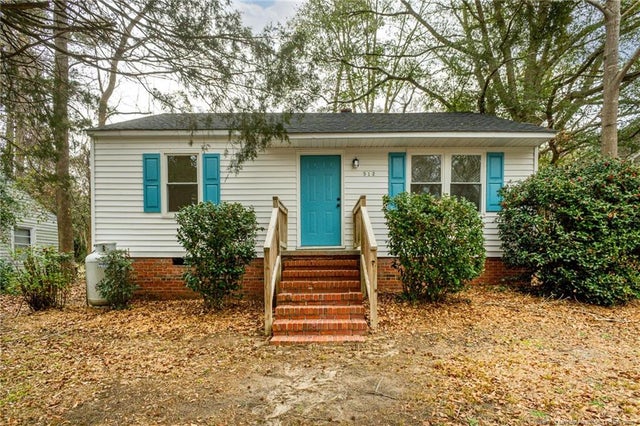
Welcome home to this beautifully updated 3-bedroom, 1-bath ranch nestled on a spacious .47-acre lot in Fayetteville. This move-in-ready home combines modern updates with cozy charm, making it an excellent opportunity for first-time buyers, military families, or anyone seeking comfortable, low-maintenance living. Inside, you'll find fresh paint throughout the entire home and a remodeled kitchen featuring granite countertops that add both style and functionality. The thoughtfully designed 1,034-square-foot layout offers comfortable living spaces filled with natural light and everyday convenience. Step outside and enjoy one of the property's standout features--a beautiful, fenced in backyard perfect for relaxing, gardening, pets, or outdoor gatherings. The covered back porch creates an inviting space to unwind year-round while enjoying the peaceful surroundings. Located on a quiet, established street in a walkable neighborhood, this home offers easy access to Fort Bragg and the All American Freeway, making commuting simple while keeping shopping, dining, and daily conveniences within reach. If you've been searching for an affordable, updated home with outdoor space, a great location, and move-in-ready condition, this Fayetteville gem deserves a closer look.
Property Information
Property Type
Residential
Sub-Type
Single Family Residence
Year Built
1958
Stories
1
Living Area
1,034 sq ft
Lot Size
0.47 acres
Lot Dimensions
100x215.5x102x191.9
Zoning
SF10
Days on Market
31
MLS® Listing#
100582181
Property Features
- Interior:
- Master Downstairs
- Cooling:
- Central Air
- Heating:
- Electric, Heat Pump
- Parking:
- Concrete
- Patio:
- Covered, Front Porch, Rear Porch
- Fencing:
- Full, Chain Link
- Construction:
- Brick, Vinyl Siding, Frame
- Foundation:
- Slab
- Roof:
- Shingle
- Utilities:
- Sewer Connected, Water Connected
- Sewer:
- Septic Tank
- Water Source:
- Well, Private
Rooms
- Bathroom 175.0x65.0
- Bedroom 1118.0x10.0
- Bedroom 298.0x123.0
- Dining Room86.0x10.0
- Kitchen135.0x98.0
- Living Room224.0x119.0
- Master Bedroom118.0x123.0
Schools
- Elementary:
- College Lakes
- Middle:
- Spring Lake Middle School
- High:
- Pine Forest High School
HOA & Tax
- HOA:
- None
- Parcel #:
- 0439480015000
Directions
Head South on 401/Ramsey Street. Turn right onto McArthur Rd. Turn left onto Oakmont Cir, then left onto Lakeside Dr.
Affordability Calculator
$36,580
Estimated monthly payment
$973/mo
Principal $146,320 · Est. interest $204,129 over 30 yrs
Neighborhood Market Statistics
How this home compares to active listings in Fayetteville, NC
- $284,733
- Median Listing Price
- 62
- Median Days on Market
- 1,729
- Median Sq Ft
- $153
- Median Price / Sq Ft
- 2,073
- Active Listings
- This home’s price is 36% below the area median.
- Its price per sq ft is 16% above the area median.
Market statistics compiled from active EXIT Realty® and MLS listings in Fayetteville, NC.
Location
- 4332 Lakeside Drive, Fayetteville, NC 28311
Nearby Schools
College Lakes Christian Academy
School · 0.7 mi away
College Lakes Elementary School
Primary School · 1.0 mi away
Trinity Christian School
Secondary · 1.1 mi away
Reid Ross Classical School
Secondary · 1.3 mi away
Warrenwood Elementary School
Elementary · 1.3 mi away
Lucile Souders Elementary School
Elementary · 1.3 mi away
Rho Zeta Chapter of Kappa Alpha Psi-Methodist University
School · 1.4 mi away
Luther Nick Jeralds Middle School
Secondary · 1.8 mi away
Westarea Elementary School
Elementary · 2.0 mi away
Fuller Performance Learning Center
School · 2.3 mi away
Ferguson-Easley Elementary
Elementary · 2.4 mi away
E.E. Smith High School
Secondary · 2.4 mi away
Pine Forest High School
Secondary · 2.5 mi away
Howard Hall Elementary School
Elementary · 2.7 mi away
Ramsey St Alternative School
School · 2.7 mi away
Hillsboro St Elementary School
Elementary · 2.8 mi away
Cross Creek Early College High School
Secondary School · 3.2 mi away
Cumberland County Schools
Secondary · 3.2 mi away
Long Hill Elementary School
Elementary · 3.3 mi away
Cornerstone Christian Academy
School · 3.4 mi away
Commute Calculator
Nearby Homes


Similar Homes Nearby

Moving Cost Estimate
EXIT Agents in Fayetteville


Presented by: Kyle Kline