

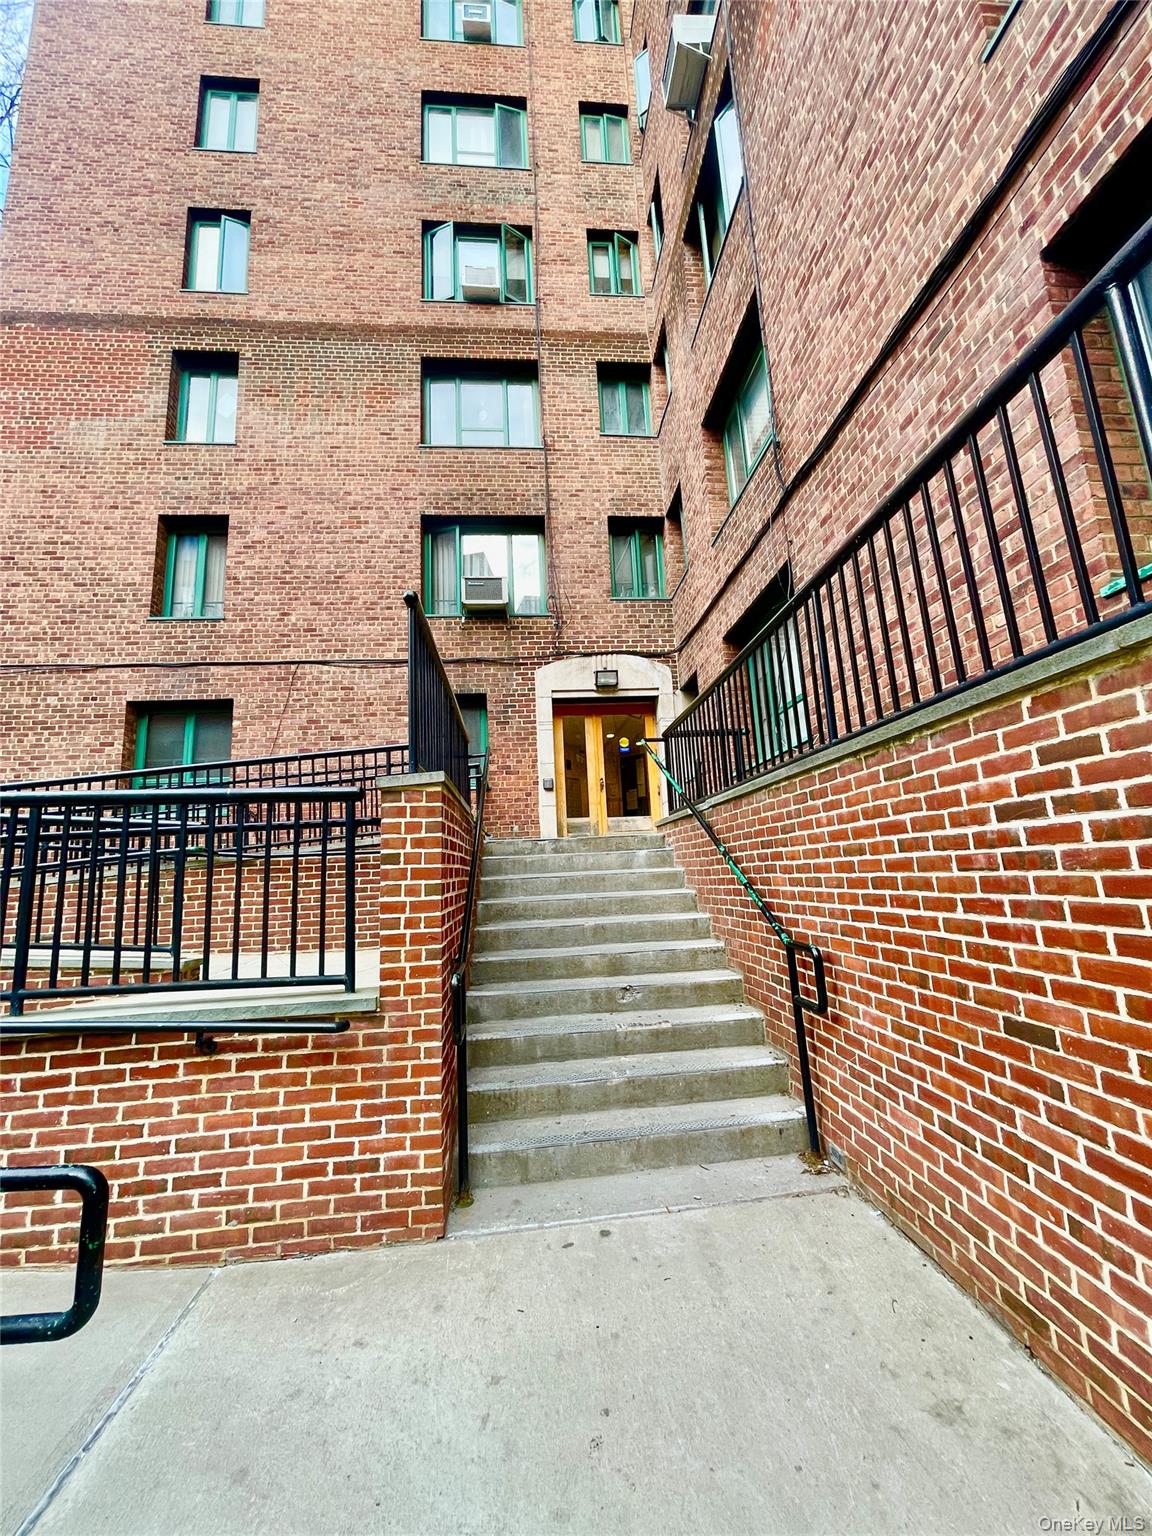
1594 Metropolitan Avenue TD, Bronx, NY 10462
Bronx County
Key Facts
Description
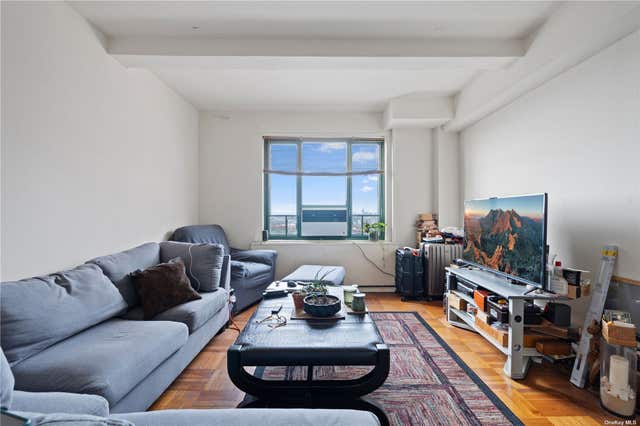
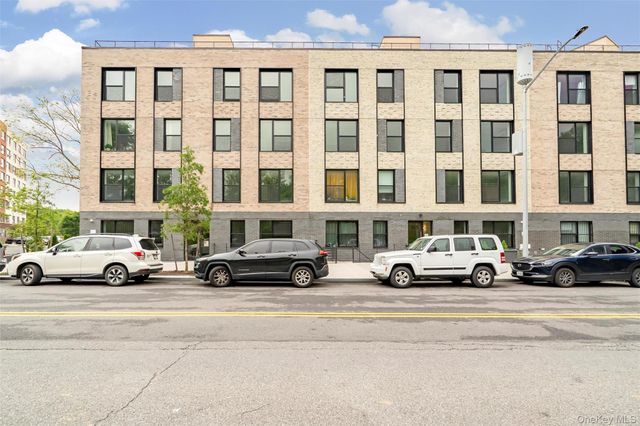
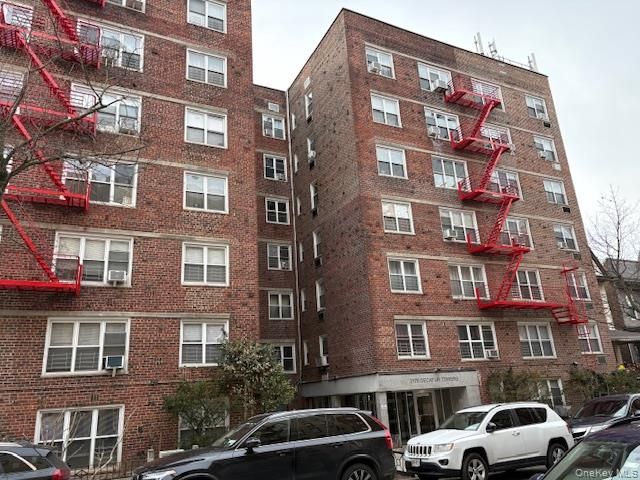
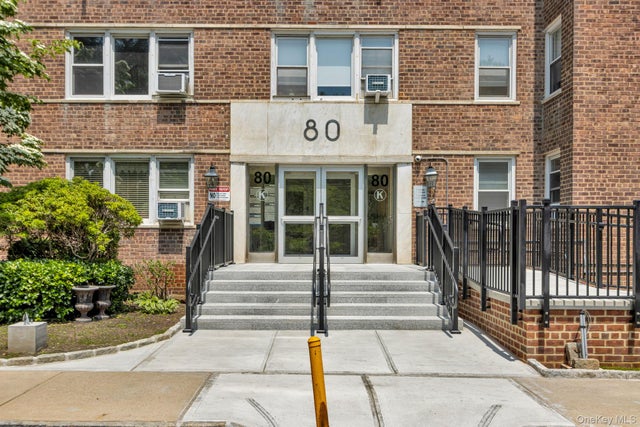
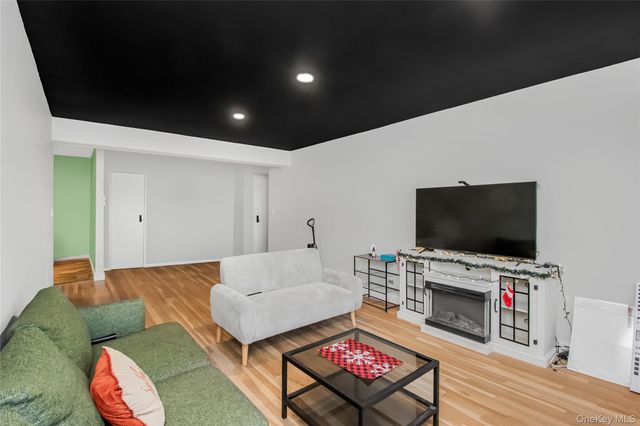
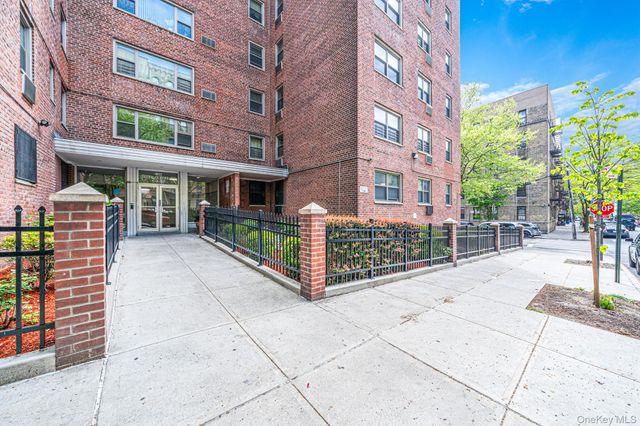
Welcome to this charming and well-maintained 1-bedroom, 1-bath condominium located in the highly desirable Parkchester section of the Bronx with garden level with a private entrance . This bright and inviting unit offers approximately 600+ square feet of comfortable living space, featuring a spacious living room, generously sized bedroom, and a functional kitchen layout. Situated in a solid brick building, this residence combines classic construction with everyday convenience. The unit enjoys great natural light and a practical floor plan ideal for both end-users and investors. Residents benefit from a beautifully landscaped community with 24-hour security, on-site management, and easy access to shopping, dining, and fitness centers. Commuting is a breeze with nearby subway lines and multiple bus routes, providing quick access to Manhattan and surrounding areas. Perfect opportunity for first-time buyers or investors looking to own in a vibrant and well-connected neighborhood.
Property Information
Property Type
Residential
Sub-Type
Condominium
Style
Other
Year Built
1940
Stories
9
Living Area
613 sq ft
Days on Market
12
MLS® Listing#
977635
Property Features
- Interior:
- Elevator, High Speed Internet, Kitchen Island, Natural Woodwork, Walk-In Closet(s)
- Appliances:
- Dishwasher, Gas Oven, Microwave, Oven, Refrigerator, Stainless Steel Appliance(s)
- Cooling:
- Wall/Window Unit(s)
- Heating:
- Baseboard, Hot Water
- Parking:
- On Street, Other
- Construction:
- Aluminum Siding, Block, Brick, Stone, Wood Siding
- Utilities:
- Natural Gas Available, Cable Available, Electricity Available, Phone Available, Sewer Available, Water Available
- Sewer:
- Public Sewer
- Water Source:
- Public
Schools
- Elementary:
- Contact Agent
- Middle:
- Call Listing Agent
- High:
- Contact Agent
HOA & Tax
- HOA:
- $658/Monthly
- Annual Tax:
- $421
- Parcel #:
- 03943-4657
Affordability Calculator
$52,000
Estimated monthly payment
$1,384/mo
Principal $208,000 · Est. interest $290,179 over 30 yrs
Neighborhood Market Statistics
How this home compares to active listings in Bronx, NY
- $576,699
- Median Listing Price
- 70
- Median Days on Market
- 1,206
- Median Sq Ft
- $376
- Median Price / Sq Ft
- 1,266
- Active Listings
- This home’s price is 55% below the area median.
- Its price per sq ft is 13% above the area median.
Market statistics compiled from active EXIT Realty® and MLS listings in Bronx, NY.
Location
- 1594 Metropolitan Avenue TD, Bronx, NY 10462
Nearby Schools
St. Raymond High School for Boys
Secondary · 0.2 mi away
Castle Hill Middle School
Secondary · 0.2 mi away
Linden Tree Elementary School
Elementary · 0.2 mi away
Dream Program
School · 0.2 mi away
St. Raymond Elementary School
Elementary · 0.2 mi away
P. S. 106 - the Parkchester Elementary School
Elementary · 0.2 mi away
St. Raymond Academy for Girls
School · 0.2 mi away
St. Helena School
Elementary · 0.3 mi away
Bronx Charter School for Excellence
Elementary · 0.4 mi away
Icahn Charter School 2
Elementary · 0.4 mi away
Islamic Leadership School
School · 0.4 mi away
Hailey's Playhouse Daycare
School · 0.4 mi away
Archer Elementary School
Elementary · 0.5 mi away
Bronx Little School
Elementary · 0.5 mi away
PS 536
Elementary · 0.5 mi away
Love & Learn Daycare
School · 0.5 mi away
Westchester Tremont Day Care Center
School · 0.5 mi away
Baitul Hamd Bronx Madrasah
School · 0.5 mi away
The Steam Bridge School
Elementary · 0.5 mi away
PS/MS 194
Elementary · 0.6 mi away
Commute Calculator
Nearby Homes



Similar Homes Nearby

Moving Cost Estimate
EXIT Agents in Bronx


Listing Courtesy: YCL Real Estate Consulting - 9145888116
Presented by: Mourad Rabii
 Fair Housing Notice