

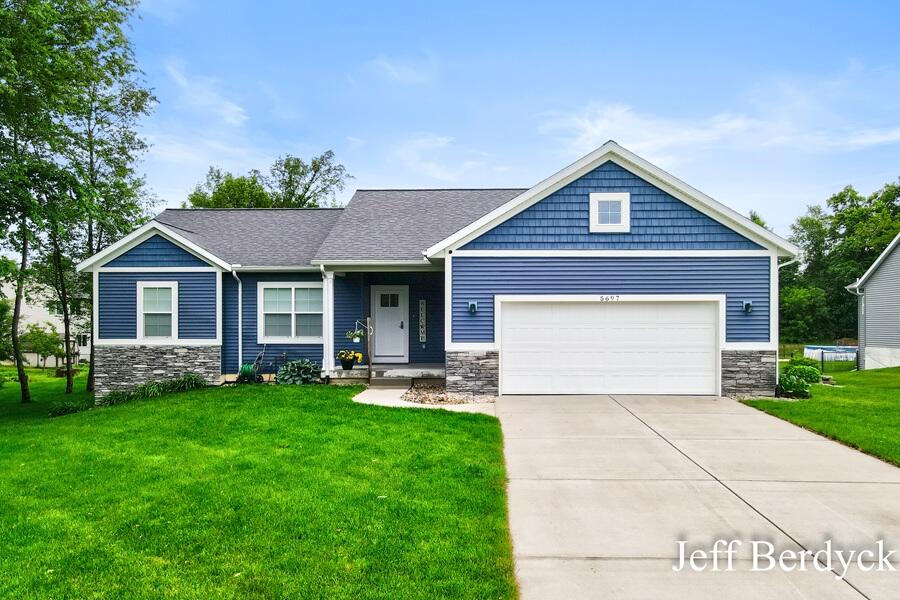
5697 Victoria Street, Allendale, MI 49401
Ottawa County
Key Facts
Description
Beautiful 4-bedroom, 3.5-bath home on a spacious .75-acre lot in Allendale Township. Built just 7 years ago, this well-maintained home features 1,438 sq. ft. on the main floor with 9-foot ceilings, an open great room, dining area, and kitchen complete with stainless steel appliances, center island, and pantry. The owner's suite and main-floor laundry provide added convenience. The daylight lower level offers a 4th bedroom, full bath, and kitchenette with full-size refrigerator--perfect for guests or entertaining. Enjoy outdoor living from the deck overlooking the patio and 5-person Jacuzzi hot tub. Large attached 2-stall garage and plenty of room to enjoy both inside and out.
Property Information
Property Type
Residential
Sub-Type
Single Family Residence
Style
Ranch
Year Built
2019
Living Area
1,436 sq ft
Lot Size
0.78 acres
Lot Dimensions
140.81 x 242.81
Garage Spaces
2
Ownership
Private Owned
Days on Market
31
MLS® Listing#
26030830
Property Features
Interior
Appliances
Cooling
Heating
Flooring
Basement
Parking
Laundry
Patio
Lot Features
Construction
Roof
Windows
Security
Other Structures
Utilities
Sewer
Water Source
Schools
- District:
- Allendale
Financial Details
Annual Taxes
$5,095
Tax year 2026
Assessed Value
$158,835
Parcel Number
70-09-23-400-106
Directions
Lake Mich. Dr. to Rosewood Ave. North to Crabtree St. East to Cameron Ave. South to Victoria St. East to home.
Affordability Calculator
$98,000
Estimated monthly payment
$2,608/mo
Principal $392,000 · Est. interest $546,875 over 30 yrs
Neighborhood Market Statistics
How this home compares to active listings in Allendale, MI
- $489,091
- Median Listing Price
- 45
- Median Days on Market
- 2,009
- Median Sq Ft
- $232
- Median Price / Sq Ft
- 97
- Active Listings
- This home’s price is right around the area median.
- Its price per sq ft is 47% above the area median.
Market statistics compiled from active EXIT Realty® and MLS listings in Allendale, MI.
Location
Map is currently unavailable for this location.
Points of Interest in Allendale, MI
Showing the Allendale area map.
Commute Calculator
Nearby Homes
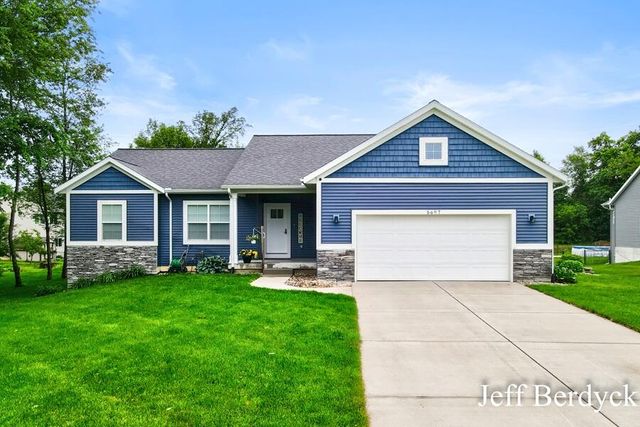
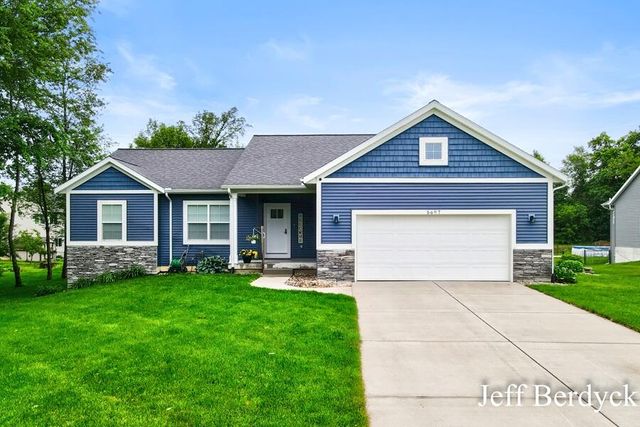
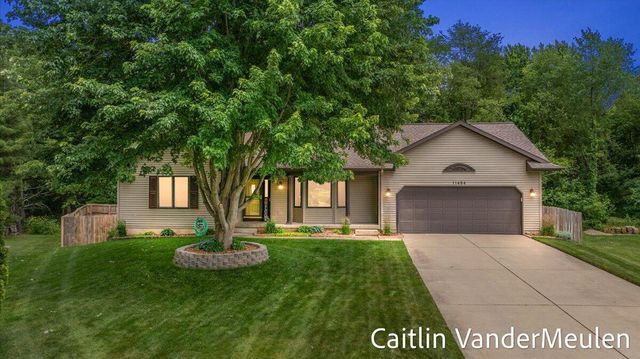
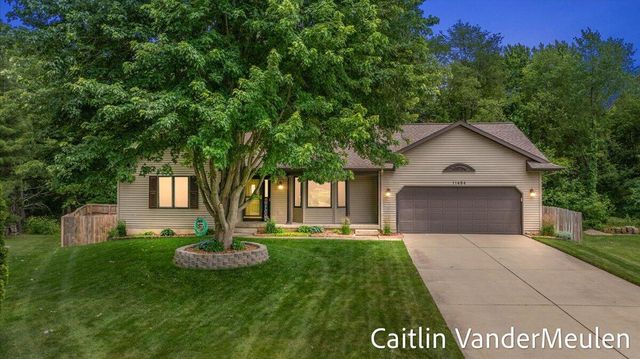

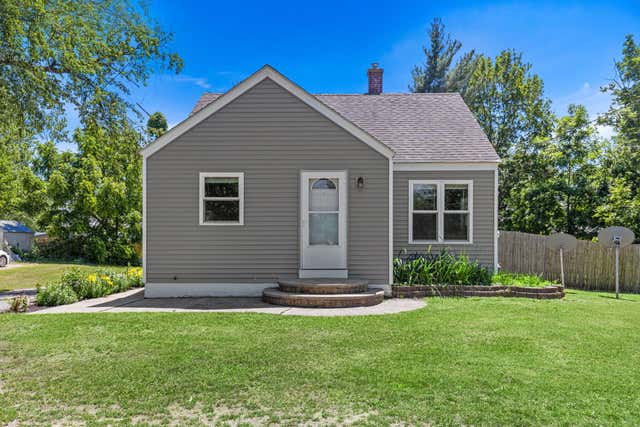
Similar Homes Nearby
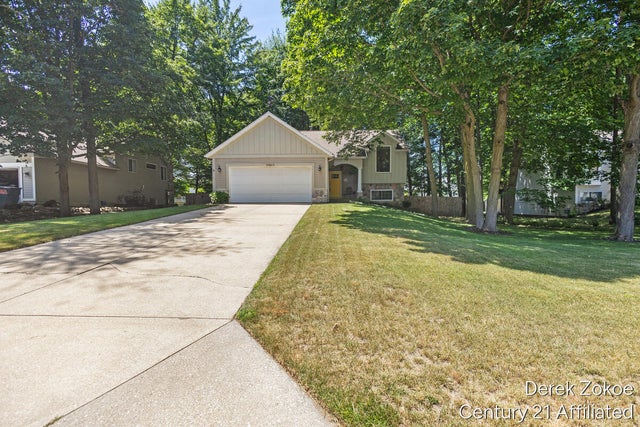
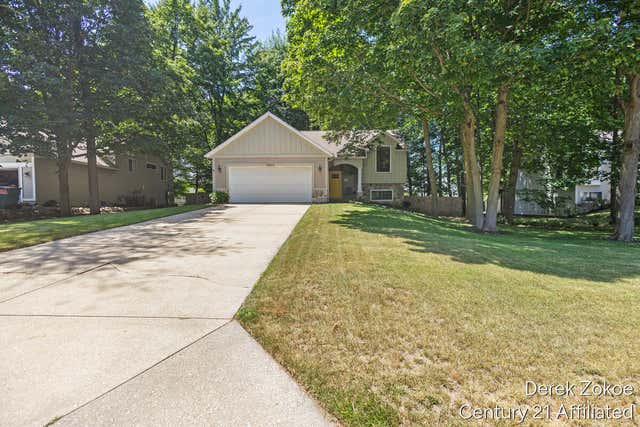
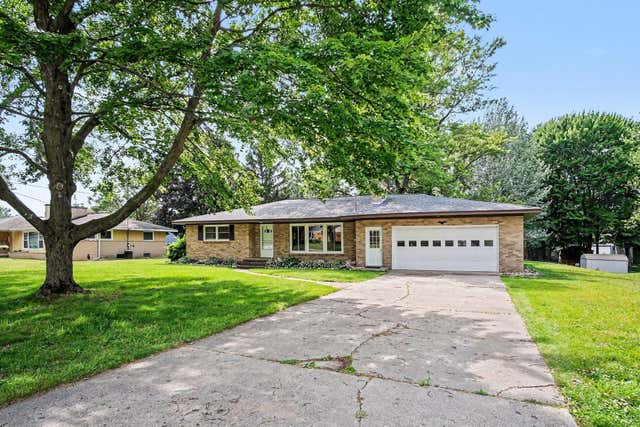
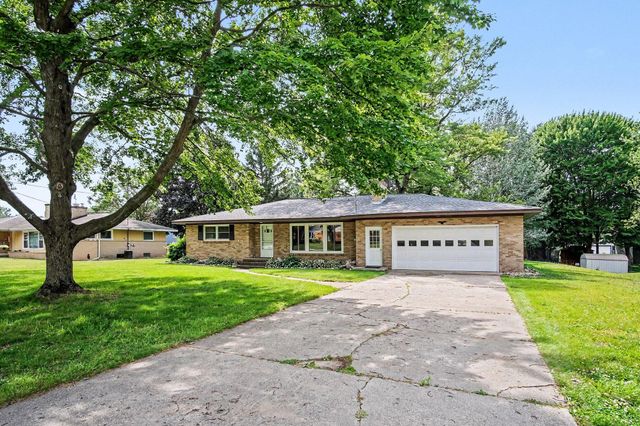
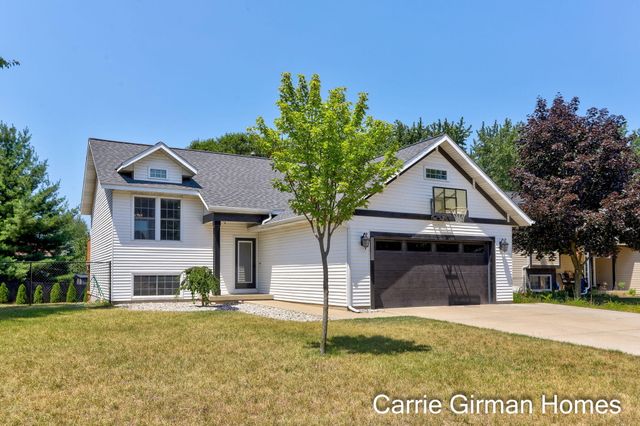
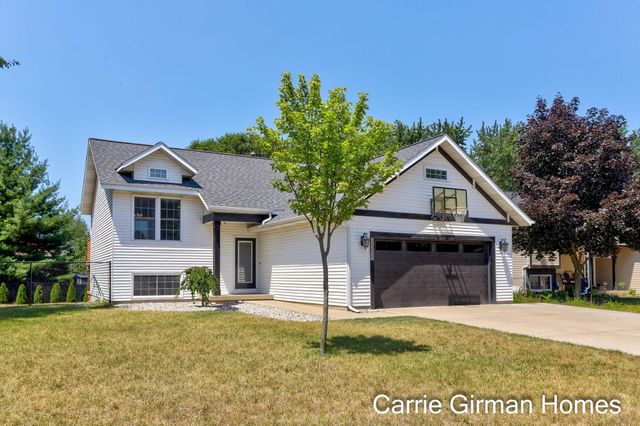
Similar Home Values
Comparable nearby listings and their asking prices.
| Address | Price | Beds | Baths | Sq Ft |
|---|---|---|---|---|
| 11021 Timberline Drive, Allendale Charter Township, MI | $364,900 | 3 | 2 | 2,039 |
| 11021 Timberline Drive, Allendale, MI | $364,900 | 3 | 2 | 2,039 |
| 11351 Brown Avenue, Allendale, MI | $376,000 | 4 | 3 | 1,432 |
| 11351 Brown Avenue, Allendale Charter Township, MI | $376,000 | 4 | 3 | 1,432 |
| 11011 Skyway Lane, Allendale, MI | $385,000 | 4 | 2 | 1,829 |
| 11011 Skyway Lane, Allendale Charter Township, MI | $385,000 | 4 | 2 | 1,829 |
Moving Cost Estimate
EXIT Agents in Allendale


Listing Courtesy: Homestead Realty of W Michigan - 6166084208
Presented by: Jeff Berdyck