

208 - 67 HADDINGTON STREET Unit 208, Haldimand, ON N3W2H2
Haldimand
Key Facts
Description
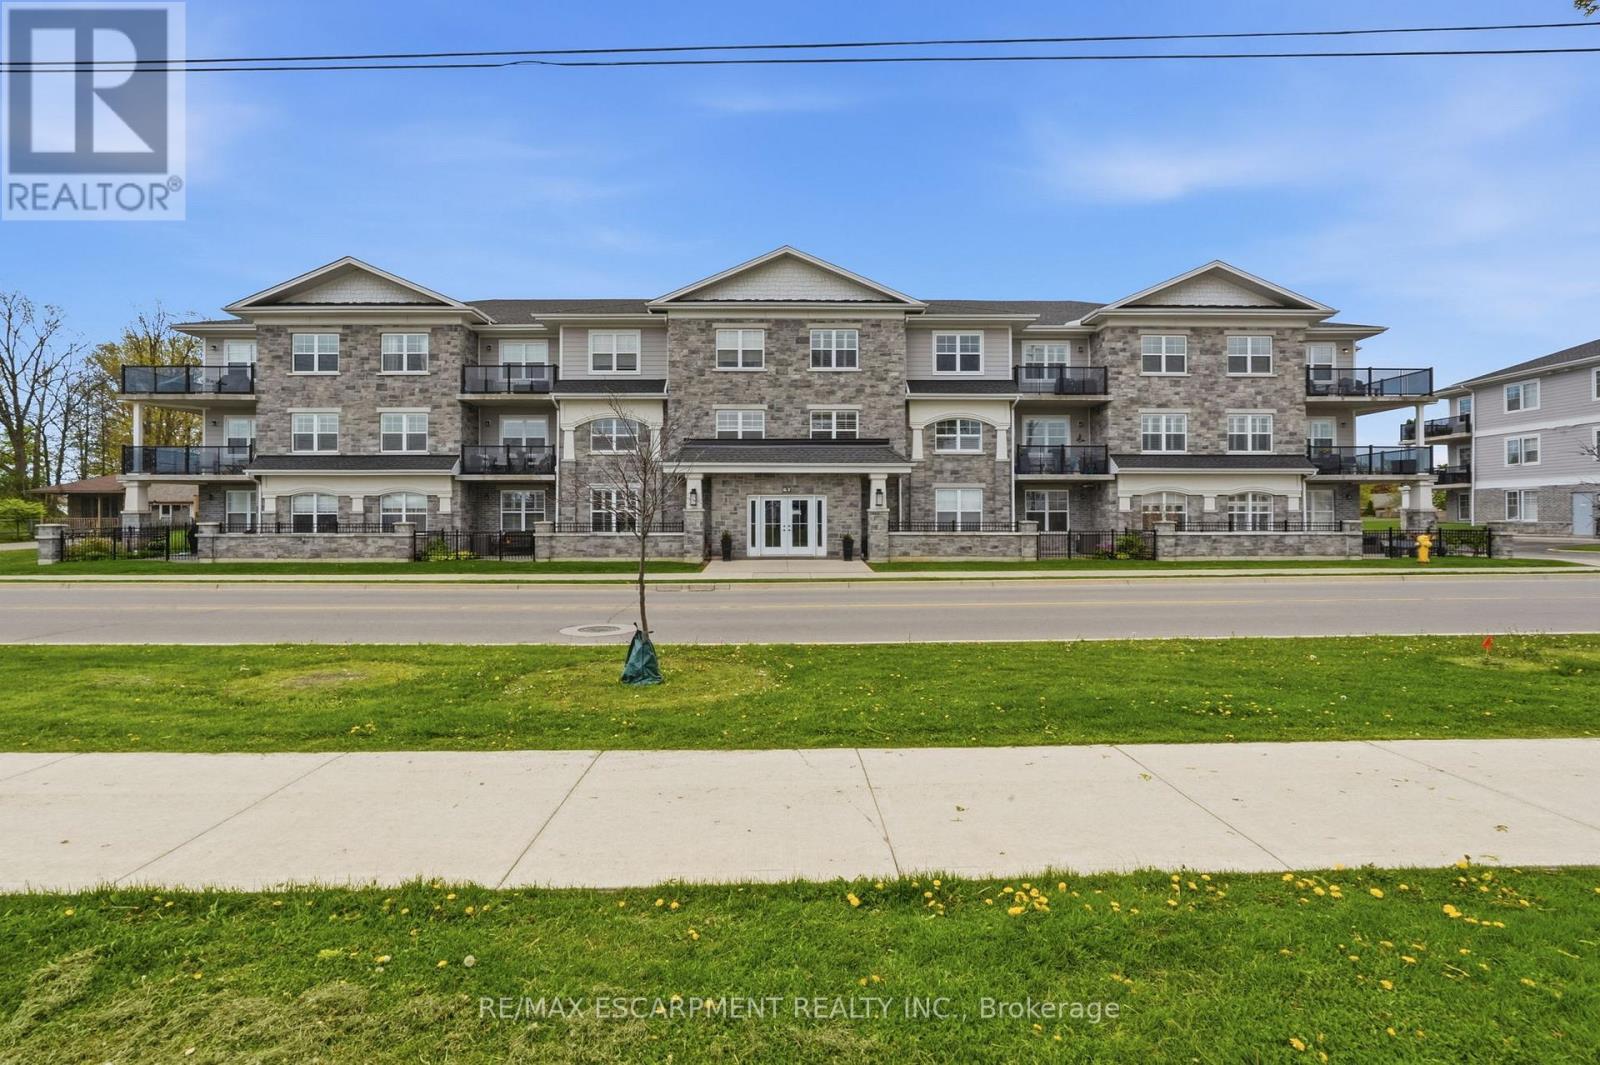
Rarely offered corner unit in Harrison Flats. This bright 2-bedroom, 2-bath condo offers carefree living in one of Caledonia's most sought-after buildings-ideal for downsizers, professionals, and couples alike. This South facing suite is filled with natural light showcasing beautiful sunrises and afternoon sun, enhanced by oversized windows and fitted with shutters throughout. Enjoy year-round use of the "coveted" covered corner balcony-perfect for relaxing, reading, or taking in the sounds of birds chirping on the quiet side of the building. Enjoy the vibrant community across the street, including the arena, events centre, library, park, and baseball diamond. The spacious primary bedroom features a 3-piece ensuite and two closets, while the generous second bedroom also includes a walk-in closet. All closets are outfitted with shelving to suit your storage needs. Additional highlights include a full-size washer/dryer combo in a large in-suite laundry room with extra storage, one above-ground exclusive use parking space. Building amenities include party room, common BBQ area, bike racks, and visitor parking. party room, common BBQ area, bike racks, and visitor parking. Conveniently located for commuters to Hamilton, Burlington, Toronto, Kitchener, and Niagara. Move in and enjoy elegant, low-maintenance living in a welcoming, established community. (id:31684)
Property Information
Property Type
Residential
Sub-Type
Condominium
Parking Spaces
1
Ownership
Condominium/Strata
Listing #
X13137594
Property Features
Cooling
Heating
Lot Features
Rooms
- Bathroom 1Measurements not availableMain
- Bathroom 2Measurements not availableMain
- Bedroom 23.23 m X 3.71 mMain
- Dining Room3.91 m X 2.44 mMain
- Kitchen3.81 m X 4.55 mMain
- Laundry1.83 m X 2.24 mMain
- Living Room3.28 m X 4.17 mMain
- Master Bedroom5.05 m X 3.43 mMain
Financial Details
HOA
CA$529 / Monthly
Affordability Calculator
$123,800
Estimated monthly payment
$3,295/mo
Principal $495,200 · Est. interest $690,848 over 30 yrs
Neighborhood Market Statistics
How this home compares to active listings in Haldimand, ON
- CA$687,019
- Median Listing Price
- 50
- Median Days on Market
- 1,300
- Median Sq Ft
- CA$472
- Median Price / Sq Ft
- 721
- Active Listings
- This home’s price is 10% below the area median.
Market statistics compiled from active EXIT Realty® and MLS listings in Haldimand, ON.
Location
- 208 - 67 HADDINGTON STREET Unit 208, Haldimand, ON N3W2H2
Points of Interest in Haldimand, ON
Showing the Haldimand area map.
Nearby Schools
McKinnon Park Secondary School
Secondary · 0.4 km away
River Heights Public School
School · 0.8 km away
Notre Dame Elementary School
Elementary · 1.2 km away
St Patrick's School
School · 1.3 km away
Caledonia Centennial Public School
School · 1.3 km away
Oneida Central Public School
School · 6.3 km away
Bellstone Christian School
School · 10.1 km away
Kinderseeds
School · 10.6 km away
Mt Hope Public School
School · 10.6 km away
Our Lady of Hope Catholic Elementary School
Elementary · 12.4 km away
St. Matthew Catholic Elementary School
Elementary · 12.5 km away
Cayuga Secondary School
Secondary · 13.4 km away
Onkwawenna Kentyohkwa
School · 13.5 km away
Christadelphian Heritage College
School · 13.8 km away
JC Hill School
School · 13.9 km away
Hagersville Secondary School
Secondary · 14.2 km away
Hagersville Elementary School
Elementary · 14.6 km away
Ecole Elementaire Michaelle Jean
School · 14.6 km away
St. Mary's School
School · 14.8 km away
St Stephens Separate School
School · 15.0 km away
Commute Calculator
Nearby Homes

Similar Homes Nearby



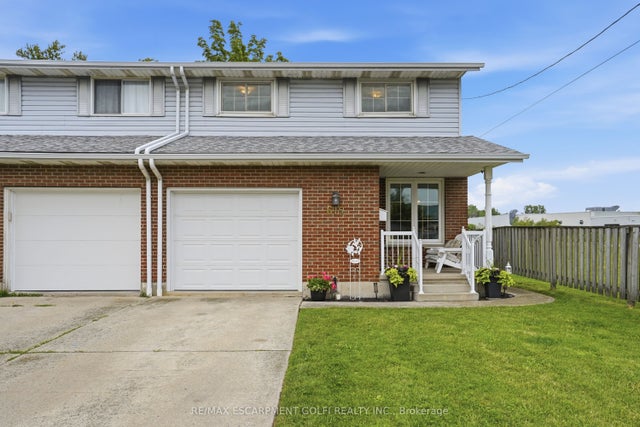
Similar Home Values
Comparable nearby listings and their asking prices.
| Address | Price | Beds | Baths | Sq Ft |
|---|---|---|---|---|
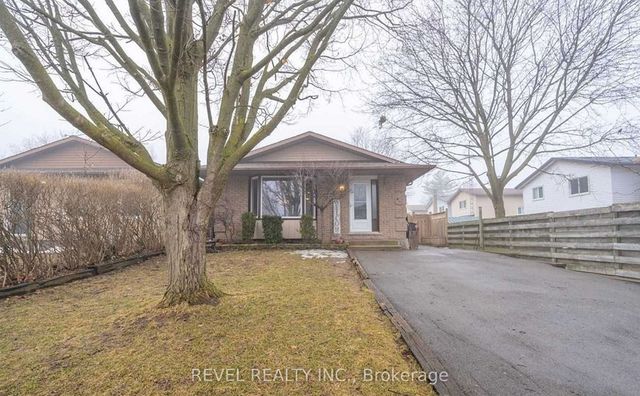
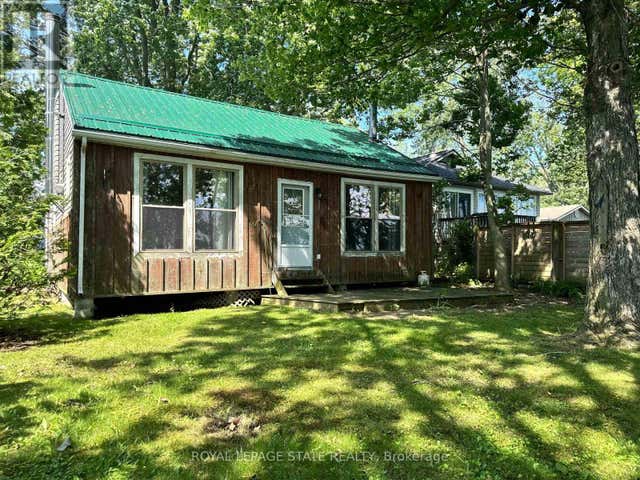
| 472 South Coast Drive, Haldimand, ON | CA$435,000 | 2 | 1 | — |
| 472 SOUTH COAST Drive, Haldimand, ON | CA$435,000 | 2 | 1 | 855 |
| 472 SOUTH COAST DRIVE, Haldimand, ON | CA$435,000 | 2 | 1 | — |
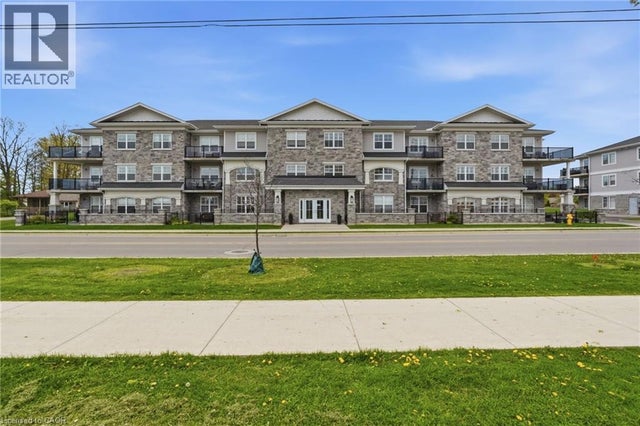
| 610 TAMARAC STREET, Haldimand, ON | CA$439,000 | 3 | 1 | — |
| 610 Tamarac Street, Haldimand, ON | CA$439,000 | 3 | 1 | — |
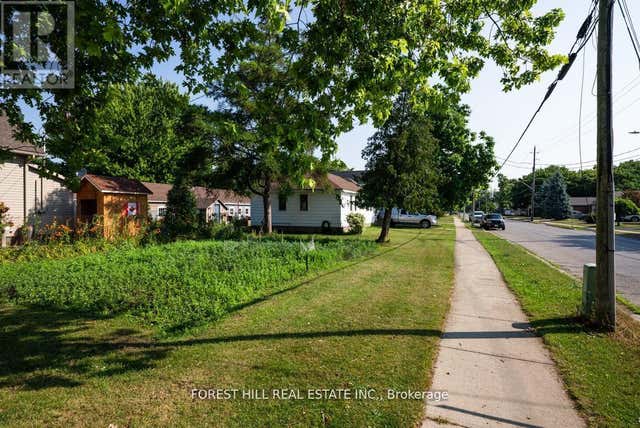
| 615 Broad Street E, Haldimand, ON | CA$439,900 | 3 | 2 | — |
Moving Cost Estimate
EXIT Agents in Haldimand



Listing Courtesy: RE/MAX ESCARPMENT REALTY INC.
Data Terms of Use
This website is operated by RE/MAX ESCARPMENT REALTY INC., a brokerage who is a member of The Canadian Real Estate Association (CREA). The content on this website is owned or controlled by CREA. By accessing this website, the user agrees to be bound by these terms of use as amended from time to time, and agrees that these terms of use constitute a binding contract between the user, RE/MAX ESCARPMENT REALTY INC., and CREA.
Copyright
The content on this website is protected by copyright and other laws, and is intended solely for the private, non-commercial use by individuals. Any other reproduction, distribution or use of the content, in whole or in part, is specifically prohibited. Prohibited uses include commercial use, “screen scraping”, “database scraping”, and any other activity intended to collect, store, reorganize or manipulate the content of this website.
Trademarks
REALTOR®, REALTORS®, and the REALTOR® logo are certification marks that are owned by REALTOR® Canada Inc. and licensed exclusively to The Canadian Real Estate Association (CREA). These certification marks identify real estate professionals who are members of CREA and who must abide by CREA’s By-Laws, Rules, and the REALTOR® Code. The MLS® trademark and the MLS® logo are owned by CREA and identify the professional real estate services provided by members of CREA.
Liability and Warranty Disclaimer
The information contained on this website is based in whole or in part on information that is provided by members of CREA, who are responsible for its accuracy. CREA reproduces and distributes this information as a service for its members, and assumes no responsibility for its completeness or accuracy.
Amendments
RE/MAX ESCARPMENT REALTY INC. may at any time amend these Terms of Use by updating this posting. All users of this site are bound by these amendments should they wish to continue accessing the website, and should therefore periodically visit this page to review any and all such amendments.