

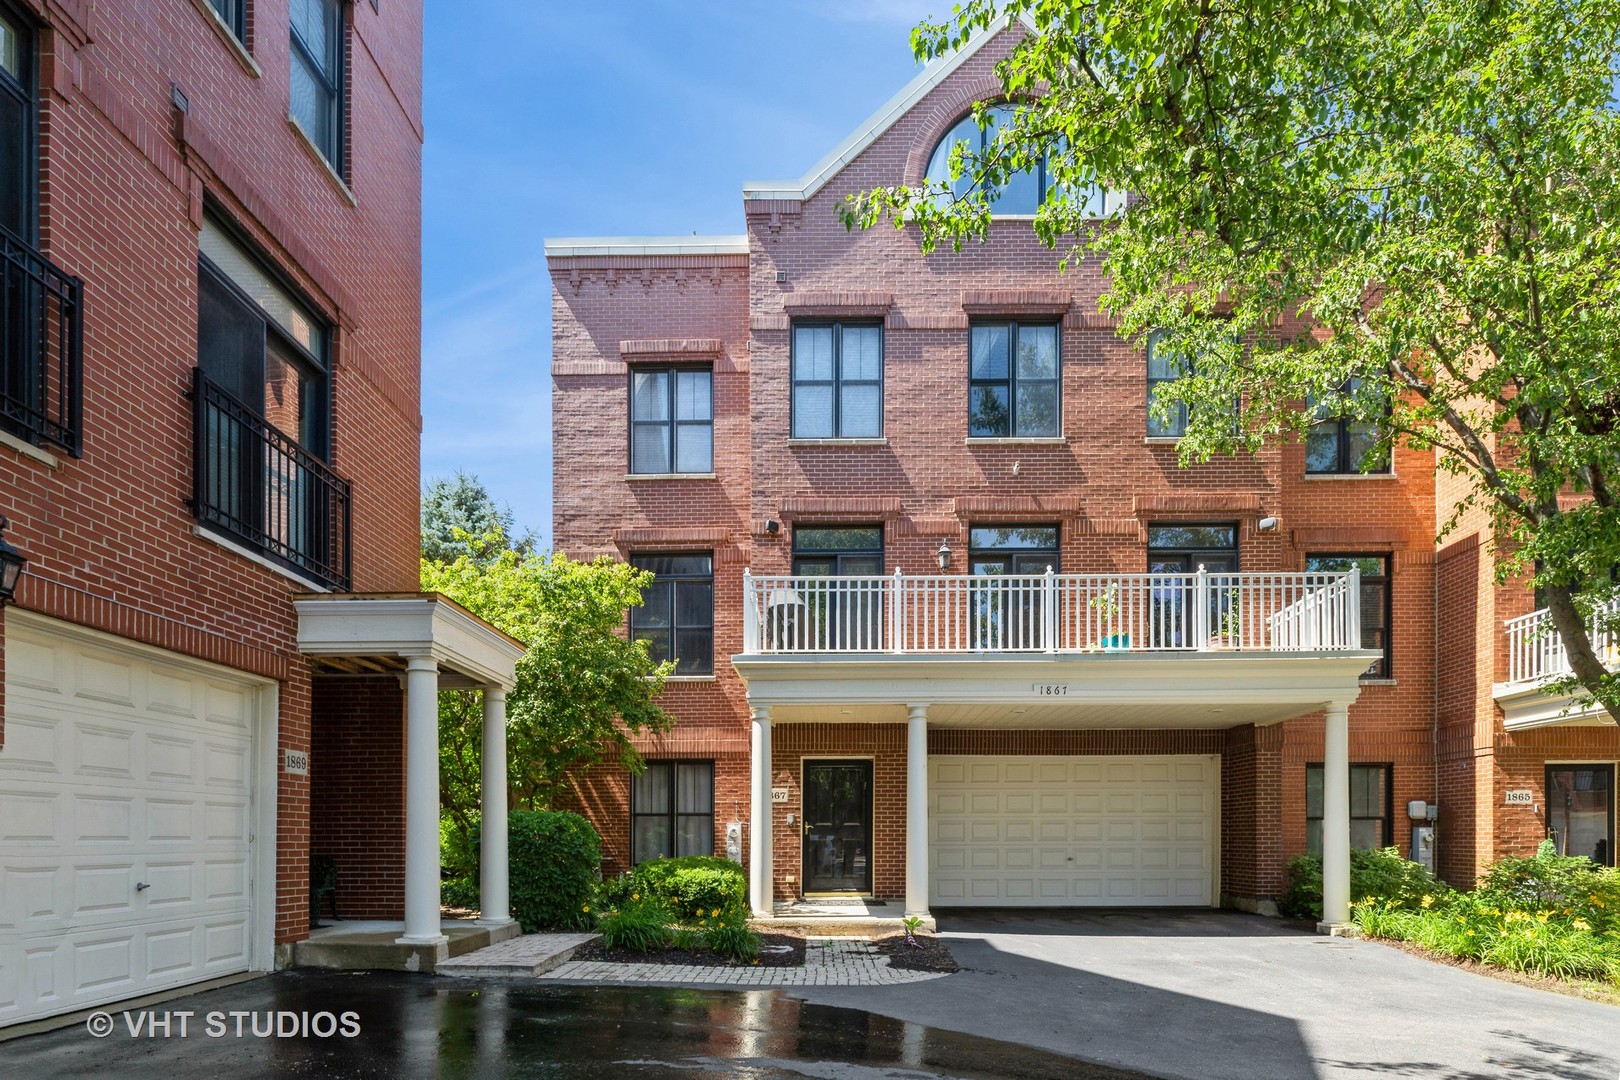
1867 Admiral Court, Glenview, IL 60026
Cook County
Key Facts
Description
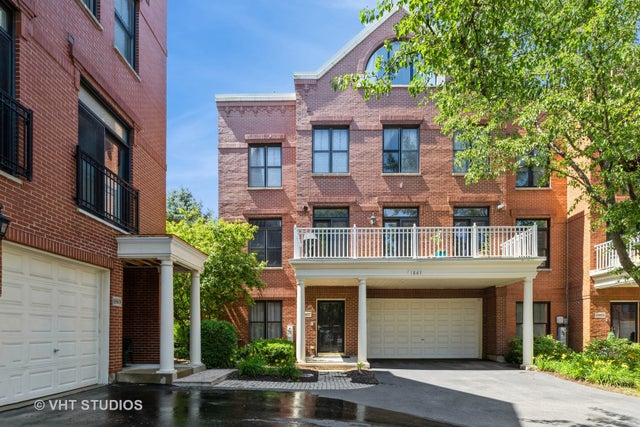
Rarely available end unit with designer finishes and golf course view private rooftop deck! This stunning townhome offers exceptional architectural detail throughout. Gourmet kitchen features pro-grade stainless steel appliances, warming drawer, beverage cooler, granite countertops, island seating, and granite backsplash. Open concept layout flows into a grand living room with custom tile fireplace and built-in wine wall. Elegant staircase leads to a luxurious primary suite with spa like bath, coffee bar, and walk in closet. First-floor en-suite bedroom plus third-floor bedroom with full bath. Enjoy golf course and sunset views from the private rooftop deck. Walk to parks, lake, shops, restaurants, and Metra. Award-winning schools. HOA covers rooftop deck and balcony maintenance. Special assessment will be paid by the seller prior to closing
Property Information
Property Type
Residential
Sub-Type
Condominium
Year Built
2005
Stories
4
Living Area
3,016 sq ft
Lot Dimensions
COMMON
Garage Spaces
2
Parking Spaces
2
Ownership
Condo
Days on Market
55
MLS® Listing#
12650463
Property Features
Interior
Exterior
Appliances
Cooling
Heating
Flooring
Fireplace
Basement
Parking
Laundry
Patio
Construction
Foundation
Roof
Sewer
Rooms
- 22X7Main
- Bedroom 216X15
- Bedroom 317X12Main
- Bedroom 4
- Dining Room19X10Second
- Family Room
- Kitchen15X12Second
- Laundry10X6Third
- Living Room23X19Second
- Master Bedroom24X17Third
Schools
- Elementary:
- Westbrook Elementary School
- Middle:
- Attea Middle School
- High:
- Glenbrook South High School
- District:
- Glenbrook South High School
Financial Details
HOA
$667 / Monthly
Annual Taxes
$13,929
Tax year 2023
Parcel Number
04271030501096
Directions
Patriot to Admiral, West to circle drive, to 1867
Affordability Calculator
$163,800
Estimated monthly payment
$4,359/mo
Principal $655,200 · Est. interest $914,062 over 30 yrs
Neighborhood Market Statistics
How this home compares to active listings in Glenview, IL
- $707,692
- Median Listing Price
- 27
- Median Days on Market
- 2,253
- Median Sq Ft
- $334
- Median Price / Sq Ft
- 78
- Active Listings
- This home’s price is 16% above the area median.
- Its price per sq ft is 19% below the area median.
Market statistics compiled from active EXIT Realty® and MLS listings in Glenview, IL.
Location
- 1867 Admiral Court, Glenview, IL 60026
Points of Interest in Glenview, IL
Showing the Glenview area map.
Nearby Schools
Attea Middle School
Secondary · 0.3 mi away
Kensington School
School · 0.6 mi away
Taniel Varoujan Armenian School
School · 0.7 mi away
Confidence with Etiquette
School · 0.8 mi away
Glenview School District 34
School · 0.9 mi away
Westbrook Elementary School
Elementary · 0.9 mi away
Glenview New Church School
School · 0.9 mi away
Glenbrook High School Foundation
Secondary · 1.3 mi away
Henking Elementary School
Elementary · 1.3 mi away
Willowbrook Elementary School
Elementary · 1.3 mi away
Henking Primary School
Elementary · 1.4 mi away
Glenbrook South High School
Secondary · 1.4 mi away
Our Lady of Perpetual Help
School · 1.5 mi away
Lyon Elementary School
Elementary · 1.5 mi away
Springman Middle School
Secondary · 1.6 mi away
Northbrook/Glenview School District 30
Elementary · 1.6 mi away
Maple School
Secondary · 1.6 mi away
Hand in Hand Learning Land
School · 1.7 mi away
Glenview Methodist Preschool
School · 1.7 mi away
Christian Heritage Academy
School · 1.7 mi away
Commute Calculator
Nearby Homes

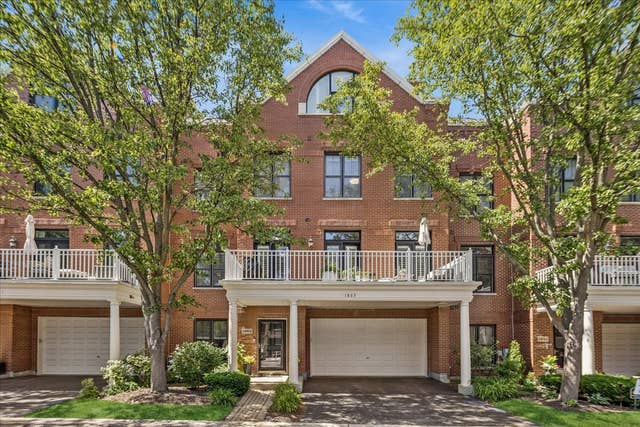
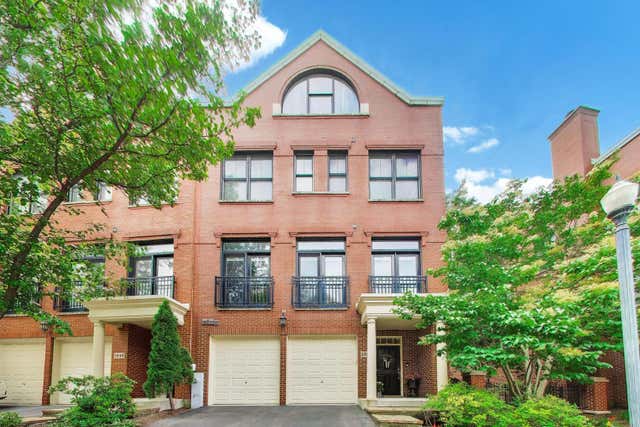


Similar Homes Nearby
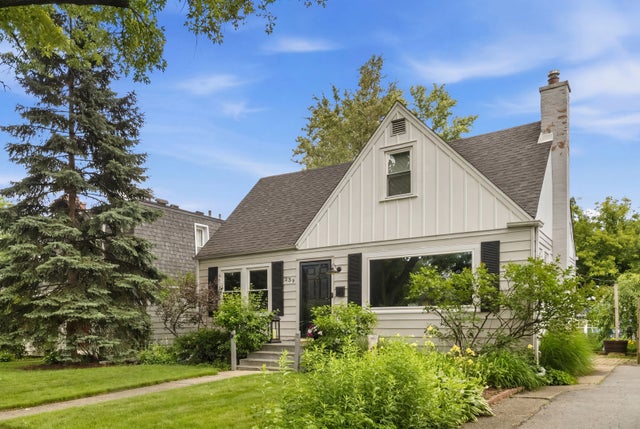
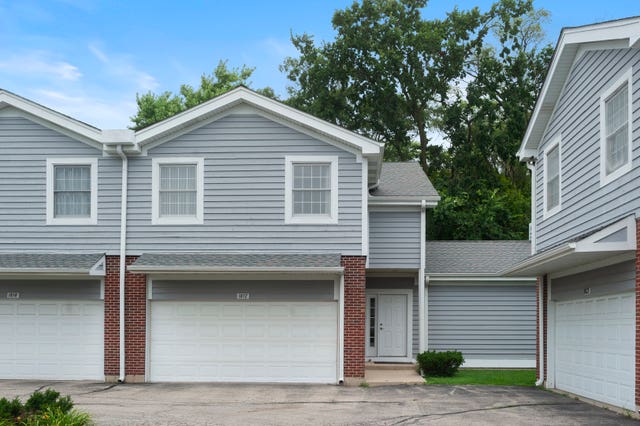
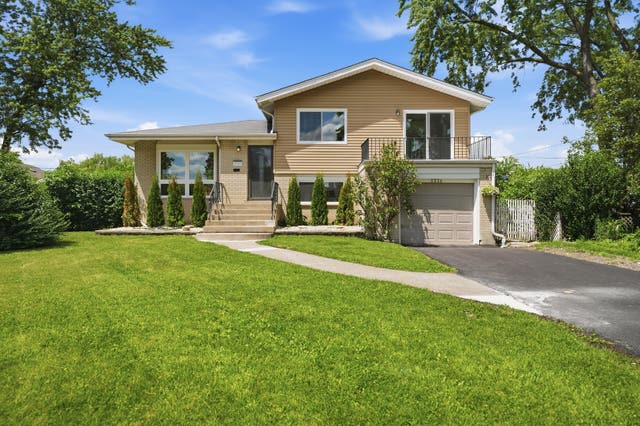
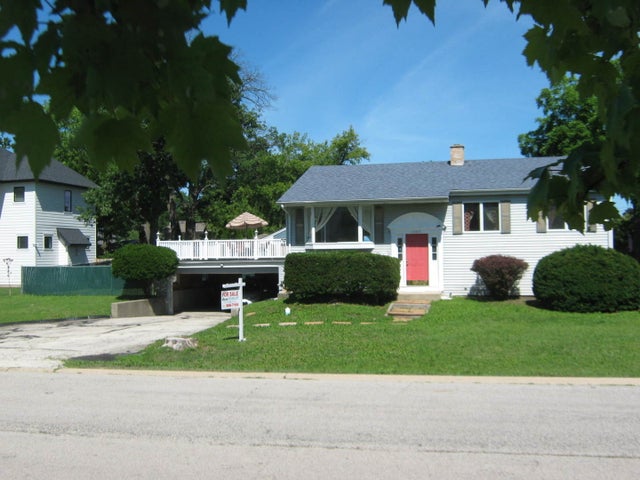
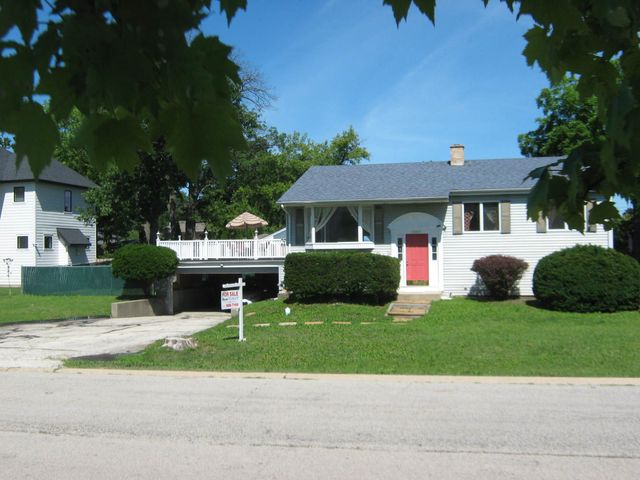
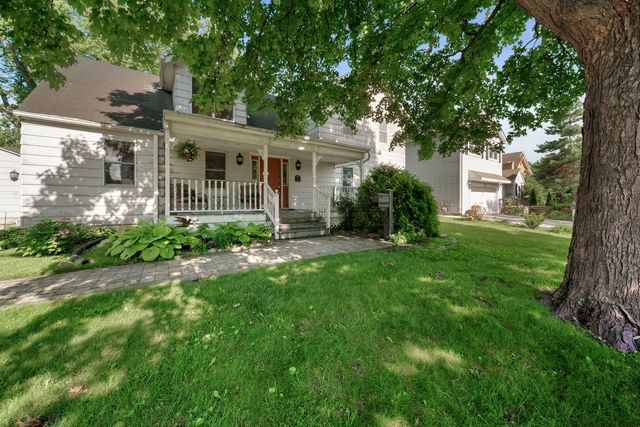
Similar Home Values
Comparable nearby listings and their asking prices.
| Address | Price | Beds | Baths | Sq Ft |
|---|---|---|---|---|
| 239 Nora Avenue, Glenview, IL | $575,000 | 4 | 2 | 1,403 |
| 1812 MONROE Court, Glenview, IL | $579,900 | 3 | 5 | 2,400 |
| 2524 Allison Court, Glenview, IL | $585,000 | 4 | 2 | 1,800 |
| 1007 Prairie Lawn Road, Glenview, IL | $590,000 | 2 | 2 | 2,200 |
| 1007 Prairie Lawn Road, Glenview, IL | $590,000 | 2 | 2 | 2,200 |
| 707 Glenshire Road, Glenview, IL | $599,000 | 3 | 2 | 2,120 |
Moving Cost Estimate
EXIT Agents in Glenview


Listing Courtesy: Baird & Warner - 7737751855
Last Updated: 2026-05-16