

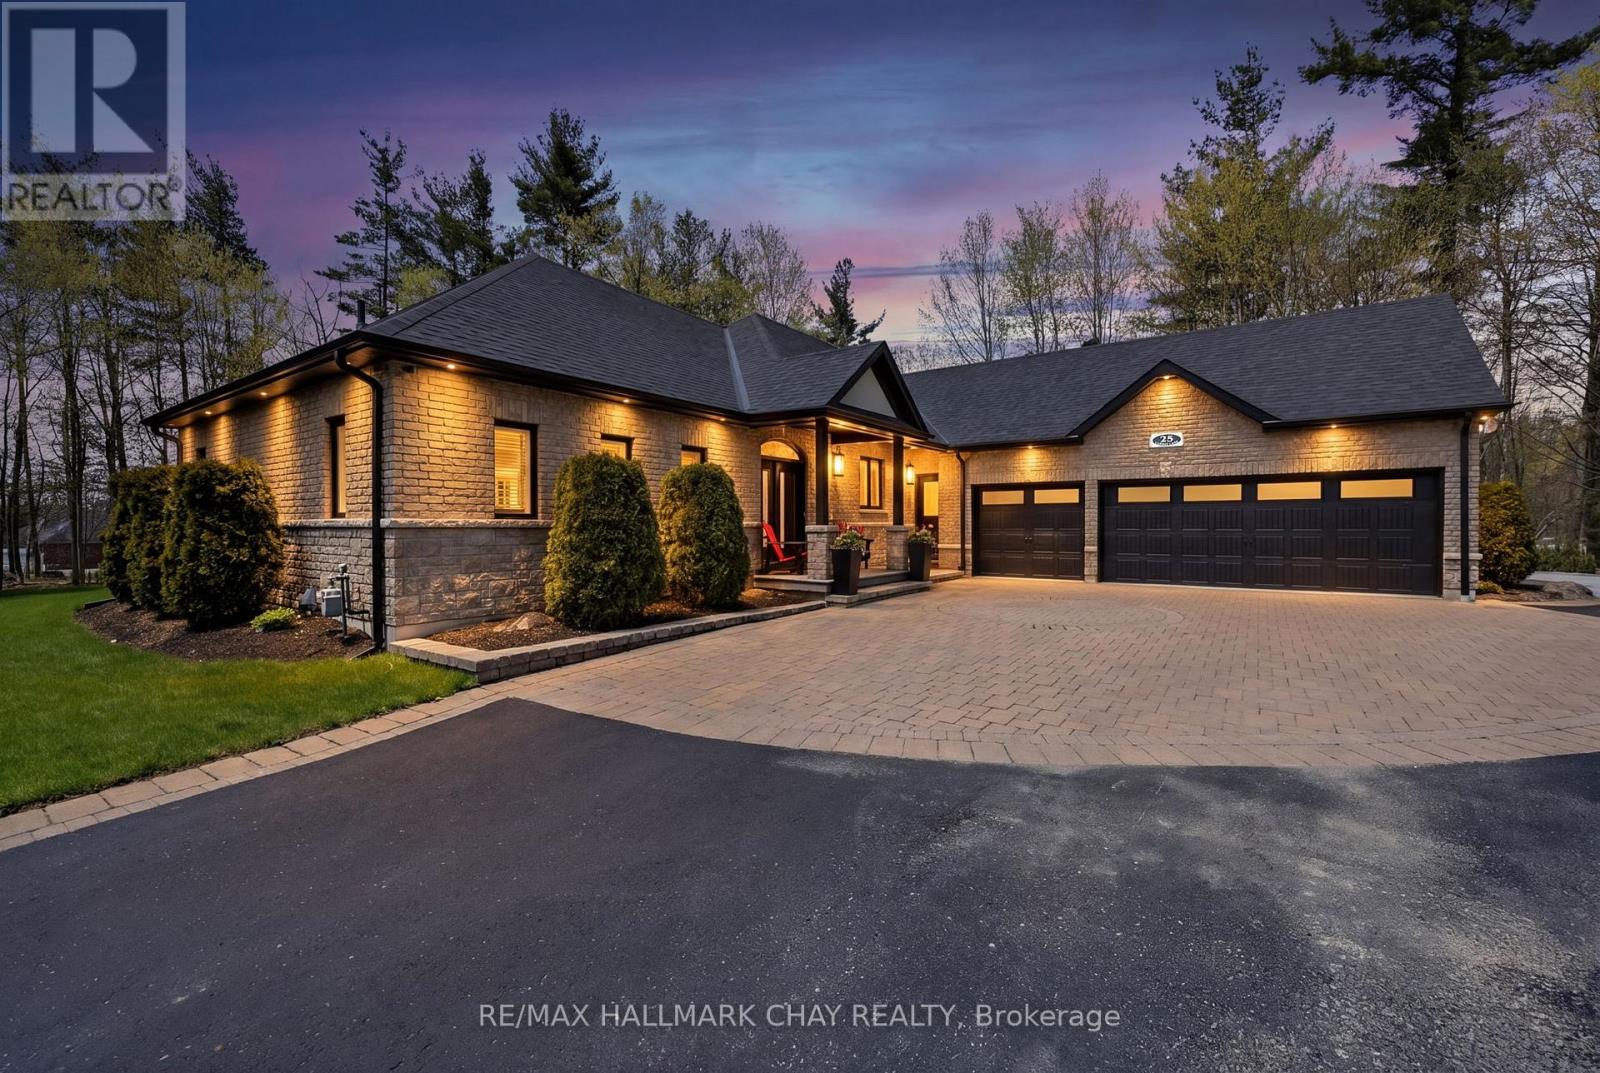
25 LADDIE LANE, Springwater (Anten Mills), ON L9X0C3
Anten Mills
Key Facts
Description
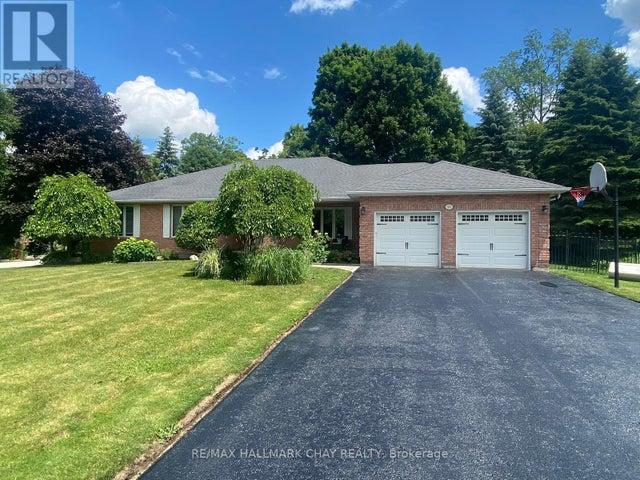
Welcome to this exceptional executive home nestled on a beautifully landscaped lot of over half an acre in the beautiful community of Anten Mills. Designed with both elegance and comfort in mind, this stunning residence showcases exquisite craftsmanship and upscale finishes throughout.The main level features rich teak flooring, upgraded trim work, crown moulding, and a bright open-concept layout ideal for both everyday living and entertaining. The dining room is accented by a striking reclaimed barn board feature wall, adding warmth and character, while the inviting living room is anchored by a gorgeous floor-to-ceiling fireplace. Retreat to the luxurious primary suite, complete with a private walkout to the backyard and a spa-inspired ensuite featuring an oversized soaker tub and an impressive 6-foot rain shower. Two additional generously sized bedrooms complete the main floor. The fully finished lower level offers loads of additional living space, including a spacious great room with fireplace, family room, home office, exercise room, fourth bedroom, 3-piece bath w/heated floors, and abundant storage throughout. For the automotive enthusiast or hobbyist, the triple-car garage is a dream come true, insulated, heated, and with durable epoxy flooring, creating the perfect year-round workspace. Surrounded by mature trees and natural beauty, the backyard offers a picturesque setting featuring a 20' x 22' concrete pad, oversized garden shed, and expansive outdoor space designed for relaxation, recreation, and effortless entertaining. With countless upgrades and thoughtful details throughout, this remarkable home offers luxury living in one of Anten Mills' most sought-after settings. A truly must-see property that exceeds expectations at every turn. (id:31684)
Property Information
Property Type
Residential
Sub-Type
Single Family Residence
Style
Bungalow
Parking Spaces
11
Ownership
Freehold
Listing #
S13483350
Property Features
Cooling
Heating
Parking
Lot Features
Sewer
Rooms
- Bedroom 24.2 m X 3.27 mMain
- Bedroom 33.9 m X 3 mMain
- Bedroom 43.7 m X 3.5 mLower
- Dining Room3.24 m X 4.2 mMain
- Exercise Room4.7 m X 3.8 mLower
- Family Room4.8 m X 4.5 mLower
- Great Room4.4 m X 7.7 mLower
- Kitchen4.46 m X 3.96 mMain
- Living Room4.65 m X 5.2 mMain
- Master Bedroom4.97 m X 3.67 mMain
- Office4.2 m X 2.7 mLower
Affordability Calculator
$299,800
Estimated monthly payment
$7,978/mo
Principal $1,199,200 · Est. interest $1,672,991 over 30 yrs
Neighborhood Market Statistics
How this home compares to active listings in Springwater, ON
- CA$1,000,000
- Median Listing Price
- 37
- Median Days on Market
- 2,250
- Median Sq Ft
- CA$507
- Median Price / Sq Ft
- 356
- Active Listings
- This home’s price is 50% above the area median.
Market statistics compiled from active EXIT Realty® and MLS listings in Springwater, ON.
Location

Points of Interest in Springwater (Anten Mills), ON
Showing the Springwater (Anten Mills) area map.
Nearby Schools
Minesing Central School
School · 4.5 km away
Forest Hill Public School
School · 6.8 km away
Barrie Montessori & Elementary Private School
Elementary · 10.4 km away
Children's Montessori School
Elementary · 10.8 km away
West Bayfield Elementary School
Elementary · 10.8 km away
Sister Catherine Donnelly Catholic School
School · 10.9 km away
Terry Fox Elementary School
Elementary · 11.2 km away
Emma King Elementary School
Elementary · 11.2 km away
Good Shepherd Catholic School
School · 11.3 km away
Modern College of Hairstyling & Esthetics
Secondary School · 11.6 km away
Elmvale District High School
Secondary · 11.9 km away
Ecole Secondaire Catholique Nouvelle-Alliance
Secondary · 12.0 km away
Cundles Heights Public School
School · 12.1 km away
Elmvale Co-Operative Nursery School
School · 12.2 km away
Hillsdale Elementary School
Elementary · 12.3 km away
Oxford College of Arts- Business and Technology - Barrie
Secondary School · 12.3 km away
Barrie Campus
Secondary · 12.3 km away
Portage View Public School
School · 12.3 km away
Ferris Lane Community Daycare
School · 12.4 km away
Monsignor Clair Catholic School
School · 12.4 km away
Commute Calculator
Nearby Homes



Similar Homes Nearby



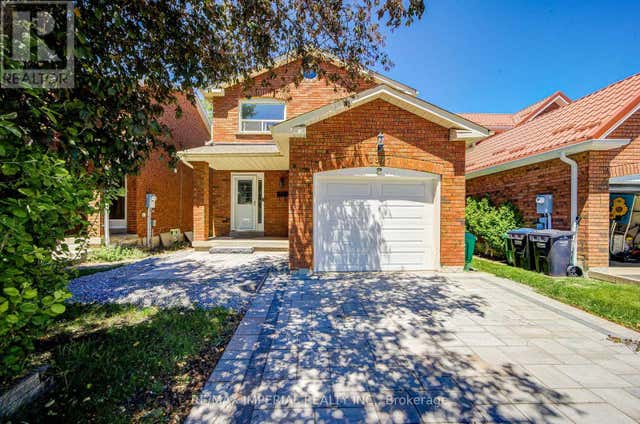
Similar Home Values
Comparable nearby listings and their asking prices.
| Address | Price | Beds | Baths | Sq Ft |
|---|---|---|---|---|
| 4516 DONEGAL DRIVE, Mississauga (Central Erin Mills), ON | CA$1,049,900 | 4 | 2 | — |
| 190 ANDY CRESCENT, Vaughan (Elder Mills), ON | CA$1,049,900 | 4 | 3 | — |
| 62 STATHER CRESCENT, Markham (Milliken Mills East), ON | CA$1,050,000 | 4 | 4 | — |
| 35 EDER TRAIL, Springwater (Snow Valley), ON | CA$1,050,000 | 6 | 3 | — |
| 35 Eder Trail, Springwater, ON | CA$1,050,000 | 6 | 3 | — |
| 3377 HARGROVE ROAD, Mississauga (Erin Mills), ON | CA$1,060,000 | 3 | 4 | — |
Moving Cost Estimate
EXIT Agents in Springwater (Anten Mills)



Listing Courtesy: RE/MAX HALLMARK CHAY REALTY
Data Terms of Use
This website is operated by RE/MAX HALLMARK CHAY REALTY, a brokerage who is a member of The Canadian Real Estate Association (CREA). The content on this website is owned or controlled by CREA. By accessing this website, the user agrees to be bound by these terms of use as amended from time to time, and agrees that these terms of use constitute a binding contract between the user, RE/MAX HALLMARK CHAY REALTY, and CREA.
Copyright
The content on this website is protected by copyright and other laws, and is intended solely for the private, non-commercial use by individuals. Any other reproduction, distribution or use of the content, in whole or in part, is specifically prohibited. Prohibited uses include commercial use, “screen scraping”, “database scraping”, and any other activity intended to collect, store, reorganize or manipulate the content of this website.
Trademarks
REALTOR®, REALTORS®, and the REALTOR® logo are certification marks that are owned by REALTOR® Canada Inc. and licensed exclusively to The Canadian Real Estate Association (CREA). These certification marks identify real estate professionals who are members of CREA and who must abide by CREA’s By-Laws, Rules, and the REALTOR® Code. The MLS® trademark and the MLS® logo are owned by CREA and identify the professional real estate services provided by members of CREA.
Liability and Warranty Disclaimer
The information contained on this website is based in whole or in part on information that is provided by members of CREA, who are responsible for its accuracy. CREA reproduces and distributes this information as a service for its members, and assumes no responsibility for its completeness or accuracy.
Amendments
RE/MAX HALLMARK CHAY REALTY may at any time amend these Terms of Use by updating this posting. All users of this site are bound by these amendments should they wish to continue accessing the website, and should therefore periodically visit this page to review any and all such amendments.