

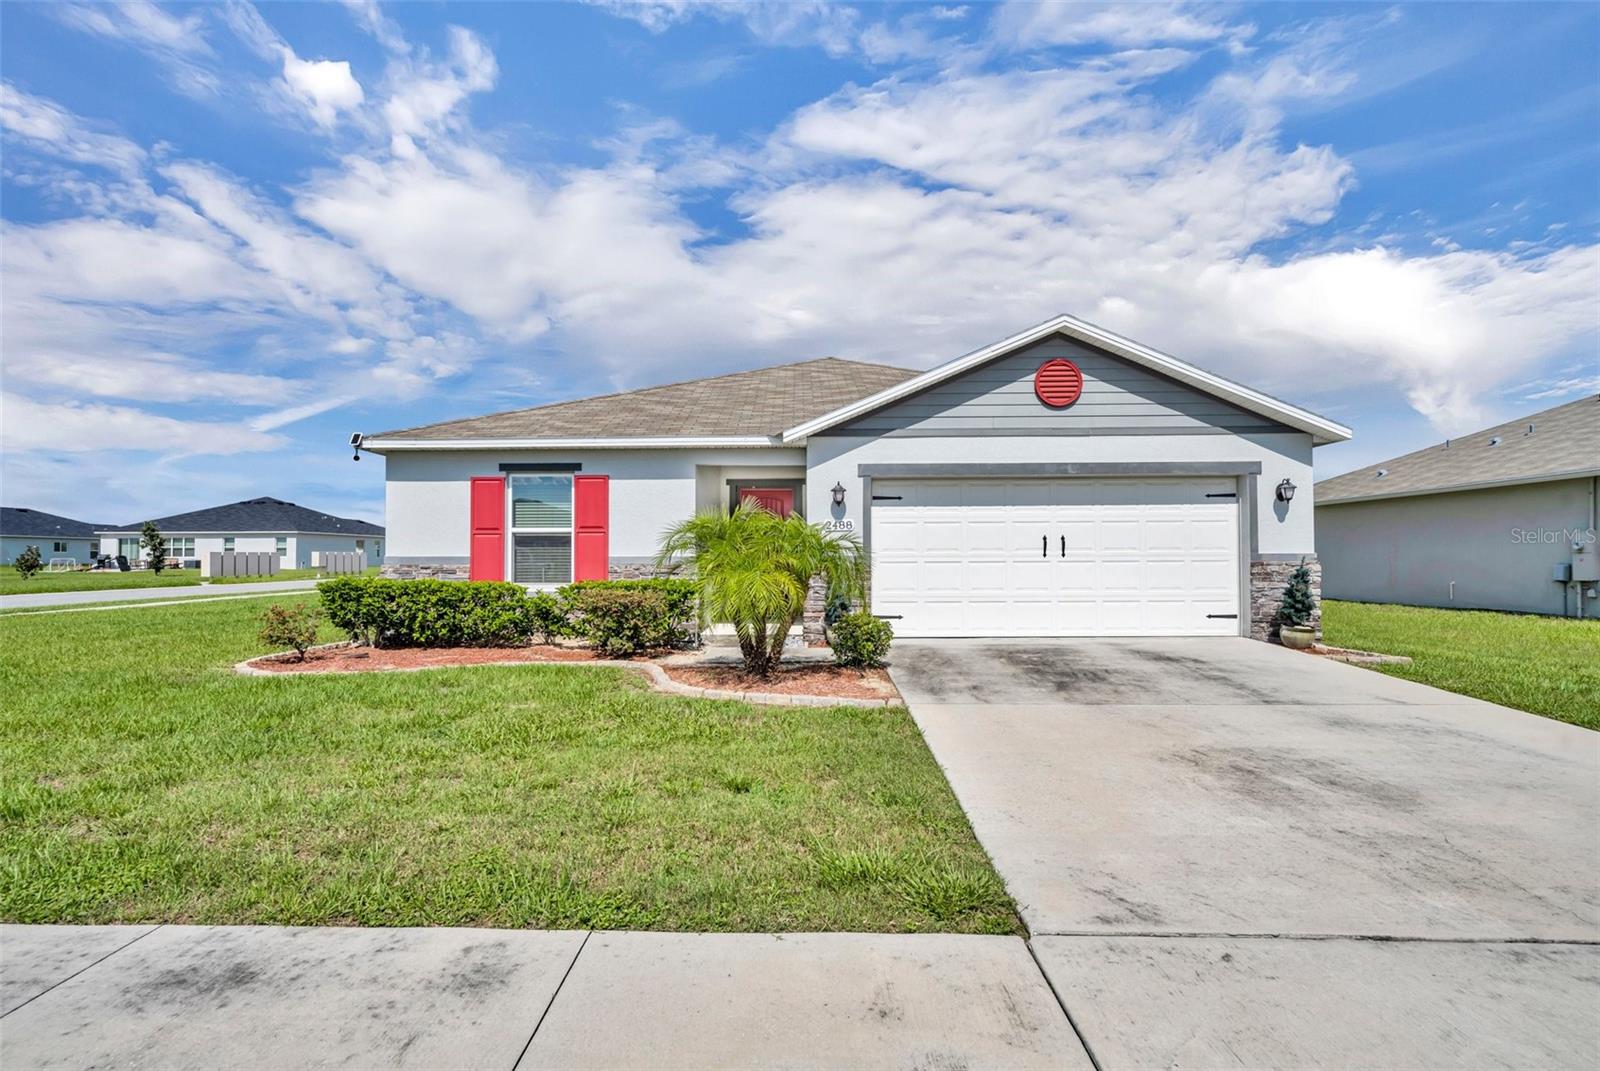
2488 BEGONIA STREET, MASCOTTE, FL 34753
GDNS/LAKE JACKSON RDG PH 3 · Lake County
Key Facts
Description
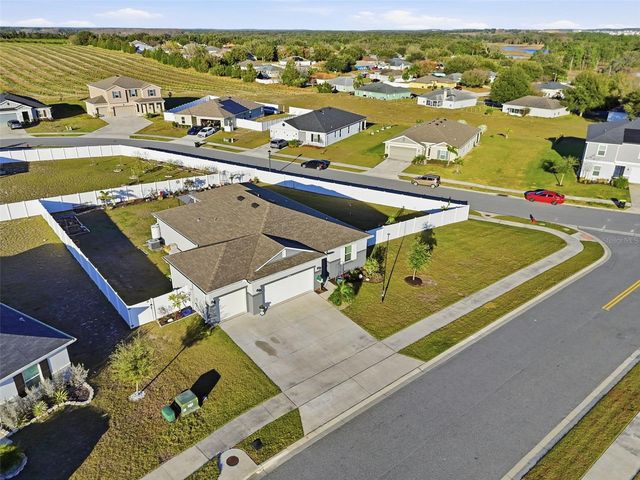
PRICE DROP & SELLERS ARE NOW OPEN/WILLING TO GIVE CONCESSIONS TO PROSPECTIVE BUYERS!!! Welcome to your DREAM HOME in the heart of Mascotte, Florida! This stunning 4-bedroom, 2-bathroom single-family home, built in 2020, offers the perfect blend of modern elegance and everyday comfort. Nestled on a spacious ¼-acre CORNER LOT, this 1,983 square foot block and stucco beauty features an open-concept floor plan designed for both entertainment and easy living. Step inside to discover TRAY CEILING(s) that add a touch of sophistication and height to the main living spaces. The living room flows seamlessly into the dining area and kitchen, creating a bright and airy environment perfect for family gatherings or quiet evenings at home. The kitchen is a showstopper with sleek STAINLESS STEEL appliances, a center island with built-in sink, and modern fixtures that tie it all together in style. Whether you're prepping meals or hosting guests, this kitchen is designed to impress. Retreat to the generously sized bedrooms, including the spacious master suite with a walk-in closet and enjoy the privacy and space this split floor plan provides. Outside, the expansive yard offers endless possibilities—whether it’s a FUTURE POOL, garden, or play area. Located close to local shops, schools, and major highways, this home is conveniently situated in a peaceful neighborhood that still keeps you connected to EVERYTHING Central Florida has for you. Don’t miss your chance to own this newer home with high-end finishes on a prime lot—schedule your private showing TODAY!
Property Information
Property Type
Residential
Sub-Type
Single Family Residence
Year Built
2020
Stories
1
Living Area
1,983 sq ft
Lot Size
0.26 acres
Garage Spaces
2
Ownership
Fee Simple
Days on Market
171
MLS® Listing#
G5106846
Property Features
Interior
Appliances
Cooling
Heating
Flooring
Parking
Laundry
Construction
Foundation
Roof
Utilities
Sewer
Water Source
Rooms
- Bathroom 1First
- Bathroom 2First
- Bedroom 2First
- Bedroom 3First
- Bedroom 4First
- Dining RoomFirst
- KitchenFirst
- Living RoomFirst
- Master BedroomFirst
Financial Details
HOA
$165 / Quarterly
Empire Management
Annual Taxes
$4,278
Tax year 2025
Parcel Number
10-22-24-0014-000-32100
Directions
Follow Centennial Park Way to Crossandra St. Turn right onto Crossandra St, Turn left at Periwinkle way, turn left at Begonia.
Affordability Calculator
$67,800
Estimated monthly payment
$1,804/mo
Principal $271,200 · Est. interest $378,348 over 30 yrs
Neighborhood Market Statistics
How this home compares to active listings in MASCOTTE, FL
- $311,628
- Median Listing Price
- 80
- Median Days on Market
- 1,805
- Median Sq Ft
- $184
- Median Price / Sq Ft
- 50
- Active Listings
- This home’s price is 9% above the area median.
- Its price per sq ft is 7% below the area median.
Market statistics compiled from active EXIT Realty® and MLS listings in MASCOTTE, FL.
Location

Points of Interest in MASCOTTE, FL
Showing the MASCOTTE area map.
Nearby Schools
Mascotte Elementary School
Elementary · 1.4 mi away
Kahana's Stunt & Film School
Secondary · 1.4 mi away
Gray Middle School
Secondary · 3.3 mi away
Groveland Elementary School
Elementary · 3.9 mi away
South Lake High School
Secondary · 4.9 mi away
South Lake Montessori School
Elementary · 7.9 mi away
Cypress Ridge Elementary School
Elementary · 8.7 mi away
Pine Ridge Elementary School
Elementary · 9.3 mi away
Clermont Elementary School
Elementary · 9.4 mi away
Minneola Elementary Charter School
Elementary · 9.5 mi away
Webster Elementary School
Elementary · 9.6 mi away
Real Life Christian Academy
School · 9.7 mi away
Grassy Lake Elementary
Elementary · 10.1 mi away
Family Christian School
School · 10.1 mi away
South Sumter Middle School
Secondary · 10.4 mi away
Lake Minneola High School
Secondary · 10.6 mi away
Land of Lakes Montessori School
Elementary · 10.7 mi away
Real Life Christian Academy
School · 10.8 mi away
Lake Hills Elementary School
Elementary · 11.1 mi away
Lake County Schools
Elementary · 11.2 mi away
Commute Calculator
Nearby Homes
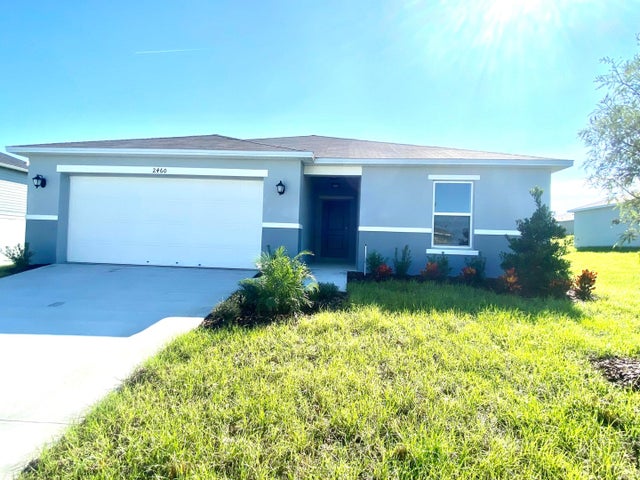
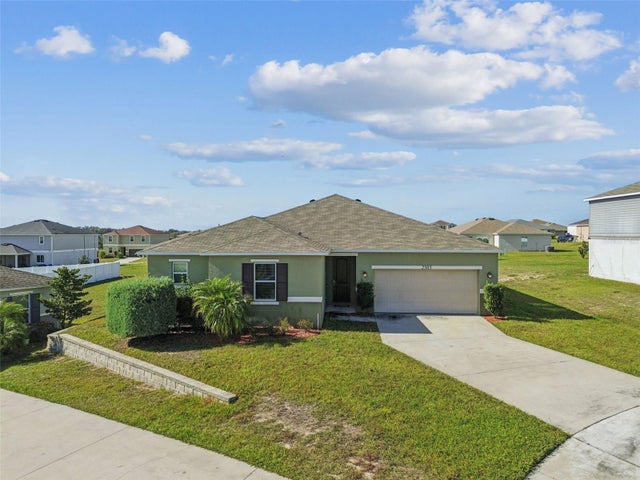
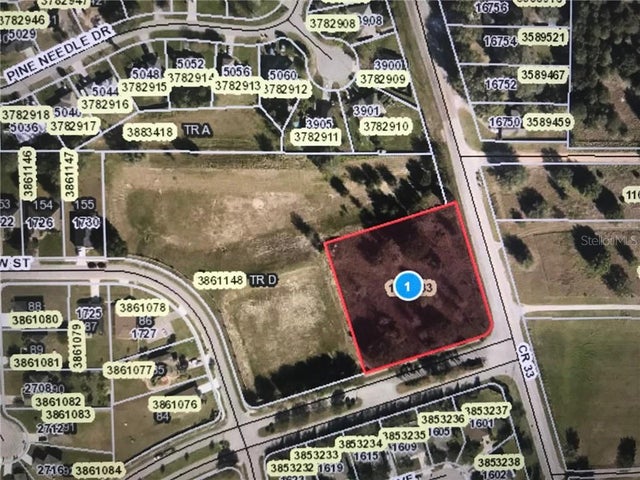

Similar Homes Nearby
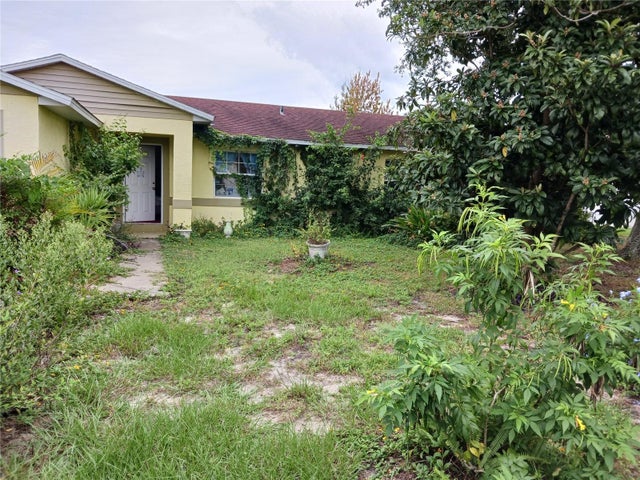
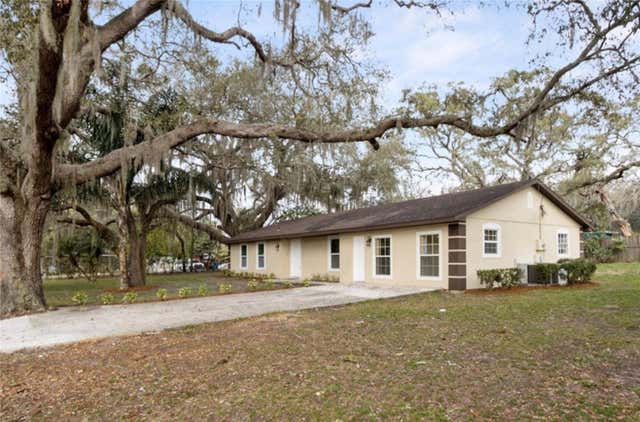
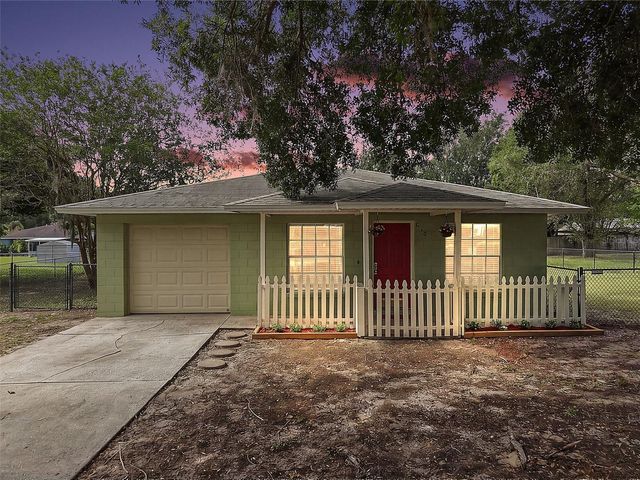
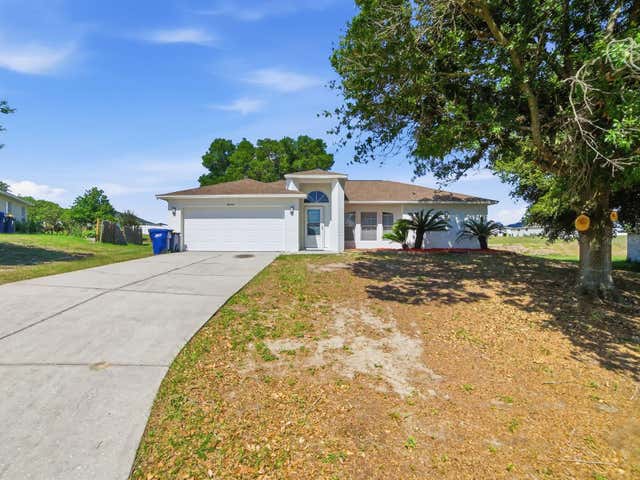
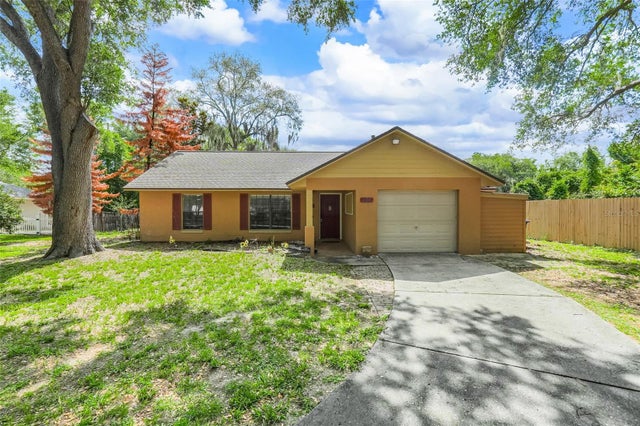
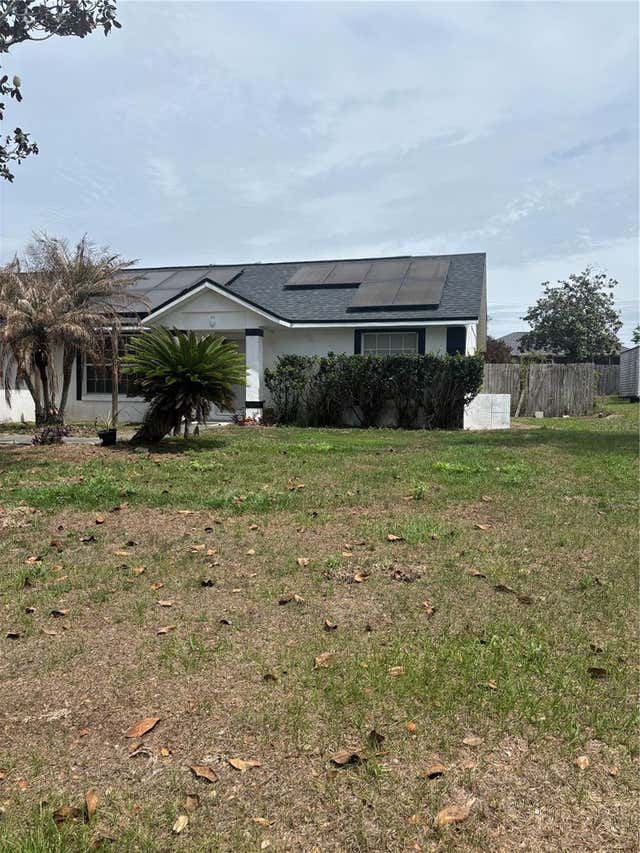
Similar Home Values
Comparable nearby listings and their asking prices.
| Address | Price | Beds | Baths | Sq Ft |
|---|---|---|---|---|
| 325 ELIZABETH AVENUE, MASCOTTE, FL | $244,900 | 3 | 2 | 1,089 |
| 210 PEARL STREET, MASCOTTE, FL | $255,000 | 4 | 2 | 1,809 |
| 610 PALMETTO DRIVE, MASCOTTE, FL | $259,000 | 3 | 1 | 1,462 |
| 4030 LAKE BLUFF DRIVE, MASCOTTE, FL | $269,900 | 3 | 2 | 1,528 |
| 207 HOWARD COURT, MASCOTTE, FL | $274,500 | 3 | 2 | 1,260 |
| 4250 WORTHINGTON PLACE, MASCOTTE, FL | $280,000 | 3 | 2 | 1,316 |
Moving Cost Estimate
EXIT Agents in MASCOTTE


Listing Courtesy: LPT REALTY, LLC - 877-366-2213
Last Updated: 2026-01-16