

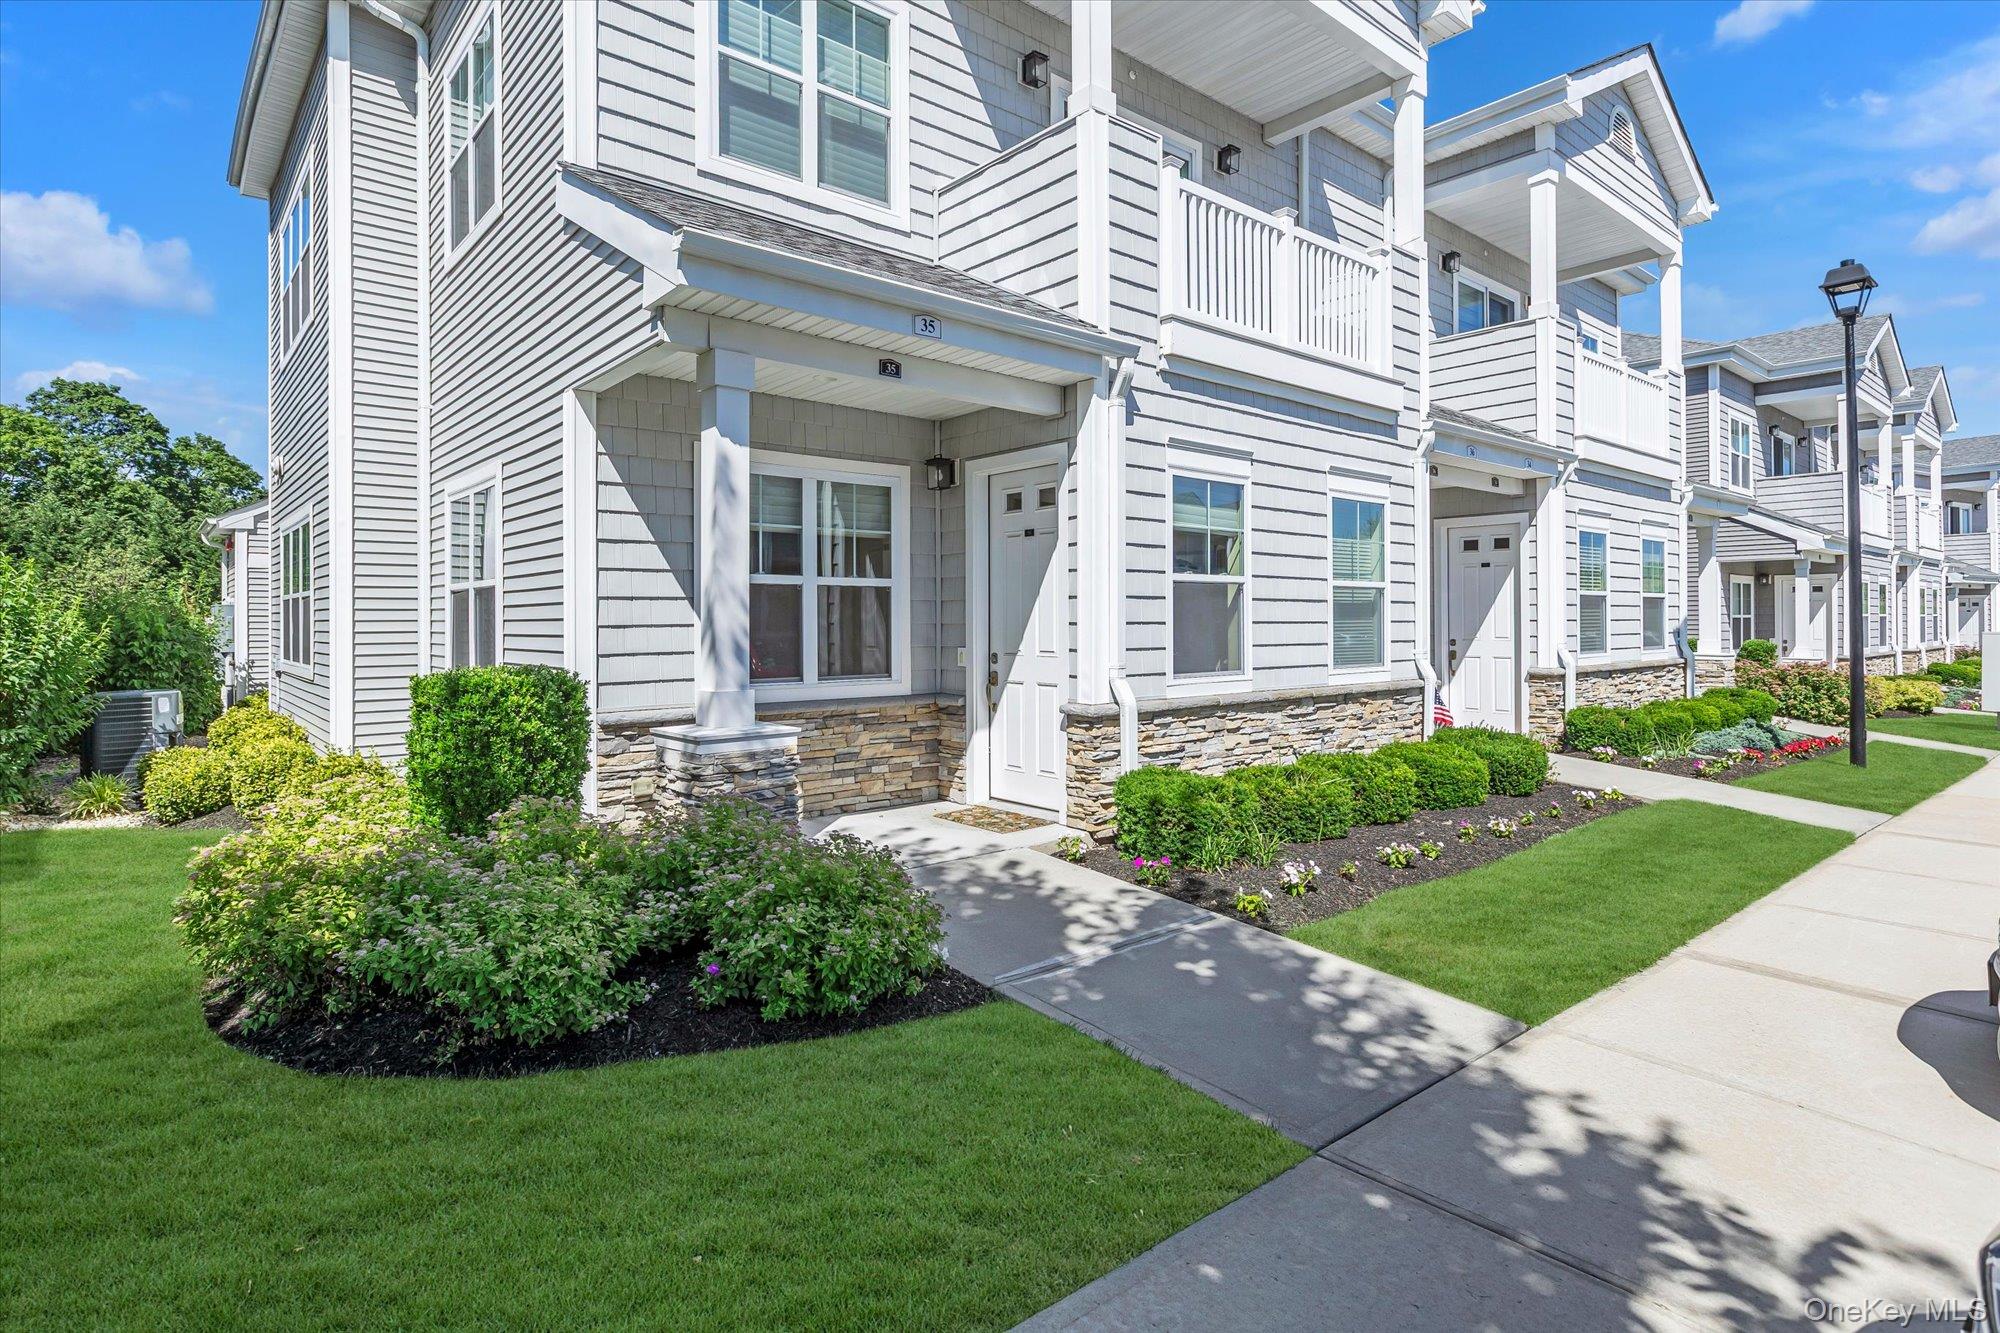
35 Winter Place, East Northport, NY 11731
The Seasons at Elwood · Suffolk County
Key Facts
Description
Welcome to "The Seasons at Elwood", an exclusive active-lifestyle enclave offering a refined, resort-style experience for the 55 & Better community. This immaculate Birch model is a 1st floor, End Unit and embodies sophistication, comfort, and true move-in-ready elegance. Step inside to dramatic soaring ceilings and a sun-drenched open layout framed by expansive windows that bathe the home in natural light. A spacious formal dining area flows seamlessly into the expansive living room, offering an ideal setting for both intimate gatherings and effortless entertaining. The beautifully appointed kitchen features crisp white cabinetry, rich granite countertops, and a subway tile backsplash that elevates the entire space. Gleaming hardwood floors run throughout much of the first level, adding warmth and timeless appeal. The serene primary suite serves as a private retreat, complete with a full bath, a generous walk-in closet, and a large bay window showcasing the premium location with sweeping views of the beautifully landscaped property. The second bedroom—perfect as a guest room or office—boasts sliding glass doors to a private patio overlooking the unobstructed, rolling green lawns and lush landscaping, ideal for quiet mornings, evening cocktails, or relaxed outdoor dining. A full hall bathroom with granite vanity and a conveniently located first-floor laundry area complete the main level. The expansive full finished basement, illuminated by egress window, includes a powder room and offers endless possibilities—whether envisioned as a grand entertainment space, hobby studio, fitness area, or abundant storage. Life at The Seasons at Elwood is defined by exceptional amenities, including indoor and outdoor swimming pools, a rejuvenating hot tub, state-of-the-art fitness center, cinema theater, card rooms, yoga studio, kitchen and bar area, and tennis facilities. Every detail of this community is designed to enrich daily living and deliver a true resort-style lifestyle.
Property Information
Property Type
Residential
Sub-Type
Condominium
Structure Type
Townhouse
Year Built
2019
Stories
2
Living Area
1,500 sq ft
Lot Size
0.04 acres
Parking Spaces
1
Days on Market
8
MLS® Listing#
1014699
Property Features
- Interior:
- Ceiling Fan(s), Double Vanity, Entrance Foyer, Granite Counters, High Ceilings, Open Floorplan, Master Downstairs, Storage, Walk-In Closet(s)
- Appliances:
- Dishwasher, Dryer, Gas Cooktop, Microwave, Oven, Refrigerator, Stainless Steel Appliance(s), Washer
- Cooling:
- Central Air
- Heating:
- Forced Air, Natural Gas
- Flooring:
- Carpet, Tile, Wood
- Basement:
- Finished, Full, Storage Space
- Pool:
- Community, In Ground, Outdoor Pool
- Parking:
- Assigned
- Laundry:
- In Hall, In Unit
- Patio:
- Patio, Porch
- Lot Features:
- Back Yard, Landscaped
- Construction:
- Stone, Vinyl Siding
- Windows:
- Blinds
- Community:
- Clubhouse, Fitness Center, Gated, Pool, Tennis Court(s)
- Utilities:
- Natural Gas Available, Electricity Connected, Natural Gas Connected, Sewer Connected, Water Connected
- Water Source:
- Public
Schools
- Elementary:
- Harley Avenue Elementary School
- Middle:
- Elwood Middle School
- High:
- Elwood/John Glenn High School
HOA & Tax
- HOA:
- $806/Monthly
- Annual Tax:
- $7,297
- Assessed Value:
- $1,570
- Parcel #:
- 0400-170-01-01-00-035-000
Directions
Jericho Turnpike To Elwood Rd., Left turn onto Seasons Way to Gate House PARK ONLY IN UNMARKED PARKING SPACES
Affordability Calculator
$189,800
Estimated monthly payment
$5,051/mo
Principal $759,200 · Est. interest $1,059,152 over 30 yrs
Neighborhood Market Statistics
How this home compares to active listings in East Northport, NY
- $995,604
- Median Listing Price
- 51
- Median Days on Market
- 2,008
- Median Sq Ft
- $520
- Median Price / Sq Ft
- 512
- Active Listings
- This home’s price is 5% below the area median.
- Its price per sq ft is 22% above the area median.
Market statistics compiled from active EXIT Realty® and MLS listings in East Northport, NY.
Location
- 35 Winter Place, East Northport, NY 11731
Nearby Schools
Elwood John H Glenn High School
Secondary · 0.2 mi away
Elwood Ufsd
School · 0.2 mi away
Elwood Middle School
Secondary · 0.2 mi away
Harley Avenue Elementary School
Elementary · 0.6 mi away
James H. Boyd Intermediate School
School · 0.6 mi away
Montessori A Great Beginning
Elementary · 1.1 mi away
Commack Kindercare
School · 1.3 mi away
Burr Intermediate School
Elementary · 1.4 mi away
Manor Plains School
School · 1.4 mi away
Thomas J Lahey Elementary School
Elementary · 1.4 mi away
Humpty Dumpty Day Nursery School
Elementary · 1.4 mi away
Cedar Road Elementary School
Elementary · 1.5 mi away
Trinity Regional School
Elementary · 1.6 mi away
Jewish Academy
School · 1.6 mi away
Pulaski Road School
Elementary · 1.7 mi away
Harborfields High School
Secondary · 1.7 mi away
East Northport Middle School
Secondary · 1.7 mi away
Magic Circle Nursery School
School · 1.8 mi away
Western Suffolk Boces
School · 1.8 mi away
Northport High School
Secondary · 1.9 mi away
Commute Calculator
Nearby Homes


Similar Homes Nearby

Moving Cost Estimate
EXIT Agents in East Northport


Listing Courtesy: Douglas Elliman Real Estate - 6314999191
Presented by: Alicia V. Ramaizel
 Fair Housing Notice