

1801 Post Road 154, Wells, ME 04090
York County
Key Facts
Description
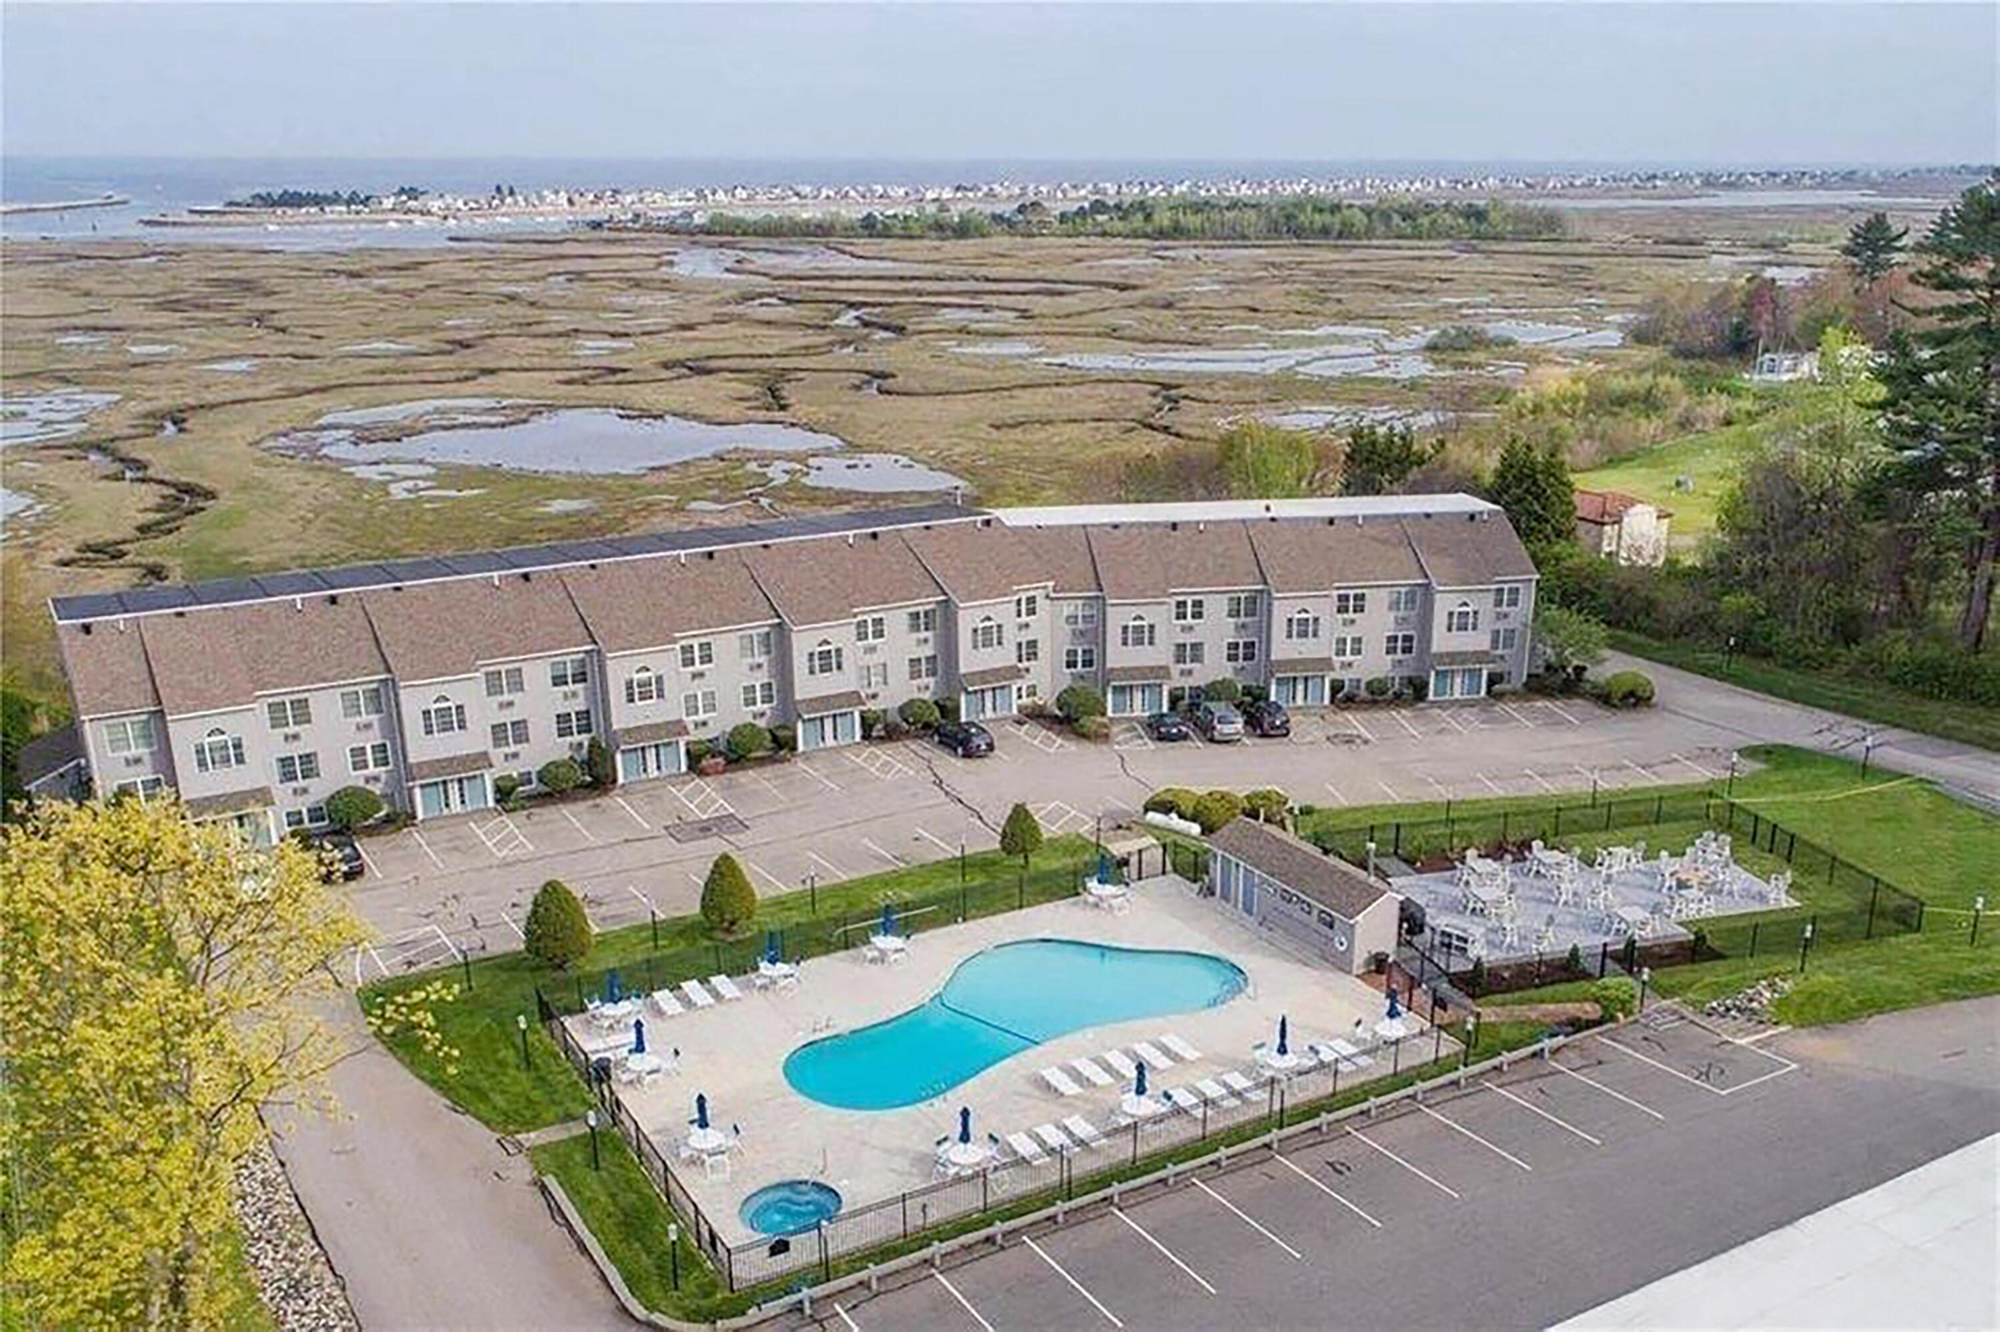
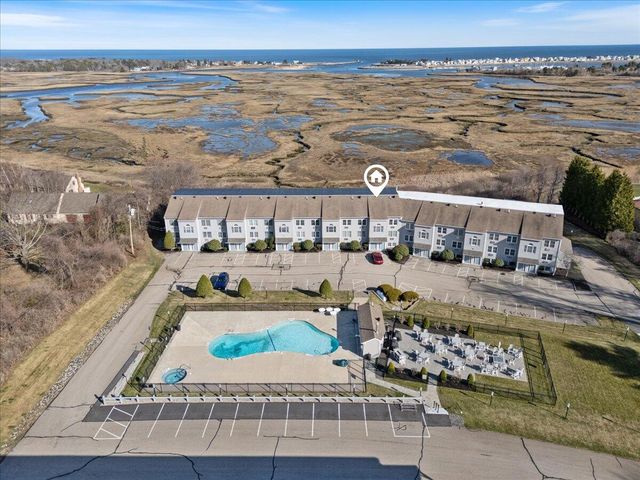
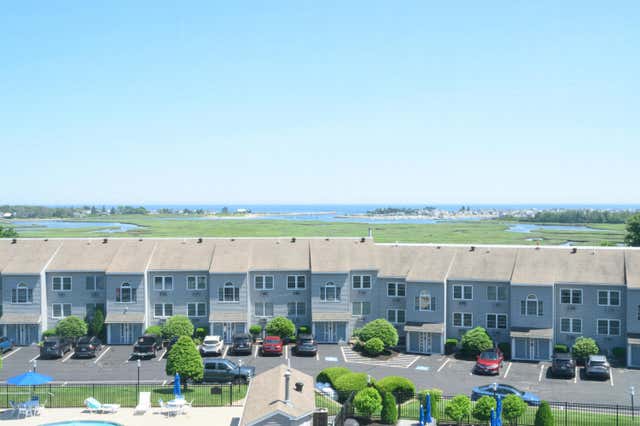
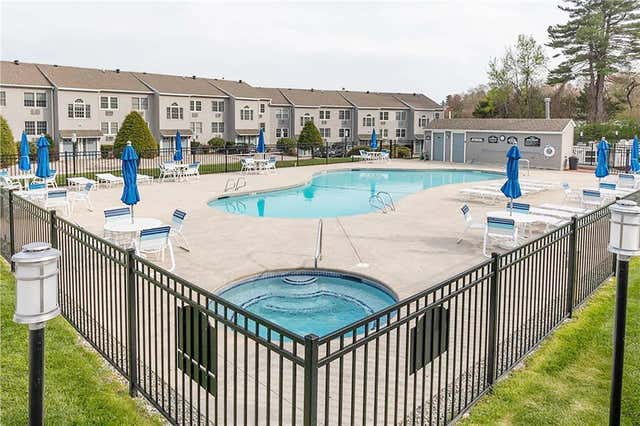
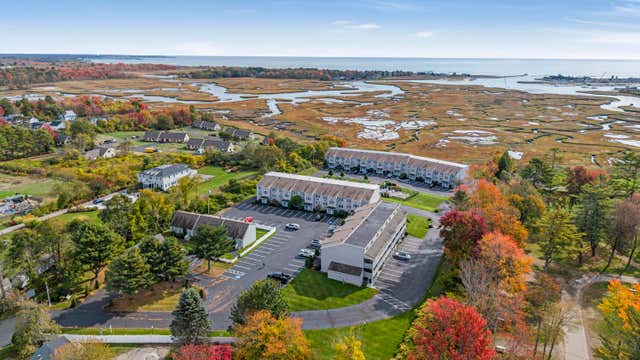
Welcome to Point East, a charming seaside condo community in highly desirable Wells, Maine. Open from March 1 through December 31 (closed January and February), this association provides flexibility, no 28-day rule required. Enjoy your winter where its warm and the rest of the year (Spring, Summer & Fall) in Maine at Point East This fully furnished, two-level unit features beautiful views of the Atlantic Ocean and Wells Harbor. The open-concept living area is perfect for entertaining, while two spacious bedrooms and two full bathrooms provide comfort and privacy. Enjoy ample closet space throughout, plus a screened-in porch, ideal for relaxing with your morning coffee and taking in the coastal scenery. Residents enjoy a variety of amenities, including a heated pool, hot tub, and a beautifully maintained courtyard with barbecue grills, tables, and seating. There's also a firepit for evening relaxation and a convenient on-site coin-operated laundry facility. Monthly dues include garbage removal, water and sewer, snow plowing, landscaping, cable, and WiFi in common areas, making ownership easy and stress-free. Pets are allowed for owners, and rentals are permitted, adding both lifestyle flexibility and investment potential. Located just minutes from local beaches, restaurants, and shopping, this is your opportunity to enjoy everything the coastal town of Wells, Maine has available.
Property Information
Property Type
Residential
Sub-Type
Condominium
Style
Row-Inside
Year Built
1986
Living Area
904 sq ft
Lot Size
0.08 acres
Zoning
GB
MLS® Listing#
1659116
Property Features
- Appliances:
- Microwave, Electric Range, Refrigerator
- Cooling:
- Wall Unit(s)
- Heating:
- Electric, Baseboard
- Flooring:
- Carpet, Vinyl
- Basement:
- None
- Pool:
- In Ground
- Parking:
- Common, Paved
- Laundry:
- Common Area
- Patio:
- Screened, Porch
- Lot Features:
- Near Golf Course, Landscaped
- Construction:
- Vinyl Siding, Frame
- Roof:
- Shingle
- Utilities:
- Cable Available, Natural Gas Not Available
- Sewer:
- Private Sewer
- Water Source:
- Public
Rooms
- Bedroom 1First
- Bedroom 2Second
- Living RoomFirst
HOA & Tax
- HOA:
- $415/Monthly
- Annual Tax:
- $2,077 (2026)
Affordability Calculator
$69,000
Estimated monthly payment
$1,836/mo
Principal $276,000 · Est. interest $385,045 over 30 yrs
Location
- 1801 Post Road 154, Wells, ME 04090
Nearby Schools
Brilliant Bloomers Nursery School
School · 0.2 mi away
Roots and Wings Preschool
School · 0.2 mi away
Wells Junior High School
Secondary · 0.8 mi away
Wells-Ogunquit Community School District
School · 0.8 mi away
Wells High School
Secondary · 1.0 mi away
Wells Elementary School
Elementary · 1.2 mi away
The Cellar Co.
School · 2.8 mi away
The New School
Secondary · 3.9 mi away
Sea Road School
Elementary · 4.0 mi away
Kennebunk High School
Secondary · 4.8 mi away
Kennebunkport Consolidated School
Elementary · 5.7 mi away
Ogunquit Village School
School · 5.7 mi away
Middle School of the Kennebunks
Secondary · 5.8 mi away
Kennebunk Elementary School
Elementary · 6.2 mi away
Crayon Academy
School · 6.7 mi away
School Around US
School · 7.1 mi away
Mildred L Day School
Elementary · 8.3 mi away
Mary R Hurd School
School · 8.4 mi away
North Berwick Elementary School
Elementary · 8.6 mi away
Noble High School
Secondary · 10.5 mi away
Commute Calculator
Nearby Homes


Similar Homes Nearby


Moving Cost Estimate
EXIT Agents in Wells


