

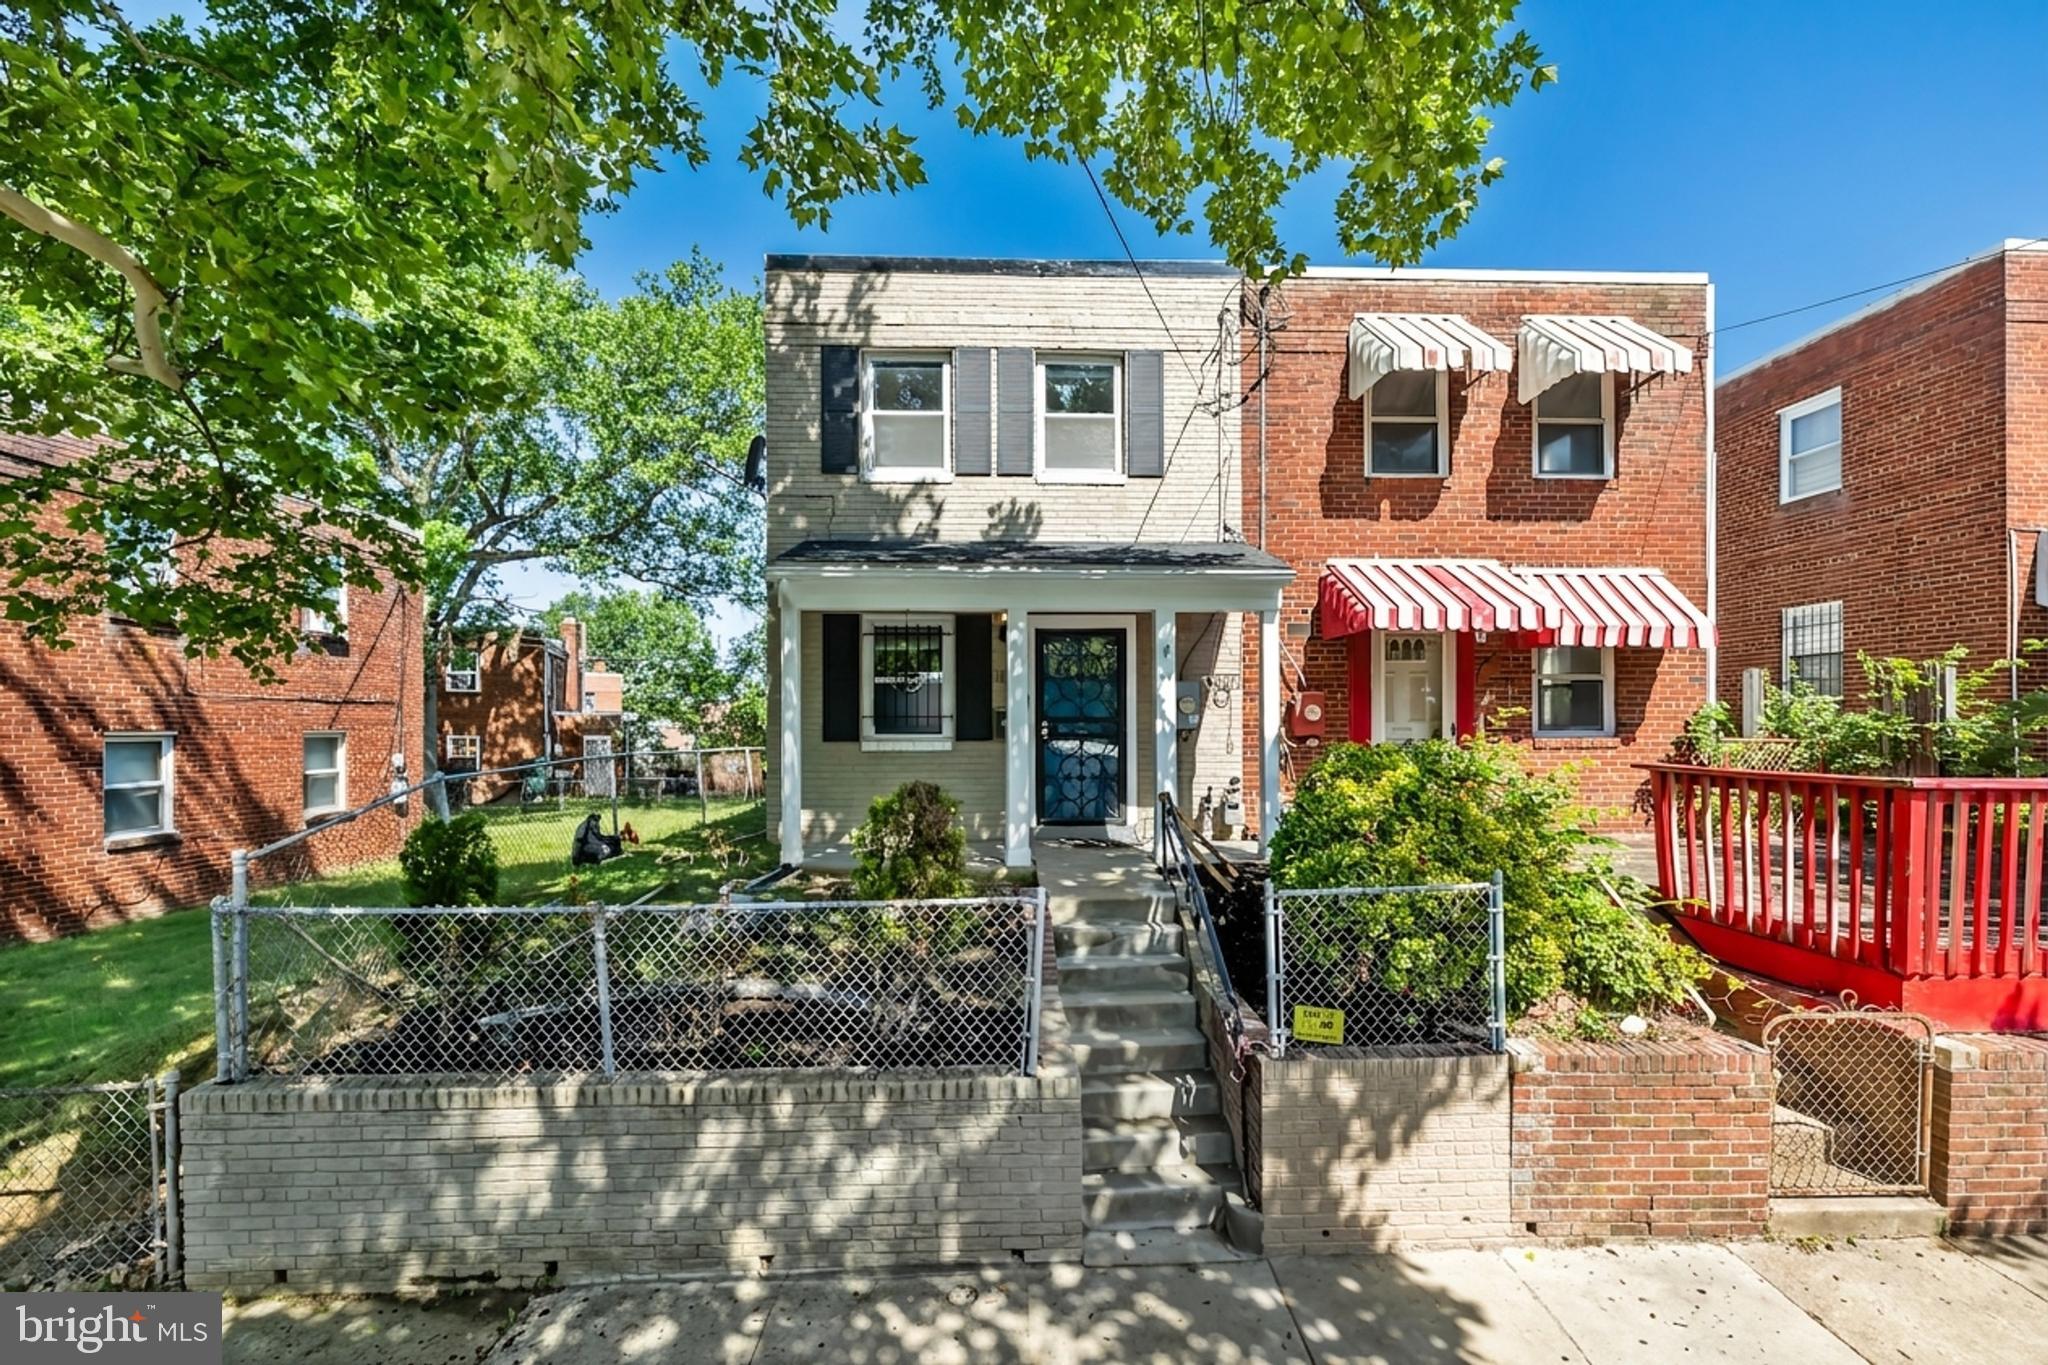
108 KENILWORTH AVENUE NE, WASHINGTON, DC 20019
LILY PONDS · WASHINGTON County
Key Facts
Description
Welcome to 108 Kenilworth Ave NE. This beautiful 1,200 sqft semi-detached home offers 3 bedrooms, 2.5 baths, a fenced in backyard with parking pad, new roof (2024), new hot water heater (2025), new washer/dryer (2026), hardwood floors throughout, and plenty of natural light since you only have neighbors on one side. In 2017, a 2-story addition allowed for a full-size kitchen on the first floor and a master bedroom suite on the second floor. Transportation is a breeze: the C33 bus picks up right in front of the house and takes you to the Orange/Silver Lines at Minnesota Ave Station; 295 is just outside of the neighborhood and connects you to downtown DC, Alexandria, and Annapolis; and the Anacostia Riverwalk Trail is around the corner and ideal for bicyclists. River Terrace is a gem of a neighborhood with a gigantic neighborhood park on the water, Kingman and Heritage Islands for nature walks with your pup, a short walk across the Capitol St bridge to the future site of the new Commanders Stadium, a 10 minute drive to the Aldi grocery store on 17th street, and the Langston Golf Course and Driving Range is just down Benning Road.
Property Information
Property Type
Residential
Sub-Type
Townhouse
Structure Type
House
Year Built
1951
Living Area
1,180 sq ft
Lot Size
0.05 acres
Zoning
SEE PUBLIC RECORDS
Days on Market
37
MLS® Listing#
DCDC2258126
Property Features
- Interior:
- Recessed Lighting
- Appliances:
- Cooktop, Gas Water Heater, Washer, Microwave, Refrigerator, Dishwasher, Disposal, Dryer
- Cooling:
- Central Air, Electric
- Heating:
- Natural Gas, Heat Pump
- Flooring:
- Wood, Hardwood
- Pool:
- None
- Parking:
- Concrete, On Street, Driveway
- Laundry:
- Main Level
- Patio:
- Patio
- Construction:
- Brick
- Foundation:
- Other
- Sewer:
- Public Sewer
- Water Source:
- Public
Schools
- Elementary:
- THOMAS
- Middle:
- KELLY MILLER
- High:
- H.D. WOODSON
- District:
- DISTRICT OF COLUMBIA PUBLIC SCHOOLS
HOA & Tax
- HOA:
- None
- Annual Tax:
- $3,559 (2025)
- Assessed Value:
- $504,640
- Parcel #:
- 5000/S/0067
Directions
Continue on Benning Rd NE. Take 34th St NE to Kenilworth Avenue Northeast
Affordability Calculator
$84,980
Estimated monthly payment
$2,261/mo
Principal $339,920 · Est. interest $474,219 over 30 yrs
Neighborhood Market Statistics
How this home compares to active listings in WASHINGTON, DC
- $553,153
- Median Listing Price
- 66
- Median Days on Market
- 1,248
- Median Sq Ft
- $482
- Median Price / Sq Ft
- 2,898
- Active Listings
- This home’s price is 23% below the area median.
- Its price per sq ft is 25% below the area median.
Market statistics compiled from active EXIT Realty® and MLS listings in WASHINGTON, DC.
Location
- 108 KENILWORTH AVENUE NE, WASHINGTON, DC 20019
Nearby Schools
Kimball Elementary School
Elementary · 0.5 mi away
Sousa MS
Secondary · 0.5 mi away
The Seed PCS of Washington DC
Secondary · 0.7 mi away
D C Preparatory Benning Middle Campus
Elementary · 0.7 mi away
Cornerstone School
School · 0.8 mi away
Friendship Collegiate Academy
Secondary · 0.8 mi away
Global Citizens Public Charter School
Elementary · 0.8 mi away
Cesar Chavez Public Charter Schools for Public Policy (Washington, DC)
Secondary · 0.9 mi away
Spingarn Senior High School
Secondary · 0.9 mi away
Young Elementary School
Elementary · 1.0 mi away
Two Rivers Public Charter School
Elementary · 1.0 mi away
Plummer Elementary School
Elementary · 1.0 mi away
Browne Education Campus
Elementary · 1.1 mi away
Smothers Elementary School
Elementary · 1.1 mi away
Friendship Public Charter School Blow Pierce Campus
Secondary · 1.1 mi away
District of Columbia Government Instructional Superintendents Office
School · 1.1 mi away
Monument Academy
School · 1.1 mi away
Eastern High School
Secondary · 1.2 mi away
Saint Francis Xavier Catholic Academy
School · 1.3 mi away
Center City Public Charter School
Elementary · 1.4 mi away
Commute Calculator
Nearby Homes


Similar Homes Nearby



Moving Cost Estimate
EXIT Agents in WASHINGTON


Listing Courtesy: Redfin Corporation - 7036656665