

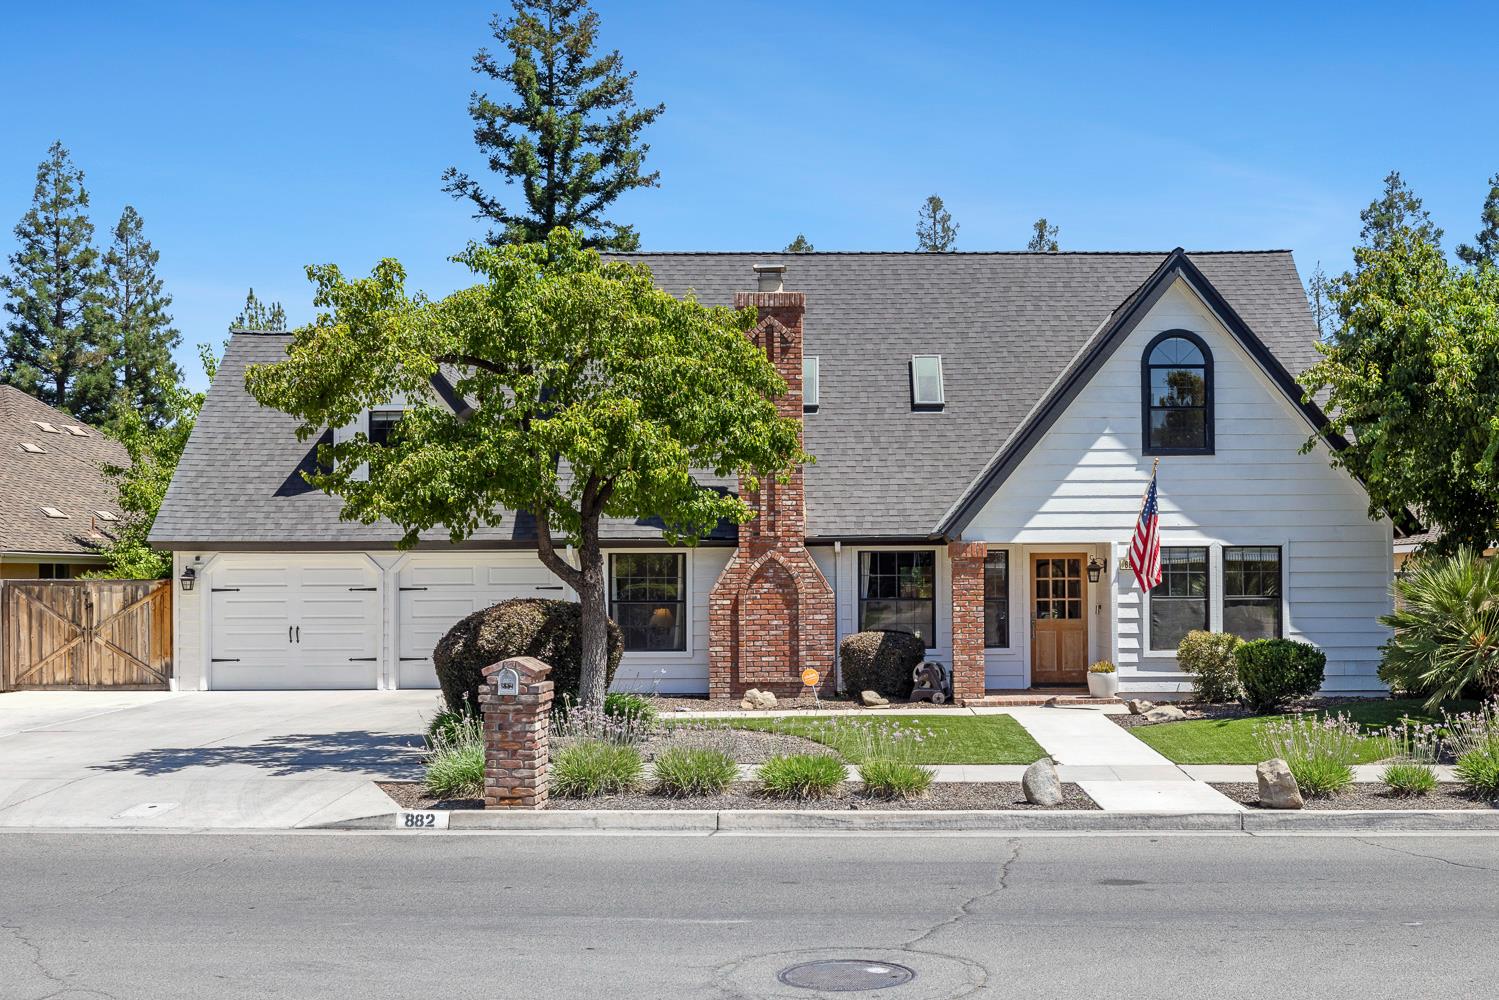
882 E Foxhill Drive, Fresno, CA 93720
Fresno County
Key Facts
Description
This beautifully updated 4-bedroom/ 2 bathroom, plus office, offers the ideal blend of comfort, style, and convenience in NE Fresno's most desirable location. Just a short walk to Woodward Park, top-rated Clovis West schools, and Fresno's finest restaurants and shops with quick access to Freeway 41, you'll appreciate how effortless daily life and commuting can be.From the moment you arrive, the beautifully maintained front yard sets the tone, showcasing meticulous care that carries throughout the entire home. Inside, pride of ownership shines in the stunning living room with soaring ceilings, skylights and cozy fireplace. The beautifully updated chef's kitchen features: stainless steel appliances, gas stovetop, lovely views of the backyard, and a charming breakfast nook with extra cabinetry. The kitchen flows nicely into the elegant formal dining room perfect for gatherings. Throughout the home you'll be sure to appreciate the impressive light fixtures and LVP flooring. The isolated primary suite feels like a private retreat, complete with a spa-like bathroom that invites you to unwind after a long day. There's a dedicated office with custom built-in cabinetry, perfect for working from home. The additional 3 bedrooms are spacious and provide comfort and flexibility for family and guests. Outside, you'll find an expansive lot with a lush grass area, covered patio, potential RV parking, and sparkling pool creating an entertainer's paradise.With its prime location, inviting layout, and standout outdoor amenities, this is a home you won't want to miss!
Property Information
Property Type
Residential
Sub-Type
Single Family Residence
Year Built
1987
Living Area
2,163 sq ft
Lot Size
0.20 acres
Lot Dimensions
70 x 125
Garage Spaces
2
Zoning
RS4
MLS® Listing#
650911
Property Features
Interior
Appliances
Cooling
Flooring
Pool
Parking
Laundry
Patio
Lot Features
Construction
Roof
Windows
Sewer
Water Source
Schools
- Elementary:
- Fort Washington
- Middle:
- Kastner
- High:
- Clovis West
Financial Details
HOA
$140 / Quarterly
Parcel Number
40108223
Directions
From Shepherd Ave. and Perrin, turn left on Perrin. First right on Foxhill.
Affordability Calculator
$127,000
Estimated monthly payment
$3,380/mo
Principal $508,000 · Est. interest $708,705 over 30 yrs
Neighborhood Market Statistics
How this home compares to active listings in Fresno, CA
- $458,394
- Median Listing Price
- 47
- Median Days on Market
- 1,783
- Median Sq Ft
- $251
- Median Price / Sq Ft
- 1,208
- Active Listings
- This home’s price is 39% above the area median.
- Its price per sq ft is 17% above the area median.
Market statistics compiled from active EXIT Realty® and MLS listings in Fresno, CA.
Location
- 882 E Foxhill Drive, Fresno, CA 93720
Getting Around
Points of Interest in Fresno, CA
Showing the Fresno area map.
Nearby Schools
Clovis West High School
Secondary · 0.5 mi away
Fort Washington Elementary
Elementary · 0.6 mi away
Liberty Elementary
Elementary · 0.6 mi away
Valley Oak Elementary
Elementary · 0.8 mi away
Clovis Unified School District
Elementary · 1.2 mi away
Maple Creek Elementary
Elementary · 1.3 mi away
Nancy Fuller Children's University
School · 1.3 mi away
Kastner Intermediate
Secondary · 1.4 mi away
Dermer's Creative Care Too
School · 1.5 mi away
Lincoln Elementary
Elementary · 1.6 mi away
Kids Kare Schools
School · 1.8 mi away
Fugman Elementary School
Elementary · 1.8 mi away
Riverview Elementary
Elementary · 1.8 mi away
Mountain View Elementary
Elementary · 1.9 mi away
Fresno Christian Schools
Secondary · 1.9 mi away
Granite Ridge Intermediate
Secondary · 2.3 mi away
Clovis North High
Secondary · 2.3 mi away
Pinedale Elementary School
Elementary · 2.4 mi away
Carden School of Fresno
Secondary · 2.5 mi away
Innoved
School · 2.6 mi away
Commute Calculator
Nearby Homes

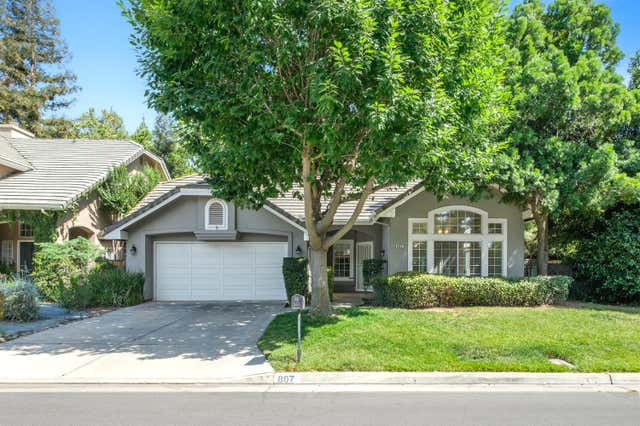
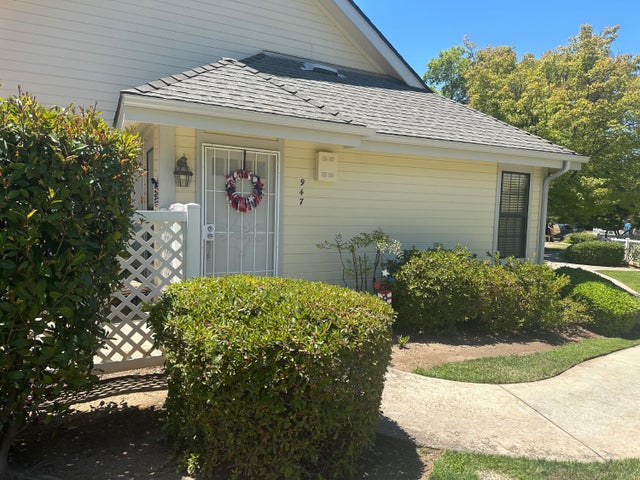

Similar Homes Nearby
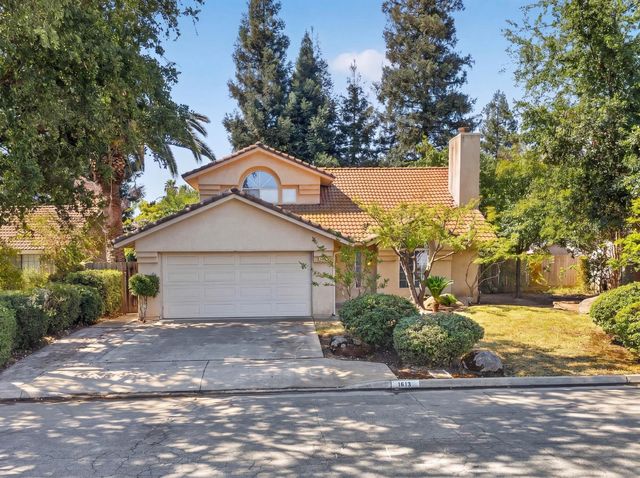

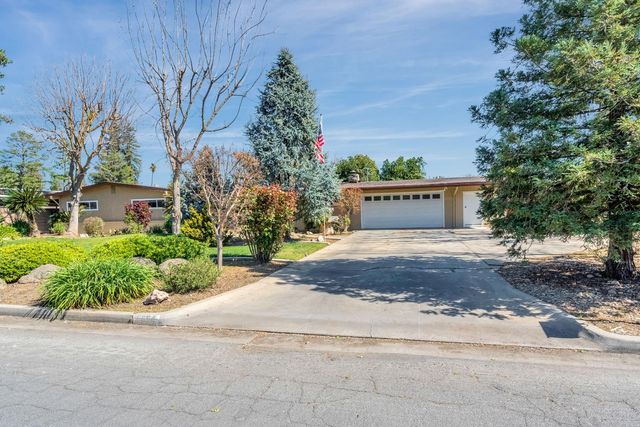
Similar Home Values
Comparable nearby listings and their asking prices.
| Address | Price | Beds | Baths | Sq Ft |
|---|---|---|---|---|
| 1813 E Shea Drive, Fresno, CA | $444,900 | 3 | — | 1,484 |
| 1214 E Mesa Avenue, Fresno, CA | $444,999 | 3 | — | 2,038 |
| 455 W Escalon Avenue, Fresno, CA | $445,000 | 3 | — | 1,460 |
| 1214 E Mesa Avenue, Fresno, CA | $445,000 | 3 | 2 | 2,038 |
| 679 W Bullard Avenue, Fresno, CA | $445,000 | 4 | — | 1,928 |
| 5694 N Winchester Avenue, Fresno, CA | $445,000 | 3 | — | 2,293 |
Moving Cost Estimate
EXIT Agents in Fresno


Listing Courtesy: Diamond Realtors - 5592982033
Presented by: Monica D Vinogradoff
Last Updated: 2026-06-25