

151 CO RD 3400, Haleyville, AL 35565
Homer Chambers · Winston County
Key Facts
Description
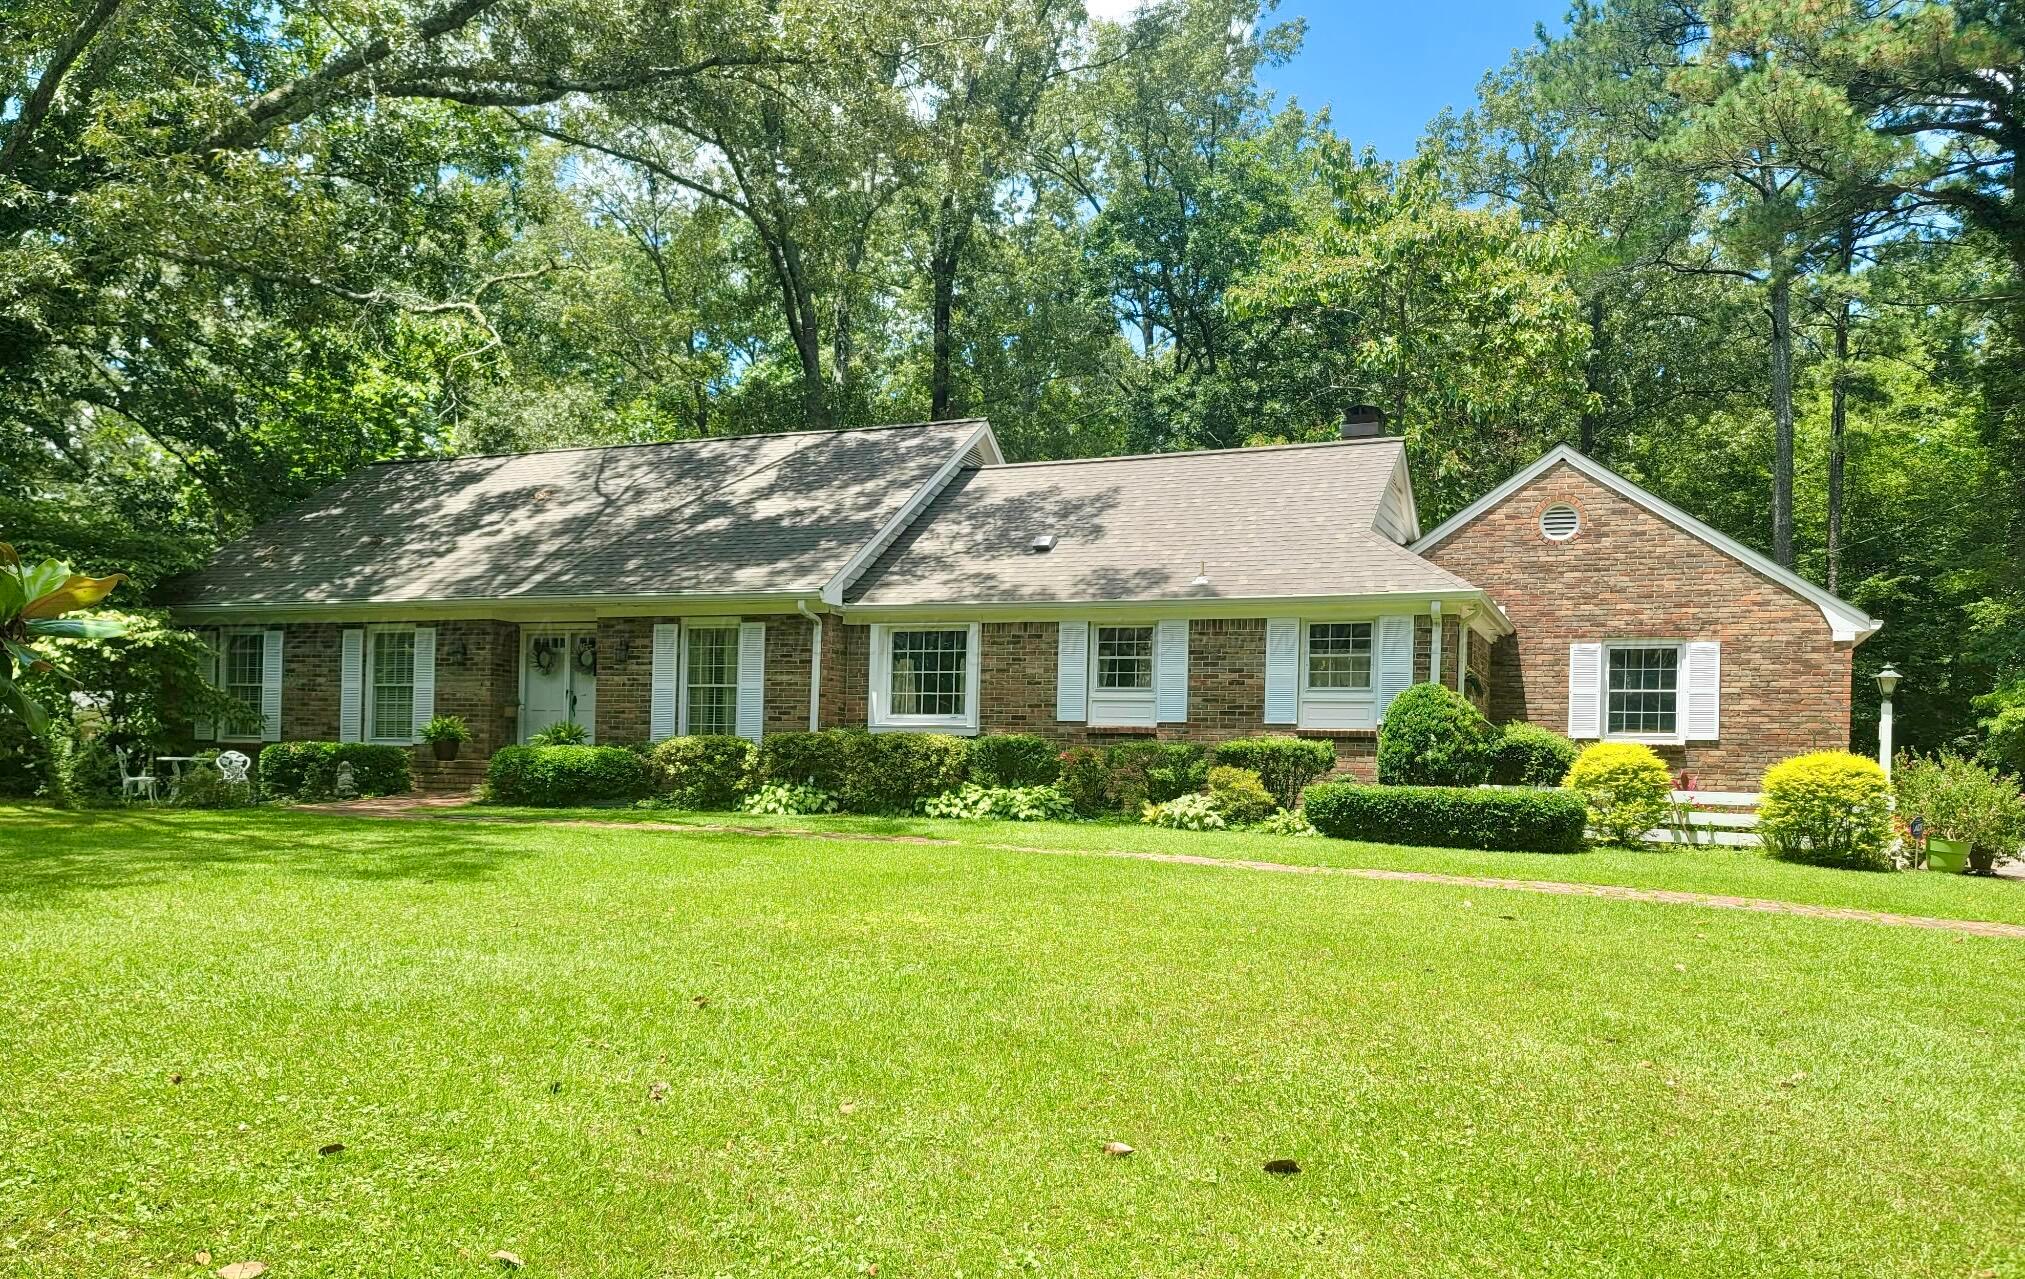
Stately 4BR/3.5BA brick home on 2.7 acres offering timeless character and refined comfort. Originally built in 1970, the residence features a spacious living area, hardwood flooring, and a luxurious master bath addition. The kitchen is designed for both function and entertaining with a bar-style pass-through window to the den, eat-in dining, and a separate formal dining room. Upstairs offers two bedrooms and a full bath, equipped with ample closet space. Recent updates include new roof in 2023, HVAC in 2024 & 2025, new septic within the last 10 years - all adding peace of mind. The manicured grounds showcase established landscaping, a koi pond, and serene outdoor living. A 24x40 detached 1985 double wide provides excellent potential for a private guest suite, mother-in-law quarters, or income producing opportunity. ESTATE SALE planned for April 9-11, private showings to be honored after.
Property Information
Property Type
Residential
Sub-Type
Single Family Residence
Style
Traditional
Year Built
1970
Stories
2
Living Area
3,112 sq ft
Lot Size
2.70 acres
Garage Spaces
2
Zoning
_
MLS® Listing#
26-671
Property Features
- Exterior:
- Rain Gutters
- Appliances:
- Dryer, Refrigerator, Washer, Electric Oven, Electric Range, Electric Water Heater
- Cooling:
- Central Air, Electric
- Heating:
- Central, Electric
- Flooring:
- Wood, Tile, Other, Carpet
- Fireplace:
- Gas
- Basement:
- Crawl Space, None
- Parking:
- Attached
- Patio:
- Patio, Porch
- Fencing:
- Fenced
- Lot Features:
- Wooded
- Construction:
- Block, Frame, Brick, Wood Siding
- Roof:
- Shingle
- Other Structures:
- Outbuilding
- Sewer:
- Septic Tank
- Water Source:
- Public
Schools
- Elementary:
- City
- Middle:
- City
- High:
- City
HOA & Tax
- Annual Tax:
- $608 (2025)
- Parcel #:
- 67 05 04 19 0 200 016.000
Directions
From the intersection of SR-13 and Dime Road take Dime Road for 1.7 miles, turn right onto Co Rd 3400 beside Corinth Church in 800 ft the destination is on your left.
Affordability Calculator
$79,800
Estimated monthly payment
$2,124/mo
Principal $319,200 · Est. interest $445,312 over 30 yrs
Neighborhood Market Statistics
How this home compares to active listings in Haleyville, AL
- 50
- Median Days on Market
- 1,782
- Median Sq Ft
- $107
- Median Price / Sq Ft
- 37
- Active Listings
- Its price per sq ft is 19% above the area median.
Market statistics compiled from active EXIT Realty® and MLS listings in Haleyville, AL.
Location
- 151 CO RD 3400, Haleyville, AL 35565
Nearby Schools
Head Start
School · 2.0 mi away
Haleyville City Schools
School · 2.1 mi away
Haleyville Middle School
Secondary · 2.3 mi away
Haleyville Elementary School
Elementary · 2.3 mi away
Haleyville High School
Secondary · 2.4 mi away
Haleyville Ctr of Tech
School · 2.4 mi away
Haleyville Special Education
School · 2.4 mi away
Haleyville City Schools
School · 2.4 mi away
Phillips Elementary School
Elementary · 4.4 mi away
Phillips High School
Secondary · 4.4 mi away
Phil Campbell High School
Secondary · 7.9 mi away
Phil Campbell Elementary School
Elementary · 8.0 mi away
East Franklin Junior High School
Secondary · 9.0 mi away
Hackleburg High School
Secondary · 11.9 mi away
Hackleburg Elementary School
Elementary · 12.0 mi away
Seymour-Bevill Daycare & First Class Pre-K
School · 13.5 mi away
Winston County Technical Center
Secondary · 14.4 mi away
Double Springs Middle School
Secondary · 14.4 mi away
Winston County High School
Secondary · 14.5 mi away
Double Springs Elementary School
Elementary · 14.7 mi away
Commute Calculator
Nearby Homes



Similar Homes Nearby
Moving Cost Estimate
EXIT Agents in Haleyville


Listing Courtesy: EXIT Realty 9-1-1 - 2054869549